Welcome home to this stunning, extra-wide row home in the highly sought-after Lincoln Square/West Ravenswood neighborhood. Built in 2008 by the reputable Mangan Builders, this beautiful fee-simple brick and stone residence instantly captivates with its exceptional curb appeal. Living like a single-family home, it offers three spacious levels of refined living space and the rare convenience of an attached two-car garage. The home is elevated by gorgeous millwork, custom cabinetry, and soundproof Milgard windows throughout. The main level welcomes you with an inviting foyer that flows into a formal dining room and a bright, open-concept kitchen and living area. A convenient powder room and a composite deck right off the living room make this entire floor perfect for entertaining. The chef's kitchen has been beautifully updated, showcasing crisp white cabinetry complemented by a blue island with expanded, reinforced seating updated in 2024. Quartz countertops, a stylish tile backsplash, and premium Thermador and Bosch appliances complete this culinary space. Upstairs, the primary suite serves as a private retreat, complete with a walk-in closet and a luxurious en-suite bath featuring a shower, separate soaking tub, and abundant storage. This level also boasts two additional bedrooms-ideal for a nursery, home office, or guest space-along with a second full bath, a dedicated office nook, and a laundry room. The lower level features a large family room with custom built-ins, excellent storage, and a practical mudroom that leads directly to your attached, heated two-car garage. Situated in a fantastic, intimate eight-unit complex with guest parking, this home enjoys an A+ location just steps from both the Metra and Brown Line trains. You are moments away from the incredible shopping and dining options in the heart of Lincoln Square, as well as an abundance of neighborhood parks, including Wells, Winnemac, Chase, and Horner. Top-tier schooling and childcare options are also nearby, including McPherson Elementary, Amundsen High School, Lycee Francais, North Park Elementary School, and multiple fantastic daycares.
Closed
$1,080,000
1825 W Sunnyside Ave, Chicago, IL 60640
3beds
--sqft
Single Family Residence
Built in 2008
1,075 Square Feet Lot
$1,097,700 Zestimate®
$--/sqft
$4,802 Estimated rent
Home value
$1,097,700
$1.04M - $1.15M
$4,802/mo
Zestimate® history
Owner options
List your home for rent
$4,802/mo
Rent Zestimate®
Find your next renter with Zillow Rental Manager. Plus, with online applications, you can quickly screen prospective tenants – for free.
$4,802/mo
Rent Zestimate®
Refinance and save
$6,417/mo
Est. payment
Refinancing to a lower rate could help reduce your monthly payments and save thousands over the life of the loan.
$6,417/mo
Est. payment
Explore your selling options
Work with a Zillow partner agent
Leverage their expertise and Zillow's premium Showcase listings to get your home seen by more buyers.
Get startedList with your own agent
Get your home in front of millions of buyers by listing it on Zillow.
Learn how to do itSell it yourself
Take full control of how buyers see your home on Zillow by listing For Sale by Owner (FSBO).
List your homeWhat's special
Two additional bedroomsAttached two-car garageDedicated office nookHeated two-car garageExtra-wide row homeExceptional curb appealInviting foyer
Zillow last checked:
Listing updated:
Listed by:
Seamus Brennan 312-216-2422,
Keller Williams ONEChicago
Bought with:
Stephanie Malmquist
Cross Street Real Estate
Source: MRED as distributed by MLS GRID,MLS#: 12662307
Facts & features
Interior
Bedrooms & bathrooms
- Bedrooms: 3
- Bathrooms: 3
- Full bathrooms: 2
- 1/2 bathrooms: 1
Rooms
- Room types: Walk In Closet, Foyer, Recreation Room, Balcony/Porch/Lanai
Primary bedroom
- Features: Flooring (Hardwood), Bathroom (Full, Whirlpool & Sep Shwr)
- Level: Second
- Area: 180 Square Feet
- Dimensions: 15X12
Bedroom 2
- Features: Flooring (Carpet)
- Level: Second
- Area: 110 Square Feet
- Dimensions: 10X11
Bedroom 3
- Features: Flooring (Carpet)
- Level: Second
- Area: 126 Square Feet
- Dimensions: 9X14
Balcony porch lanai
- Level: Main
- Area: 102 Square Feet
- Dimensions: 17X6
Dining room
- Features: Flooring (Hardwood)
- Level: Main
- Area: 121 Square Feet
- Dimensions: 11X11
Foyer
- Features: Flooring (Hardwood)
- Level: Main
- Area: 81 Square Feet
- Dimensions: 9X9
Kitchen
- Features: Kitchen (Eating Area-Breakfast Bar, Island, Pantry-Closet, Custom Cabinetry), Flooring (Hardwood)
- Level: Main
- Area: 280 Square Feet
- Dimensions: 20X14
Living room
- Features: Flooring (Hardwood)
- Level: Main
- Area: 247 Square Feet
- Dimensions: 19X13
Recreation room
- Features: Flooring (Ceramic Tile)
- Level: Lower
- Area: 380 Square Feet
- Dimensions: 20X19
Walk in closet
- Features: Flooring (Hardwood)
- Level: Second
- Area: 48 Square Feet
- Dimensions: 4X12
Heating
- Natural Gas, Forced Air
Cooling
- Central Air, Zoned
Appliances
- Included: Range, Microwave, Dishwasher, Refrigerator, Washer, Dryer, Stainless Steel Appliance(s), Wine Refrigerator, Gas Water Heater
- Laundry: Upper Level
Features
- Built-in Features, Walk-In Closet(s), Coffered Ceiling(s), Special Millwork, Separate Dining Room, Quartz Counters
- Flooring: Hardwood
- Windows: Skylight(s)
- Basement: Finished,Storage Space,Full,Daylight
- Number of fireplaces: 1
- Fireplace features: Gas Log, Gas Starter, Living Room
Interior area
- Total structure area: 0
Property
Parking
- Total spaces: 2
- Parking features: Garage Door Opener, Heated Garage, EV Ready, Yes, Garage Owned, Attached, Garage
- Attached garage spaces: 2
- Has uncovered spaces: Yes
Accessibility
- Accessibility features: No Disability Access
Features
- Stories: 3
- Exterior features: Balcony
Lot
- Size: 1,075 Square Feet
- Dimensions: 22 X 52
- Features: Common Grounds, Landscaped
Details
- Parcel number: 14182200270000
- Special conditions: List Broker Must Accompany
- Other equipment: Ceiling Fan(s), Sump Pump
Construction
Type & style
- Home type: SingleFamily
- Architectural style: Row House
- Property subtype: Single Family Residence
Materials
- Brick, Stone
- Foundation: Concrete Perimeter
- Roof: Rubber
Condition
- New construction: No
- Year built: 2008
Utilities & green energy
- Sewer: Public Sewer, Storm Sewer
- Water: Lake Michigan, Public
Community & HOA
Community
- Security: Security System, Carbon Monoxide Detector(s)
HOA
- Has HOA: Yes
- Services included: Insurance, Lawn Care, Scavenger, Snow Removal
- HOA fee: $60 monthly
Location
- Region: Chicago
Financial & listing details
- Tax assessed value: $680,000
- Annual tax amount: $12,999
- Date on market: 6/9/2026
- Listing terms: Conventional
- Ownership: Fee Simple w/ HO Assn.
Price history
| Date | Event | Price |
|---|---|---|
| 7/22/2026 | Sold | $1,080,000+8% |
Source:  MRED as distributed by MLS GRID #12662307 Report a problem MRED as distributed by MLS GRID #12662307 Report a problem | ||
| 6/15/2026 | Contingent | $999,900 |
Source: MRED as distributed by MLS GRID #12662307 Report a problem | ||
| 6/9/2026 | Listed for sale | $999,900+30.7% |
Source: MRED as distributed by MLS GRID #12662307 Report a problem | ||
| 7/7/2021 | Sold | $765,000-1.3% |
Source: MRED as distributed by MLS GRID #11092840 Report a problem | ||
| 10/8/2020 | Listing removed | $775,000 |
Source: @properties #10826288 Report a problem | ||
| 8/27/2020 | Listed for sale | $775,000+4.7% |
Source: @properties #10826288 Report a problem | ||
| 3/20/2019 | Sold | $740,000-1.3% |
Source: @Properties sold #10278452_60640 Report a problem | ||
| 3/20/2019 | Listed for sale | $750,000 |
Source: Compass #10278452 Report a problem | ||
| 2/21/2019 | Pending sale | $750,000 |
Source: Compass #10278452 Report a problem | ||
| 2/21/2019 | Listed for sale | $750,000+18.6% |
Source: Compass #10278452 Report a problem | ||
| 1/20/2009 | Sold | $632,500 |
Source: @Properties sold #07077294_60640 Report a problem | ||
Public tax history
| Year | Property taxes | Tax assessment |
|---|---|---|
| 2024 | $13,000 -4.7% | $68,000 |
| 2023 | $13,648 +2.7% | $68,000 |
| 2022 | $13,283 -2.9% | $68,000 |
| 2021 | $13,674 -1.1% | $68,000 +9.5% |
| 2020 | $13,830 +6.2% | $62,080 -9% |
| 2019 | $13,017 +1.7% | $68,220 |
| 2018 | $12,797 +2.4% | $68,220 +11.1% |
| 2017 | $12,498 +5.9% | $61,431 |
| 2016 | $11,804 +9.5% | $61,431 |
| 2015 | $10,776 +20.2% | $61,431 +20.7% |
| 2014 | $8,964 +2.1% | $50,880 |
| 2013 | $8,776 +1.1% | $50,880 |
| 2012 | $8,683 +21.6% | $50,880 +10.4% |
| 2011 | $7,141 -0.9% | $46,088 |
| 2010 | $7,204 -5.6% | $46,088 -5.8% |
| 2009 | $7,633 | $48,950 |
Find assessor info on the county website
Neighborhood: Ravenswood
Nearby homes
- $1,061,6003 bd3 ba2.4k sqft1827 W Sunnyside Ave, Chicago, IL 60640Off Market
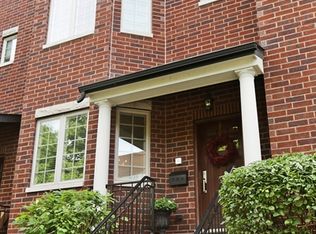
- $960,4003 bd2 ba1.7k sqft1823 W Sunnyside Ave, Chicago, IL 60640Off Market

- $1,040,1003 bd2 ba1.7k sqft1829 W Sunnyside Ave, Chicago, IL 60640Off Market
- $1,123,7004 bd4 ba1.6k sqft1821 W Sunnyside Ave, Chicago, IL 60640Off Market
- $451,6901 bd1 ba-- sqft4449 N Wolcott Ave, Chicago, IL 60640Off Market
- $--1 bd1 ba800 sqft4449 N Wolcott Ave #2B, Chicago, IL 60640Off Market
- $--1 bd1 ba800 sqft4449 N Wolcott Ave APT 2A, Chicago, IL 60640Off Market
- $--1 bd1 ba-- sqft4449 N Wolcott Ave APT 1A, Chicago, IL 60640Off Market
Nearby schools
GreatSchools rating
- 6/10McPherson Elementary SchoolGrades: PK-8Distance: 0.4 mi
- 3/10Amundsen High SchoolGrades: 9-12Distance: 0.9 mi
Schools provided by the listing agent
- Elementary: Mcpherson Elementary School
- High: Amundsen High School
- District: 299
Source: MRED as distributed by MLS GRID. This data may not be complete. We recommend contacting the local school district to confirm school assignments for this home.
Get a cash offer in 3 minutes
Find out how much your home could sell for in as little as 3 minutes with a no-obligation cash offer.
Estimated market value
$1,097,700
Get a cash offer in 3 minutes
Find out how much your home could sell for in as little as 3 minutes with a no-obligation cash offer.
Estimated market value
$1,097,700
- Illinois
- Cook County
- Chicago
- 60640
- Ravenswood
- 1825 W Sunnyside Ave
Nearby cities
Nearby neighborhoods
Nearby zip codes
Other Chicago Topics
