Sunlight pours into this sleek and modern, custom designed corner home at the epicenter of all Bucktown has to offer, including just 1 block from the "606". A true entertainer's dream perfect for a buyer w/both a discerning eye and a desire for urban, lofty living. Unique features include LEED Gold certification, w/geothermal system and solar panels, huge open living spaces perfect for single family living or a live/work environment, main level features an office/entertaining area, half bath & private studio apt w/full kitchen & bath, second floor boasts a custom Valcucine Italian kitchen w/commercial grade appliances & concrete counters, sprawling dining area & amazing primary suite, LL features an additional bedroom suite, workout room, recreation room & wine cellar, reimagined green rooftop sanctuary with glass paneled sunroom, fire pit & generous seating areas. Radiant, terrazzo heated flooring, Lutron light controls, SONOS throughout & an attached, heated 2 car garage.
Closed
$2,500,000
1825 W Wabansia Ave, Chicago, IL 60622
3beds
4,000sqft
Single Family Residence
Built in 1891
1,934 Square Feet Lot
$2,628,100 Zestimate®
$625/sqft
$7,950 Estimated rent
Home value
$2,628,100
$2.37M - $2.92M
$7,950/mo
Zestimate® history
Owner options
List your home for rent
$7,950/mo
Rent Zestimate®
Find your next renter with Zillow Rental Manager. Plus, with online applications, you can quickly screen prospective tenants – for free.
$7,950/mo
Rent Zestimate®
Refinance and save
$14,715/mo
Est. payment
Refinancing to a lower rate could help reduce your monthly payments and save thousands over the life of the loan.
$14,715/mo
Est. payment
Explore your selling options
Work with a Zillow partner agent
Leverage their expertise and Zillow's premium Showcase listings to get your home seen by more buyers.
Get startedList with your own agent
Get your home in front of millions of buyers by listing it on Zillow.
Learn how to do itSell it yourself
Take full control of how buyers see your home on Zillow by listing For Sale by Owner (FSBO).
List your homeWhat's special
Additional bedroom suitePrivate studio aptFire pitGlass paneled sunroomGreen rooftop sanctuaryLutron light controlsWorkout room
Zillow last checked:
Listing updated:
Listed by:
Jeffrey Lowe 312-319-1168,
Compass
Bought with:
Mario Greco
Compass
Marcello Navarro
Compass
Source: MRED as distributed by MLS GRID,MLS#: 12314976
Facts & features
Interior
Bedrooms & bathrooms
- Bedrooms: 3
- Bathrooms: 5
- Full bathrooms: 3
- 1/2 bathrooms: 2
Rooms
- Room types: Recreation Room, Exercise Room, Storage, Terrace
Primary bedroom
- Features: Bathroom (Full)
- Level: Second
- Area: 165 Square Feet
- Dimensions: 15X11
Bedroom 2
- Level: Main
- Area: 276 Square Feet
- Dimensions: 23X12
Bedroom 3
- Level: Lower
- Area: 276 Square Feet
- Dimensions: 23X12
Dining room
- Level: Second
- Area: 208 Square Feet
- Dimensions: 16X13
Exercise room
- Level: Lower
- Area: 160 Square Feet
- Dimensions: 16X10
Family room
- Level: Main
- Area: 572 Square Feet
- Dimensions: 26X22
Kitchen
- Features: Kitchen (Eating Area-Breakfast Bar, Island)
- Level: Second
- Area: 289 Square Feet
- Dimensions: 17X17
Laundry
- Level: Second
- Area: 40 Square Feet
- Dimensions: 8X5
Living room
- Level: Second
- Area: 374 Square Feet
- Dimensions: 22X17
Recreation room
- Level: Lower
- Area: 220 Square Feet
- Dimensions: 22X10
Storage
- Level: Lower
- Area: 378 Square Feet
- Dimensions: 21X18
Other
- Level: Third
- Area: 1694 Square Feet
- Dimensions: 77X22
Heating
- Solar, Radiant, Sep Heating Systems - 2+, Zoned, Other, Radiant Floor
Cooling
- Central Air
Appliances
- Included: Range, Microwave, Dishwasher, High End Refrigerator, Washer, Dryer, Disposal, Stainless Steel Appliance(s)
- Laundry: Main Level, Upper Level
Features
- 1st Floor Bedroom, 1st Floor Full Bath, Walk-In Closet(s)
- Basement: Finished,Full,Daylight
- Number of fireplaces: 1
- Fireplace features: Living Room
Interior area
- Total structure area: 0
- Total interior livable area: 4,000 sqft
Property
Parking
- Total spaces: 2
- Parking features: Garage Door Opener, Heated Garage, On Site, Garage Owned, Attached, Garage
- Attached garage spaces: 2
- Has uncovered spaces: Yes
Accessibility
- Accessibility features: No Disability Access
Features
- Stories: 2
- Patio & porch: Roof Deck, Deck
- Exterior features: Outdoor Grill
Lot
- Size: 1,934 Square Feet
- Dimensions: 25X80
Details
- Parcel number: 14314270010000
- Special conditions: List Broker Must Accompany
Construction
Type & style
- Home type: SingleFamily
- Property subtype: Single Family Residence
Materials
- Brick
Condition
- New construction: No
- Year built: 1891
Utilities & green energy
- Sewer: Public Sewer
- Water: Lake Michigan
Green energy
- Green verification: LEED-H Gold
- Energy efficient items: Solar Hot Water, Geothermal Heating/Cooling System, Water Heater, Roof
Community & HOA
HOA
- Services included: None
Location
- Region: Chicago
Financial & listing details
- Price per square foot: $625/sqft
- Tax assessed value: $1,630,000
- Annual tax amount: $23,433
- Date on market: 5/12/2025
- Listing terms: Conventional
- Ownership: Fee Simple
Price history
| Date | Event | Price |
|---|---|---|
| 8/11/2025 | Sold | $2,500,000-2.9%$625/sqft |
Source:  MRED as distributed by MLS GRID #12314976 Report a problem MRED as distributed by MLS GRID #12314976 Report a problem | ||
| 6/9/2025 | Pending sale | $2,575,000$644/sqft |
Source: MRED as distributed by MLS GRID #12314976 Report a problem | ||
| 5/23/2025 | Contingent | $2,575,000$644/sqft |
Source: MRED as distributed by MLS GRID #12314976 Report a problem | ||
| 5/12/2025 | Listed for sale | $2,575,000+43.1%$644/sqft |
Source: MRED as distributed by MLS GRID #12314976 Report a problem | ||
| 9/30/2019 | Sold | $1,800,000-7.7%$450/sqft |
Source: MRED as distributed by MLS GRID #10351434 Report a problem | ||
| 6/3/2019 | Pending sale | $1,950,000$488/sqft |
Source: Compass #10351434 Report a problem | ||
| 4/22/2019 | Listed for sale | $1,950,000$488/sqft |
Source: Compass #10351434 Report a problem | ||
| 4/3/2019 | Pending sale | $1,950,000$488/sqft |
Source: Compass #10351434 Report a problem | ||
| 3/27/2019 | Listed for sale | $1,950,000+4%$488/sqft |
Source: Compass #10320467 Report a problem | ||
| 9/18/2015 | Sold | $1,875,000-1.3%$469/sqft |
Source: Berkshire Hathaway HomeServices Koenig Rubloff #08983930_60622 Report a problem | ||
| 7/22/2015 | Pending sale | $1,899,000$475/sqft |
Source: Berkshire Hathaway HomeServices KoenigRubloff Realty Group #08983930 Report a problem | ||
| 7/18/2015 | Listed for sale | $1,899,000+31%$475/sqft |
Source: Berkshire Hathaway HomeServices KoenigRubloff Realty Group #08983930 Report a problem | ||
| 7/12/2013 | Sold | $1,450,000+93.3%$363/sqft |
Source: Public Record Report a problem | ||
| 7/7/2005 | Sold | $750,000$188/sqft |
Source: Public Record Report a problem | ||
Public tax history
| Year | Property taxes | Tax assessment |
|---|---|---|
| 2024 | -- | $163,000 +42.9% |
| 2023 | $23,433 +3% | $114,047 |
| 2022 | $22,754 -15.3% | $114,047 -14.7% |
| 2021 | $26,876 +45.9% | $133,650 +61.6% |
| 2020 | $18,427 -18.2% | $82,716 -26.2% |
| 2019 | $22,521 +1.7% | $112,092 |
| 2018 | $22,142 +73.3% | $112,092 +88.9% |
| 2017 | $12,773 -13.1% | $59,335 -19.2% |
| 2016 | $14,705 +9.3% | $73,418 |
| 2015 | $13,454 +56.9% | $73,418 +58.9% |
| 2014 | $8,573 +2% | $46,204 |
| 2013 | $8,403 +1.4% | $46,204 |
| 2012 | $8,291 -12.6% | $46,204 -21% |
| 2011 | $9,483 -0.4% | $58,519 |
| 2010 | $9,522 +4.4% | $58,519 |
| 2009 | $9,125 -2.1% | $58,519 -9.9% |
| 2008 | $9,318 +1% | $64,960 |
| 2007 | $9,226 +315% | $64,960 +319.5% |
| 2006 | $2,223 -72% | $15,486 -68.1% |
| 2005 | $7,930 +1% | $48,531 |
| 2004 | $7,850 +2.2% | $48,531 |
| 2003 | $7,680 -11% | $48,531 +1.1% |
| 2002 | $8,624 +3.8% | $48,001 |
| 2001 | $8,312 +100.6% | $48,001 |
| 2000 | $4,144 -0.4% | $48,001 +103.6% |
| 1999 | $4,160 | $23,572 |
Find assessor info on the county website
Neighborhood: Bucktown
Nearby homes
- $--2 bd2 ba900 sqft1823 W Wabansia Ave #1, Chicago, IL 60622Off Market

- $1,332,3003 bd3 ba2.2k sqft1823 W Wabansia Ave, Chicago, IL 60622Off Market
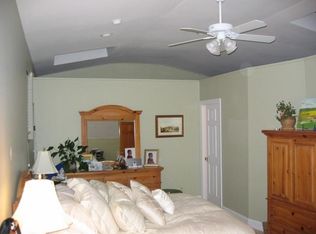
- $--3 bd3 ba2.5k sqft1823 W Wabansia Ave #2, Chicago, IL 60622Off Market
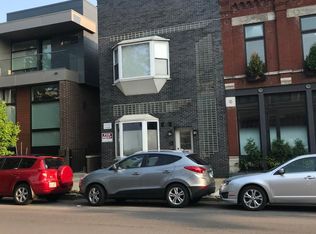
- $--2 bd2 ba-- sqft1823 W Wabansia Ave #1724, Chicago, IL 60622Off Market
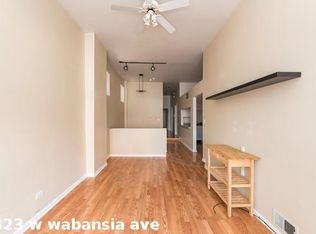
- $--2 bd2 ba-- sqft1823 W Wabansia Ave #1718, Chicago, IL 60622Off Market
- $1,726,5004 bd4 ba3k sqft1821 W Wabansia Ave #1, Chicago, IL 60622Off Market
- $---- bd-- ba-- sqft1821 W Wabansia Ave, Chicago, IL 60622Off Market
- $1,875,0003 bd1 ba2k sqft1819 W Wabansia Ave, Chicago, IL 60622Sold
Nearby schools
GreatSchools rating
- 8/10Burr Elementary SchoolGrades: K-8Distance: 0.3 mi
- 1/10Wells Community Academy High SchoolGrades: 9-12Distance: 0.9 mi
Schools provided by the listing agent
- Elementary: Burr Elementary School
- Middle: Burr Elementary School
- High: Wells Community Academy Senior H
- District: 299
Source: MRED as distributed by MLS GRID. This data may not be complete. We recommend contacting the local school district to confirm school assignments for this home.
Get a cash offer in 3 minutes
Find out how much your home could sell for in as little as 3 minutes with a no-obligation cash offer.
Estimated market value
$2,628,100
Get a cash offer in 3 minutes
Find out how much your home could sell for in as little as 3 minutes with a no-obligation cash offer.
Estimated market value
$2,628,100
- Illinois
- Cook County
- Chicago
- 60622
- Bucktown
- 1825 W Wabansia Ave
Nearby cities
Nearby neighborhoods
Nearby zip codes
Other Chicago Topics
