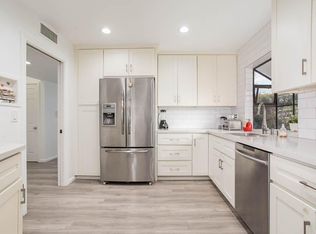
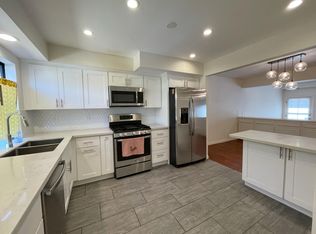
MOTIVATED SELLER - ADDITIONAL PRICE IMPROVEMENT - PRICED TO SELL - Location – Location – Location - Welcome to 1825 Westholme Ave Unit 3. A private & gated tri-level townhome situated in the Westwood-Century City area. This unit has been completely updated/upgraded/remodeled and is a Turnkey ready for you to drop bags off and enjoy life in this amazing location. Complete kitchen remodel including all new appliances, Carrera like marble countertops & new custom cabinetry with self closing doors and drawers highlighted by a Garden/Bay window. Main level consists of the kitchen, a formal dining area open to the step-down living room, complete with a fireplace, wet bar w/ Carrera like marble countertops, and gorgeous new powder room. Both bedrooms are located on the second level and are separated by a full-size laundry closet and storage area. The primary bedroom features spectacular large windows with abundant natural lighting, vaulted ceilings, en-suite full bath, separate shower with custom stones/tile, a fireplace, walk-in closet ready to customize and a separate vanity area w/plenty of new cabinetry.
The spacious secondary bedroom offers an oversized closet with sliding mirrored doors, full en-suite bath, and a private balcony with new vinyl sliding glass doors. The third floor hosts the bright and airy loft perfect for a home office, mini gym, meditation space, and/or additional storage. Brand new waterproof SPC flooring throughout, all new vinyl window/sliders and ample storage throughout. New recessed lighting installed in the unit. Central air and heat with new Google Nest thermostat. Gated and secured subterranean parking with two tandem assigned spots. The unit is ideally located near Beverly Hills, 405/10 freeways, DTLA, Westwood Village, Sawtelle Little Tokyo. And to top it off, it’s located in the highly touted Westwood Charter Elementary School and walking distance to the epic & fabulous Westfield, Century City.
Sold for $1,032,000
Street View
Listed by: So-Cal Real Estate Solutions, Inc • David Bitran • Contact: 818-416-5275
Bought with: The Hollywood Realty
$1,032,000
1825 Westholme Ave APT 3, Los Angeles, CA 90025
2beds
1,959sqft
Condominium
Built in 1981
-- sqft lot
$1,221,000 Zestimate®
$527/sqft
$6,416 Estimated rent
Home value
$1,221,000
$1.12M - $1.34M
$6,416/mo
Zestimate® history
Owner options
List your home for rent
$6,416/mo
Rent Zestimate®
Find your next renter with Zillow Rental Manager. Plus, with online applications, you can quickly screen prospective tenants – for free.
$6,416/mo
Rent Zestimate®
Refinance and save
$7,003/mo
Est. payment
Refinancing to a lower rate could help reduce your monthly payments and save thousands over the life of the loan.
$7,003/mo
Est. payment
Explore your selling options
Work with a Zillow partner agent
Leverage their expertise and Zillow's premium Showcase listings to get your home seen by more buyers.
Get startedList with your own agent
Get your home in front of millions of buyers by listing it on Zillow.
Learn how to do itSell it yourself
Take full control of how buyers see your home on Zillow by listing For Sale by Owner (FSBO).
List your homeWhat's special
Home officeWestwood villageWet barSpectacular large windowsMini gymNew cabinetryNew custom cabinetry
Zillow last checked:
Listing updated:
Listed by:
David Bitran DRE #01880922 818-416-5275,
So-Cal Real Estate Solutions, Inc
Bought with:
Stevie Jangaard, DRE #01970245
The Hollywood Realty
Source: CRMLS,MLS#: SR23113949 Originating MLS: California Regional MLS
Originating MLS: California Regional MLSFacts & features
Interior
Bedrooms & bathrooms
- Bedrooms: 2
- Bathrooms: 3
- Full bathrooms: 2
- 1/2 bathrooms: 1
- Main level bathrooms: 1
Rooms
- Room types: Bedroom, Entry/Foyer, Family Room, Kitchen, Loft, Living Room, Primary Bathroom, Primary Bedroom, Other, Dining Room
Primary bedroom
- Features: Primary Suite
Primary bedroom
- Features: Multiple Primary Suites
Bedroom
- Features: All Bedrooms Up
Bathroom
- Features: Bathtub, Dual Sinks, Remodeled, Separate Shower, Tub Shower, Upgraded, Vanity, Walk-In Shower
Kitchen
- Features: Quartz Counters
Heating
- Central
Cooling
- Central Air
Appliances
- Included: Dishwasher, Electric Oven, Electric Range, Disposal, Gas Water Heater, Microwave, Refrigerator
- Laundry: Washer Hookup, Gas Dryer Hookup, Laundry Closet, Upper Level
Features
- Wet Bar, Separate/Formal Dining Room, Sunken Living Room, All Bedrooms Up, Loft, Multiple Primary Suites, Primary Suite, Walk-In Closet(s)
- Flooring: Laminate, Stone
- Doors: Mirrored Closet Door(s), Sliding Doors
- Windows: Screens
- Has fireplace: Yes
- Fireplace features: Family Room, Gas, Primary Bedroom
- Common walls with other units/homes: 2+ Common Walls,No One Above,No One Below
Interior area
- Total interior livable area: 1,959 sqft
Property
Parking
- Total spaces: 2
- Parking features: Assigned, Covered, Driveway Down Slope From Street, Underground, Garage, Garage Door Opener, Gated, Tandem
- Garage spaces: 2
Features
- Levels: Three Or More
- Stories: 3
- Entry location: Front
- Patio & porch: None
- Pool features: None
- Spa features: None
- Fencing: Vinyl,Wood
- Has view: Yes
- View description: None
Lot
- Size: 7,651 Square Feet
Details
- Parcel number: 4317004081
- Zoning: LAR3
- Special conditions: Standard
Construction
Type & style
- Home type: Condo
- Property subtype: Condominium
- Attached to another structure: Yes
Materials
- Roof: Flat
Condition
- Turnkey
- New construction: No
- Year built: 1981
Utilities & green energy
- Sewer: Public Sewer
- Water: Public
- Utilities for property: Sewer Connected, Water Connected
Community & HOA
Community
- Features: Park, Sidewalks, Urban
- Security: Carbon Monoxide Detector(s), Security Gate, Key Card Entry, Smoke Detector(s)
HOA
- Has HOA: Yes
- Amenities included: Controlled Access, Maintenance Grounds, Insurance
- HOA fee: $420 monthly
- HOA name: Westholme Townhouse Homeowners Association
- HOA phone: 310-444-7444
Location
- Region: Los Angeles
Financial & listing details
- Price per square foot: $527/sqft
- Tax assessed value: $1,073,692
- Date on market: 6/29/2023
- Cumulative days on market: 69 days
- Listing terms: Cash,Cash to New Loan,Submit
- Inclusions: Refrigerator
- Road surface type: Paved
Price history
| Date | Event | Price |
|---|---|---|
| 9/29/2023 | Sold | $1,032,000-6.2%$527/sqft |
Source:  CRMLS #SR23113949 Report a problem CRMLS #SR23113949 Report a problem | ||
| 9/27/2023 | Pending sale | $1,099,950$561/sqft |
Source: CRMLS #SR23113949 Report a problem | ||
| 9/8/2023 | Contingent | $1,099,950$561/sqft |
Source: CRMLS #SR23113949 Report a problem | ||
| 8/25/2023 | Price change | $1,099,950-1.8%$561/sqft |
Source: CRMLS #SR23113949 Report a problem | ||
| 8/14/2023 | Price change | $1,119,950-4.3%$572/sqft |
Source: CRMLS #SR23113949 Report a problem | ||
| 7/29/2023 | Price change | $1,169,950-2.5%$597/sqft |
Source: CRMLS #SR23113949 Report a problem | ||
| 6/29/2023 | Listed for sale | $1,199,950+45.4%$613/sqft |
Source: CRMLS #SR23113949 Report a problem | ||
| 5/4/2023 | Sold | $825,000-7.8%$421/sqft |
Source: Public Record Report a problem | ||
| 4/28/2023 | Pending sale | $895,000$457/sqft |
Source: CRMLS #OC23044328 Report a problem | ||
| 4/20/2023 | Contingent | $895,000$457/sqft |
Source: CRMLS #OC23044328 Report a problem | ||
| 4/6/2023 | Listed for sale | $895,000$457/sqft |
Source: CRMLS #OC23044328 Report a problem | ||
| 3/28/2023 | Contingent | $895,000$457/sqft |
Source: CRMLS #OC23044328 Report a problem | ||
| 3/18/2023 | Listed for sale | $895,000+98.9%$457/sqft |
Source: CRMLS #OC23044328 Report a problem | ||
| 7/18/2022 | Sold | $450,000+61.3%$230/sqft |
Source: Public Record Report a problem | ||
| 8/13/1999 | Sold | $279,000$142/sqft |
Source: Public Record Report a problem | ||
Public tax history
| Year | Property taxes | Tax assessment |
|---|---|---|
| 2026 | -- | $1,073,692 +2% |
| 2025 | $12,697 +0.7% | $1,052,640 +2% |
| 2024 | $12,606 -12.5% | $1,032,000 -12.7% |
| 2023 | $14,405 +4.7% | $1,182,000 +17% |
| 2022 | $13,762 +17% | $1,010,001 +2% |
| 2021 | $11,764 -1% | $990,198 +1% |
| 2020 | $11,884 | $980,045 +2% |
| 2019 | $11,884 +4.6% | $960,830 +2% |
| 2018 | $11,365 | $941,991 +2% |
| 2017 | $11,365 +2.2% | $923,521 +2% |
| 2016 | $11,117 +2.4% | $905,414 +9.1% |
| 2015 | $10,861 +13.2% | $830,000 +6.3% |
| 2014 | $9,597 | $781,000 +18.3% |
| 2012 | -- | $660,000 |
| 2011 | -- | $660,000 |
| 2010 | -- | $660,000 -12.5% |
| 2009 | -- | $754,300 |
| 2008 | -- | $754,300 +9.4% |
| 2007 | -- | $689,785 +2% |
| 2006 | -- | $676,260 |
| 2005 | -- | $676,260 +4% |
| 2004 | -- | $650,000 +119.5% |
| 2003 | -- | $296,075 +2% |
| 2002 | -- | $290,271 +4% |
| 2000 | -- | $279,000 |
Find assessor info on the county website
Neighborhood: 90025
Nearby homes
- $1,126,6002 bd3 ba2.1k sqft1825 Westholme Ave APT 5, Los Angeles, CA 90025Off Market
- $1,102,1002 bd2 ba1.9k sqft1825 Westholme Ave APT 4, Los Angeles, CA 90025Off Market
- $1,053,8002 bd2 ba1.9k sqft1825 Westholme Ave APT 2, Los Angeles, CA 90025Off Market

- $1,024,8002 bd3 ba1.9k sqft1825 Westholme Ave APT 1, Los Angeles, CA 90025Off Market
- $1,840,0003 bd4 ba1.9k sqft1819 Westholme Ave, Los Angeles, CA 90025Sold
- $1,640,0003 bd4 ba1.9k sqft1819 Westholme Ave, Los Angeles, CA 90025Sold
- $633,9622 bd1 ba725 sqft1829 Westholme Ave, Los Angeles, CA 90025Off Market
- $6,9953 bd4 ba1.9k sqft1821 Westholme Ave, Los Angeles, CA 90025For Rent
Nearby schools
GreatSchools rating
- 9/10Westwood Charter Elementary SchoolGrades: K-5Distance: 0.4 mi
- 6/10Daniel Webster Middle SchoolGrades: 6-8Distance: 1.8 mi
- 6/10University Senior High School CharterGrades: 9-12Distance: 1.9 mi
Get a cash offer in 3 minutes
Find out how much your home could sell for in as little as 3 minutes with a no-obligation cash offer.
Estimated market value
$1,221,000
Get a cash offer in 3 minutes
Find out how much your home could sell for in as little as 3 minutes with a no-obligation cash offer.
Estimated market value
$1,221,000
- California
- Los Angeles County
- Los Angeles
- 90025
- 1825 Westholme Ave Apartment 3
Nearby cities
Nearby neighborhoods
Nearby zip codes
Other Los Angeles Topics
