Welcome to your dream home in DeLand and the bird sanctuary of Glenwood sitting pretty on 2.5 acres zoned A-3! This stunning 2-story masterpiece boasts 4 bedrooms, 3.5 bathrooms with 3014 Sq Ft and a 2-car 26 x26 attached garage with 24 x 24 travertine tile and built-in cabinets and storage room and any mans dream to own this 40x40 outbuilding with a car lift and workshop, offering plenty of space for your family and vehicles. Step inside and be greeted by welcoming Spanish tiled flooring in the foyer and living room with access to the half bathroom. The chef's kitchen offers an abundant of custom cabinets, a breakfast bar/nook, dinette, wet bar and a butler's pantry with a built-in desk, cabinets, sink, and shelving. The coquina floor-to-ceiling fireplace with insert, atrium windows in the living room adds a touch of elegance, while the formal dining room with built-in cabinets is perfect for entertaining guests. The private first floor east wing that could be used as a in-law suite features a remodeled pool bathroom off the primary bedroom with a walk-in shower, along with a separate office/den and 4th bedroom/nursery and a utility room with a full remodeled pool bathroom with walk-in rain shower., folding counter top and utility sink. Upstairs, you'll find a loft with a sitting area overlooking the living room, vaulted wooden ceilings, atrium windows, 2nd and 3rd bedrooms with tray ceilings, remodeled guest bath with jetted tub, new vanity and fixtures. Outside, enjoy the screened, resurfaced in-ground gunite pool with a pavered patio, mature landscaping offering irrigation for the amazing shrubs and flowers and enjoy watching the birds and butterflies while sitting on your front screened lanai. With a private backyard, that backs up to a conservation area, pavered circular driveway, and automatic outdoor lighting, this property is a true oasis. Several updates to include Newer HVAC units, Tankless hot water heater, generator, sod, landscaping, pavers, freshly painted interior and exterior, irrigation system to name a few. The roof is approximately 14 years old. The owners put a lot of pride of ownership in their home. Don't miss out on this rare find in the desirable Glenwood area with walking/bike trails located on a dead-end street, mins to Deleon Springs State Park, Historic Deland and the Beaches. Call today before this Home says "Sold". Room Feature: Linen Closet In Bath (Primary Bedroom).
Sold for $799,900
$799,900
1825 WHIPPOORWILL LANE, DELAND, FL 32720
4beds
3,014sqft
Single Family Residence
Built in 1981
2.5 Acres Lot
$841,000 Zestimate®
$265/sqft
$3,958 Estimated rent
Home value
$841,000
$799,000 - $891,000
$3,958/mo
Zestimate® history
Owner options
List your home for rent
$3,958/mo
Rent Zestimate®
Find your next renter with Zillow Rental Manager. Plus, with online applications, you can quickly screen prospective tenants – for free.
$3,958/mo
Rent Zestimate®
Refinance and save
$5,471/mo
Est. payment
Refinancing to a lower rate could help reduce your monthly payments and save thousands over the life of the loan.
$5,471/mo
Est. payment
Explore your selling options
Work with a Zillow partner agent
Leverage their expertise and Zillow's premium Showcase listings to get your home seen by more buyers.
Get startedList with your own agent
Get your home in front of millions of buyers by listing it on Zillow.
Learn how to do itSell it yourself
Take full control of how buyers see your home on Zillow by listing For Sale by Owner (FSBO).
List your homeWhat's special
Separate officeFreshly painted interiorRemodeled guest bathBreakfast barHalf bathroomAtrium windowsPrivate backyard
Zillow last checked:
Listing updated:
Listed by:
Terrie White 386-956-9110,
GREENE REALTY OF FLORIDA LLC 386-734-2200
Bought with:
J. Todd Swann, 206141
SWANN REAL ESTATE INC
Source: Stellar MLS,MLS#: V4934800 Originating MLS: West Volusia
Originating MLS: West Volusia
Facts & features
Interior
Bedrooms & bathrooms
- Bedrooms: 4
- Bathrooms: 4
- Full bathrooms: 3
- 1/2 bathrooms: 1
Rooms
- Room types: Bonus Room, Breakfast Room Separate, Den/Library/Office, Dining Room, Living Room, Utility Room, Loft, Storage Rooms
Primary bedroom
- Features: Ceiling Fan(s), Makeup/Vanity Space, Shower No Tub, Walk-In Closet(s)
- Level: First
- Dimensions: 18x17
Bedroom 2
- Features: Ceiling Fan(s), Built-in Closet
- Level: Second
- Dimensions: 16x13
Bedroom 3
- Features: Ceiling Fan(s), Built-in Closet
- Level: Second
- Dimensions: 14x14
Bedroom 4
- Features: Walk-In Closet(s)
- Level: First
- Dimensions: 16x12
Den
- Level: First
- Dimensions: 14x12
Dinette
- Level: First
- Dimensions: 10x10
Dining room
- Features: Built-In Shelving
- Level: First
- Dimensions: 19x13
Kitchen
- Features: Breakfast Bar, Built-In Shelving, Built-in Features, Kitchen Island, Pantry, Wet Bar
- Level: First
- Dimensions: 15x14
Living room
- Features: Built-In Shelving, Ceiling Fan(s)
- Level: First
- Dimensions: 23x22
Heating
- Central
Cooling
- Central Air
Appliances
- Included: Bar Fridge, Oven, Cooktop, Dishwasher, Dryer, Electric Water Heater, Freezer, Microwave, Range, Refrigerator, Tankless Water Heater, Washer
- Laundry: Inside, Laundry Room
Features
- Accessibility Features, Built-in Features, Ceiling Fan(s), Eating Space In Kitchen, High Ceilings, Primary Bedroom Main Floor, Solid Surface Counters, Split Bedroom, Tray Ceiling(s), Vaulted Ceiling(s), Wet Bar
- Flooring: Carpet, Ceramic Tile, Laminate
- Doors: French Doors
- Windows: Blinds, Shades, Shutters, Thermal Windows, Tinted Windows, Window Treatments
- Has fireplace: Yes
- Fireplace features: Decorative, Living Room, Wood Burning
Interior area
- Total structure area: 4,120
- Total interior livable area: 3,014 sqft
Property
Parking
- Total spaces: 5
- Parking features: Circular Driveway, Garage Door Opener, Garage Faces Side, Oversized, RV Garage, Workshop in Garage
- Attached garage spaces: 5
- Has uncovered spaces: Yes
- Details: Garage Dimensions: 20x26
Accessibility
- Accessibility features: Accessible Full Bath
Features
- Levels: Two
- Stories: 2
- Patio & porch: Enclosed, Front Porch, Patio, Rear Porch, Screened
- Exterior features: Irrigation System, Lighting, Rain Gutters
- Has private pool: Yes
- Pool features: Gunite, In Ground, Lap, Lighting, Outside Bath Access, Pool Sweep, Screen Enclosure
- Has view: Yes
- View description: Trees/Woods
Lot
- Size: 2.5 Acres
- Features: Conservation Area, In County, Landscaped, Oversized Lot, Private, Street Dead-End
- Residential vegetation: Mature Landscaping, Oak Trees, Trees/Landscaped
Details
- Additional structures: Barn(s), Shed(s)
- Parcel number: 694401000131
- Zoning: 01A3
- Special conditions: None
Construction
Type & style
- Home type: SingleFamily
- Architectural style: Traditional
- Property subtype: Single Family Residence
Materials
- Cedar, Wood Frame (FSC Certified)
- Foundation: Slab
- Roof: Shingle
Condition
- New construction: No
- Year built: 1981
Utilities & green energy
- Sewer: Septic Tank
- Water: Well
- Utilities for property: Cable Connected, Electricity Connected, Sprinkler Well
Community & HOA
Community
- Pet fee: $0 monthly
- Subdivision: SPRING GARDEN
HOA
- Has HOA: No
Location
- Region: Deland
Financial & listing details
- Price per square foot: $265/sqft
- Tax assessed value: $680,504
- Annual tax amount: $5,945
- Date on market: 2/25/2024
- Cumulative days on market: 21 days
- Listing terms: Cash,Conventional
- Ownership: Fee Simple
- Total actual rent: 0
- Electric utility on property: Yes
- Road surface type: Concrete
Price history
| Date | Event | Price |
|---|---|---|
| 6/11/2024 | Sold | $799,900-11.1%$265/sqft |
Source:  Stellar MLS #V4934800 Report a problem Stellar MLS #V4934800 Report a problem | ||
| 3/17/2024 | Pending sale | $899,900$299/sqft |
Source: Stellar MLS #V4934800 Report a problem | ||
| 2/26/2024 | Listed for sale | $899,900+140%$299/sqft |
Source: Stellar MLS #V4934800 Report a problem | ||
| 5/8/2018 | Sold | $375,000-6.2%$124/sqft |
Source: Public Record Report a problem | ||
| 4/27/2018 | Pending sale | $399,900$133/sqft |
Source: Assist2Sell Buyers and Sellers Realty Exchange #v4722996 Report a problem | ||
| 4/27/2018 | Listed for sale | $399,900$133/sqft |
Source: Assist2Sell Buyers and Sellers Realty Exchange #v4722996 Report a problem | ||
| 2/18/2018 | Listing removed | $399,900$133/sqft |
Source: ASSIST-2-SELL #V4722996 Report a problem | ||
| 2/14/2018 | Listed for sale | $399,900-60%$133/sqft |
Source: ASSIST-2-SELL #V4722996 Report a problem | ||
| 7/24/2015 | Listing removed | $999,000$331/sqft |
Source: Owner Report a problem | ||
| 4/25/2015 | Price change | $999,000+9890%$331/sqft |
Source: Owner Report a problem | ||
| 4/9/2015 | Price change | $10,000-97.3%$3/sqft |
Source: Owner Report a problem | ||
| 3/24/2015 | Listed for sale | $375,000+45.3%$124/sqft |
Source: Owner Report a problem | ||
| 7/26/2010 | Sold | $258,000-10.5%$86/sqft |
Source: Public Record Report a problem | ||
| 6/26/2010 | Price change | $288,400-0.4%$96/sqft |
Source: Home Team - Bill Mancinik #V4624669 Report a problem | ||
| 6/12/2010 | Price change | $289,500-3%$96/sqft |
Source: Bill Mancinik, Realtors / The Home Team #V4624669 Report a problem | ||
| 5/29/2010 | Price change | $298,500-6.4%$99/sqft |
Source: Bill Mancinik, Realtors / The Home Team #V4624669 Report a problem | ||
| 5/23/2010 | Price change | $319,000+6.9%$106/sqft |
Source: The Home Zone Report a problem | ||
| 4/24/2010 | Price change | $298,500-6.4%$99/sqft |
Source: Bill Mancinik, Realtors / The Home Team #V4624669 Report a problem | ||
| 2/27/2010 | Listed for sale | $319,000+429%$106/sqft |
Source: The Home Zone Report a problem | ||
| 8/9/1993 | Sold | $60,300$20/sqft |
Source: Public Record Report a problem | ||
Public tax history
| Year | Property taxes | Tax assessment |
|---|---|---|
| 2025 | $8,120 +32.8% | $487,920 +33% |
| 2024 | $6,115 +2.9% | $366,932 +3% |
| 2023 | $5,945 +1.4% | $356,245 +3% |
| 2022 | $5,864 | $345,869 +3% |
| 2021 | -- | $335,795 +1.4% |
| 2020 | $6,034 | $331,159 +0.2% |
| 2019 | $6,034 -5.7% | $330,354 +47.9% |
| 2018 | $6,402 +51.3% | $223,395 +2.1% |
| 2017 | $4,232 -0.5% | $218,800 +2.1% |
| 2016 | $4,254 +4.5% | $214,300 +0.7% |
| 2015 | $4,069 -2% | $212,810 +0.8% |
| 2014 | $4,153 | $211,121 +1.5% |
| 2013 | -- | $208,001 -2.4% |
| 2012 | -- | $213,219 +0.3% |
| 2011 | -- | $212,569 +19.3% |
| 2010 | -- | $178,115 +2.7% |
| 2009 | -- | $173,432 +3.1% |
| 2007 | -- | $168,213 -0.5% |
| 2006 | -- | $169,033 +6.1% |
| 2005 | -- | $159,330 +3% |
| 2004 | -- | $154,689 +1.9% |
| 2003 | -- | $151,805 +2.4% |
| 2002 | -- | $148,247 +1.6% |
| 2001 | -- | $145,913 +3% |
| 2000 | -- | $141,664 |
Find assessor info on the county website
Neighborhood: 32720
Nearby homes
- $62,640-- bd-- ba-- sqftWhippoorwill Ln, Deland, FL 32720Off Market
- $616,5004 bd2 ba2.3k sqft1826 Whippoorwill Ln, Deland, FL 32720Off Market
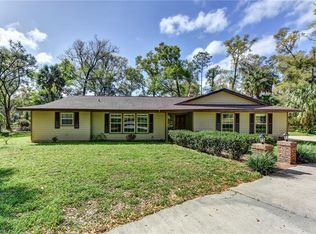
- $243,4044 bd3 ba2.5k sqft1865 Whippoorwill Ln, Deland, FL 32720Off Market
- $560,0004 bd3 ba2.5k sqft1865 Whippoorwill Ln, Deland, FL 32720Off Market
- $768,4005 bd3 ba3.9k sqft1795 Whippoorwill Ln, Deland, FL 32720Off Market
- $485,1004 bd2 ba2.2k sqft1854 Whippoorwill Ln, Deland, FL 32720Off Market
- $801,1004 bd4 ba3.6k sqft1800 Whippoorwill Ln, Deland, FL 32720Off Market
- $419,9003 bd2 ba2.2k sqft1755 Whippoorwill Ln, Deland, FL 32720Off Market
Nearby schools
GreatSchools rating
- 7/10Citrus Grove ElementaryGrades: K-5Distance: 1.6 mi
- 5/10Southwestern Middle SchoolGrades: 6-8Distance: 4.1 mi
- 6/10Deland High SchoolGrades: PK,9-12Distance: 4.1 mi
Get a cash offer in 3 minutes
Find out how much your home could sell for in as little as 3 minutes with a no-obligation cash offer.
Estimated market value
$841,000
Get a cash offer in 3 minutes
Find out how much your home could sell for in as little as 3 minutes with a no-obligation cash offer.
Estimated market value
$841,000
- Florida
- Volusia County
- Deland
- 32720
- 1825 WHIPPOORWILL LANE
Nearby cities
Nearby zip codes
Other Deland Topics
