Skip main navigation
Sold for $560,000
  • $560,000

    1825 White Oak Rd, Raleigh, NC 27608

    3beds
    1,573sqft
    Single Family Residence
    Built in 1920
    8,276 Square Feet Lot
    $575,300 Zestimate®
    $356/sqft
    $3,005 Estimated rent

    Home value

    $575,300

    $547,000 - $604,000

    $3,005/mo

    Zestimate® history
    Loading
    Loading...

    Owner options

    List your home for rent

    $3,005/mo

    Rent Zestimate®

    Find your next renter with Zillow Rental Manager. Plus, with online applications, you can quickly screen prospective tenants – for free.

    Learn more

    $3,005/mo

    Rent Zestimate®

    Refinance and save

    $3,494/mo

    Est. payment

    Refinancing to a lower rate could help reduce your monthly payments and save thousands over the life of the loan.

    See today's rates

    $3,494/mo

    Est. payment

    Explore your selling options

    Work with a Zillow partner agent

    Leverage their expertise and Zillow's premium Showcase listings to get your home seen by more buyers.

    Get started

    List with your own agent

    Get your home in front of millions of buyers by listing it on Zillow.

    Learn how to do it

    Sell it yourself

    Take full control of how buyers see your home on Zillow by listing For Sale by Owner (FSBO).

    List your home

    What's special

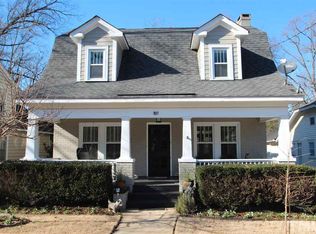
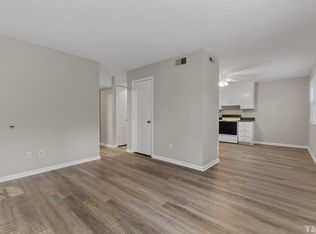
    The crème de la crème of locations! Don't miss this rare opportunity to renovate or build your dream house on this highly desirable lot! Located just seconds from 5 Points/Hayes Barton with lots of home additions and tear downs all around. Make your dreams come true. This cozy cottage offers two bedrooms on the main level with an attached full bath. Upstairs there's another bedroom, full bath, loft area and a kitchenette/laundry room as an additional benefit! The home has an unfinished (partially dirt) basement with an outside entrance - great for storage of outdoor equipment, bikes, etc. Don't miss the driveway access for off-street parking. Roof replaced 2023! Lot slopes to the rear making it the ideal candidate for 3 stories in the back. Home located in the Bloomsbury Historic District with a Neighborhood Conservation Overlay/see documents for additional information.

    Zillow last checked:

    Listing updated:

    Listed by:

    Melissa Schambs 919-796-9408,

    Berkshire Hathaway HomeService

    Bought with:

    Lee Goldstein, 264645

    Intrust Realty, Inc.

    Source: Doorify MLS,MLS#: 10072708MLS Logo

    Facts & features

    Interior

    Bedrooms & bathrooms
    • Bedrooms: 3
    • Bathrooms: 2
    • Full bathrooms: 2
    • Main level bathrooms: 1
    Primary bedroom
    • Level: Main
    • Area: 148.96 Square Feet
    • Dimensions: 11.2 x 13.3
    Bedroom 2
    • Level: Main
    • Area: 131.61 Square Feet
    • Dimensions: 10.7 x 12.3
    Bedroom 3
    • Level: Second
    • Area: 106.72 Square Feet
    • Dimensions: 11.6 x 9.2
    Bonus room
    • Level: Second
    • Area: 147.68 Square Feet
    • Dimensions: 10.4 x 14.2
    Bonus room
    • Level: Second
    • Area: 110.4 Square Feet
    • Dimensions: 9.2 x 12
    Dining room
    • Level: Main
    • Area: 159.6 Square Feet
    • Dimensions: 11.4 x 14
    Kitchen
    • Level: Main
    • Area: 160.5 Square Feet
    • Dimensions: 10.7 x 15
    Living room
    • Level: Main
    • Area: 170.4 Square Feet
    • Dimensions: 12 x 14.2
    Other
    • Description: Kitchenette/Laundry
    • Level: Second
    • Area: 82 Square Feet
    • Dimensions: 8.2 x 10
    Heating
    • Natural Gas
    Cooling
    • Central Air
    Appliances
    • Included: Dryer, Electric Oven, Range, Refrigerator, Washer, Water Heater
    • Laundry: Inside, Upper Level
    Features
    • Primary Downstairs, Bathtub/Shower Combination
    • Flooring: Hardwood, Linoleum
    • Basement: Concrete,Dirt Floor,Exterior Entry,Sump Pump,Unfinished,Walk-Out Access,Unheated
    • Number of fireplaces: 1
    Interior area
    • Total structure area: 1,573
    • Total interior livable area: 1,573 sqft
    • Finished area above ground: 1,573
    • Finished area below ground: 0

    Property

    Parking
    • Total spaces: 2
    • Parking features: Driveway, On Street
    • Uncovered spaces: 2
    Features
    • Levels: One and One Half
    • Stories: 1
    • Patio & porch: Deck, Front Porch
    • Exterior features: Fenced Yard
    • Fencing: Chain Link
    Lot
    • Size: 8,276 Square Feet
    • Features: Near Public Transit, Sloped Down
    • Residential vegetation: Grassed, Partially Wooded
    Details
    • Parcel number: 1704582645
    • Zoning: R-6
    • Special conditions: Trust

    Construction

    Type & style
    • Home type: SingleFamily
    • Architectural style: Cottage
    • Property subtype: Single Family Residence
    Materials
    • Frame, Wood Siding
    • Foundation: Block
    • Roof: Shingle
    Condition
    • Fixer
    • New construction: No
    • Year built: 1920

    Utilities & green energy

    • Sewer: Public Sewer
    • Water: Public
    • Utilities for property: Electricity Connected, Natural Gas Connected, Sewer Connected, Water Connected

    Community & HOA

    Community
    • Subdivision: Bloomsbury
    HOA
    • Has HOA: No
    Location
    • Region: Raleigh

    Financial & listing details

    • Price per square foot: $356/sqft
    • Tax assessed value: $623,119
    • Annual tax amount: $5,431
    • Date on market: 1/24/2025
    • Listing agreement: Exclusive Right To Sell
    • Listing terms: Cash,Conventional
    • Road surface type: Asphalt

    Price history

    DateEventPrice
    10/26/2026Listing removed$600,000$381/sqft
    Source: Doorify MLS #10146407 Report a problem
    4/27/2026Listed for sale$600,000$381/sqft
    Source: Doorify MLS #10146407 Report a problem
    3/16/2026Pending sale$600,000$381/sqft
    Source: Doorify MLS #10146407 Report a problem
    3/13/2026Price change$600,000-7.7%$381/sqft
    Source: Doorify MLS #10146407 Report a problem
    2/13/2026Listed for sale$650,000+16.1%$413/sqft
    Source: Doorify MLS #10146407 Report a problem
    2/24/2025Sold$560,000-3.4%$356/sqft
    Source: Doorify MLS #10072708 Report a problem
    2/1/2025Pending sale$580,000$369/sqft
    Source: Doorify MLS #10072708 Report a problem
    1/24/2025Listed for sale$580,000+87.1%$369/sqft
    Source: Doorify MLS #10072708 Report a problem
    12/5/2023Listing removed--
    Source: Zillow Rentals Report a problem
    11/28/2023Price change$1,895-5%$1/sqft
    Source: Zillow Rentals Report a problem
    11/8/2023Listed for rent$1,995+5.3%$1/sqft
    Source: Zillow Rentals Report a problem
    9/17/2022Listing removed--
    Source: Zillow Rental Network Premium Report a problem
    9/15/2022Listed for rent$1,895+5.6%$1/sqft
    Source: Zillow Rental Network Premium Report a problem
    3/18/2021Listing removed--
    Source: Zillow Rental Network Premium Report a problem
    3/5/2021Listed for rent$1,795+5.9%$1/sqft
    Source: Zillow Rental Network Premium Report a problem
    8/9/2019Listing removed$1,695$1/sqft
    Source: Schambs Property Management Group, Inc. Report a problem
    8/2/2019Listed for rent$1,695+25.6%$1/sqft
    Source: Schambs Property Management Group, Inc. Report a problem
    8/28/2014Listing removed$1,350$1/sqft
    Source: Schambs Property Management Group, Inc. #1966133 Report a problem
    8/21/2014Listed for rent$1,350+8%$1/sqft
    Source: Schambs Property Management Group, Inc. #1966133 Report a problem
    3/14/2013Listing removed$1,250$1/sqft
    Source: Schambs Property Management Group, Inc. #1878382 Report a problem
    3/12/2013Listed for rent$1,250+4.6%$1/sqft
    Source: Schambs Property Management Group, Inc. #1878382 Report a problem
    2/23/2011Listing removed$1,195$1/sqft
    Source: Prudential York Simpson Underwood Realty #1767682 Report a problem
    2/13/2011Listed for rent$1,195$1/sqft
    Source: Prudential York Simpson Underwood Realty #1767682 Report a problem
    7/17/2006Sold$310,000$197/sqft
    Source: Public Record Report a problem

    Public tax history

    YearProperty taxesTax assessment
    2025$5,454 +0.4%$623,119
    2024$5,432 +14.7%$623,119 +44%
    2023$4,736 +7.6%$432,685
    2022$4,401 +4%$432,685
    2021$4,230 +1.9%$432,685
    2020$4,153 +11.2%$432,685 +35%
    2019$3,736 $320,619
    2018$3,736 +11.3%$320,619
    2017$3,355 +2.1%$320,619
    2016$3,286 -8.9%$320,619 -7.5%
    2015$3,608 +5.4%$346,497
    2014$3,422 $346,497
    2013-- $346,497
    2012-- $346,497
    2011-- $346,497
    2010-- $346,497
    2009-- $346,497
    2008-- --
    2007-- --
    2006-- --
    2005-- --
    2004-- --
    2003-- --
    2002-- --
    2001-- --
    Find assessor info on the county website

    Neighborhood: Five Points

    Nearby schools

    GreatSchools rating
    Schools provided by the listing agent
    • Elementary: Wake - Joyner Elementary
    • Middle: Wake - Oberlin Middle
    • High: Wake - Needham Broughton High

    Source: Doorify MLS. This data may not be complete. We recommend contacting the local school district to confirm school assignments for this home.

    Get a cash offer in 3 minutes
    Find out how much your home could sell for in as little as 3 minutes with a no-obligation cash offer.
    Estimated market value

    $575,300

    Get a cash offer in 3 minutes
    Find out how much your home could sell for in as little as 3 minutes with a no-obligation cash offer.
    Estimated market value

    $575,300