Skip main navigation
Closed
  • $530,000

    1825 Wildcat Creek Ct, Lawrenceville, GA 30043

    6beds
    3,474sqft
    Single Family Residence, Residential
    Built in 1994
    0.29 Acres Lot
    $522,300 Zestimate®
    $153/sqft
    $3,140 Estimated rent

    Home value

    $522,300

    $496,000 - $548,000

    $3,140/mo

    Zestimate® history
    Loading
    Loading...

    Owner options

    List your home for rent

    $3,140/mo

    Rent Zestimate®

    Find your next renter with Zillow Rental Manager. Plus, with online applications, you can quickly screen prospective tenants – for free.

    Learn more

    $3,140/mo

    Rent Zestimate®

    Refinance and save

    $3,795/mo

    Est. payment

    Refinancing to a lower rate could help reduce your monthly payments and save thousands over the life of the loan.

    See today's rates

    $3,795/mo

    Est. payment

    Explore your selling options

    Work with a Zillow partner agent

    Leverage their expertise and Zillow's premium Showcase listings to get your home seen by more buyers.

    Get started

    List with your own agent

    Get your home in front of millions of buyers by listing it on Zillow.

    Learn how to do it

    Sell it yourself

    Take full control of how buyers see your home on Zillow by listing For Sale by Owner (FSBO).

    List your home

    What's special

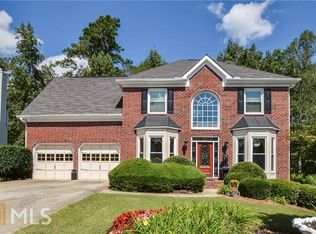
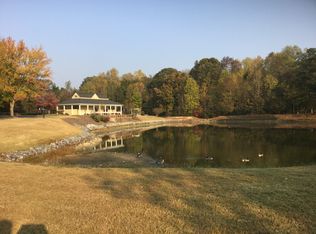
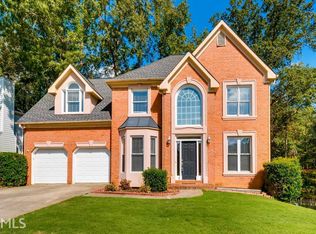
    Welcome to this immaculate two-story home located in the highly desirable Collins Hill High School district. Situated in a fantastic swim/tennis community with a serene lake/pond, this home offers spacious living and modern amenities. There is a winter view of the Collins Hills Golf Club from the back of house. Also it is walking distance to the beautiful library. The main levels feature 5 bedrooms and 2.5 baths, including an oversized master suite with a trey ceiling, a sitting area which would be ideal for an office or nursery. The master bath is equipped with a separate soaker tub, glass shower, double sink marble vanity, and a custom walk-in closet. The bright and airy kitchen is a Chef's delight, with light colored cabinets, a California Closet pantry, built-in desk with overhead cabinets, kitchen island, and marble tiled flooring. A gas cooking oven/range adds to the kitchen's appeal. Hardwood flooring graces the foyer, living room, family room, and dining room, creating a warm and inviting atmosphere. The basement level is bathed in natural light and features marble tiled flooring throughout. It includes a kitchen area ready for customization by adding cabinets, sink, and appliances, offering great potential for additional living space or entertainment. A basement laundry closet with hook up for stackable washer and drier is located off the basement bath room. Recent upgrades include new easy-clean SL 2700 windows throughout the home. The property has been meticulously maintained. Taxes reflect the seller/owner's Senior Citizen tax discount. Chandler Pond is a Neighborhood Watch subdivision with enhanced security, including security cameras at the entrance capturing vechile license plates coming and going. It is a perfect blend of comfort, elegance, and community safety. Don't miss the opportunity to make this fabulous home yours. Seller/owner is a licenced real estate agent in the State of Georgia.

    Zillow last checked:

    Listing updated:

    Listed by:

    Gayle Pinkerton,

    Maximum One Realty Executives,

    Sandy Deaton,

    Maximum One Realty Executives

    Bought with:

    DEBORAH COSTEN, 11833

    Coldwell Banker Realty

    Source: FMLS GA,MLS#: 7420471MLS Logo

    Facts & features

    Interior

    Bedrooms & bathrooms
    • Bedrooms: 6
    • Bathrooms: 4
    • Full bathrooms: 3
    • 1/2 bathrooms: 1
    Rooms
    • Room types: Family Room, Game Room
    Primary bedroom
    • Features: Oversized Master
    • Level: Oversized Master
    Bedroom
    • Features: Oversized Master
    Primary bathroom
    • Features: Double Vanity, Separate Tub/Shower, Soaking Tub
    Dining room
    • Features: Separate Dining Room
    Kitchen
    • Features: Breakfast Room, Pantry Walk-In
    Heating
    • Central, Electric, Forced Air, Natural Gas
    Cooling
    • Ceiling Fan(s), Central Air, Electric, Heat Pump
    Appliances
    • Included: Dishwasher, Disposal, Gas Water Heater, Microwave
    • Laundry: In Basement, Laundry Closet, Laundry Room, Main Level
    Features
    • Central Vacuum, Double Vanity, High Speed Internet, Tray Ceiling(s), Walk-In Closet(s)
    • Flooring: Carpet, Ceramic Tile, Hardwood
    • Windows: Double Pane Windows, Insulated Windows
    • Basement: Daylight,Exterior Entry,Finished,Finished Bath,Full,Interior Entry
    • Number of fireplaces: 1
    • Fireplace features: Family Room, Gas Starter
    • Common walls with other units/homes: No Common Walls
    Interior area
    • Total structure area: 3,474
    • Total interior livable area: 3,474 sqft
    • Finished area above ground: 2,374
    • Finished area below ground: 1,100

    Property

    Parking
    • Total spaces: 4
    • Parking features: Garage, Garage Door Opener
    • Garage spaces: 2
    Accessibility
    • Accessibility features: None
    Features
    • Levels: Two
    • Stories: 2
    • Patio & porch: Deck
    • Exterior features: Other, No Dock
    • Pool features: None
    • Spa features: None
    • Fencing: Back Yard,Wood
    • Has view: Yes
    • View description: Golf Course
    • Waterfront features: None
    • Body of water: None
    Lot
    • Size: 0.29 Acres
    • Features: Cul-De-Sac, Level
    Details
    • Additional structures: Other
    • Parcel number: R7089 178
    • Other equipment: None
    • Horse amenities: None

    Construction

    Type & style
    • Home type: SingleFamily
    • Architectural style: Traditional
    • Property subtype: Single Family Residence, Residential
    Materials
    • Brick, Cement Siding, Concrete
    • Foundation: Block
    • Roof: Composition
    Condition
    • Updated/Remodeled
    • New construction: No
    • Year built: 1994

    Utilities & green energy

    • Electric: 220 Volts
    • Sewer: Public Sewer
    • Water: Public
    • Utilities for property: Cable Available, Electricity Available, Natural Gas Available, Phone Available
    Green energy
    • Energy efficient items: Windows
    • Energy generation: None

    Community & HOA

    Community
    • Features: Homeowners Assoc, Playground, Pool, Tennis Court(s)
    • Security: Smoke Detector(s)
    • Subdivision: Chandler Pond
    HOA
    • Has HOA: Yes
    • Services included: Maintenance Grounds, Reserve Fund, Swim, Tennis
    • HOA fee: $500 annually
    Location
    • Region: Lawrenceville

    Financial & listing details

    • Price per square foot: $153/sqft
    • Tax assessed value: $502,800
    • Annual tax amount: $950
    • Date on market: 7/13/2024
    • Cumulative days on market: 10 days
    • Listing terms: Cash,Conventional,FHA,VA Loan
    • Ownership: Fee Simple
    • Electric utility on property: Yes
    • Road surface type: Asphalt

    Price history

    DateEventPrice
    8/23/2024Sold$530,000$153/sqft
    Source: FMLS GA #7420471 Report a problem
    8/2/2024Pending sale$530,000$153/sqft
    Source: GAMLS #10337907 Report a problem
    7/13/2024Price change$530,000+7.1%$153/sqft
    Source: GAMLS #10337907 Report a problem
    7/6/2024Listed for sale$495,000+222.5%$142/sqft
    Source: Owner Report a problem
    6/27/1995Sold$153,500$44/sqft
    Source: Public Record Report a problem

    Public tax history

    YearProperty taxesTax assessment
    2025$6,612 +494.8%$201,120 +20.7%
    2024$1,112 +17%$166,560 -3.4%
    2023$950 -10.8%$172,480 +9.3%
    2022$1,065 +1.2%$157,800 +37.5%
    2021$1,053 +0.2%$114,760
    2020$1,051 +8.2%$114,760
    2019$972 $114,760 +22.2%
    2018$972 -2.1%$93,920 +14.2%
    2016$992 -62.3%$82,240
    2015$2,629 $82,240 +14.9%
    2014$2,629 +3.2%$71,600
    2013$2,548 $71,600
    2012-- $71,600 -9.6%
    2011-- $79,240
    2010-- $79,240
    2009-- $79,240
    2007-- $79,240
    2006-- $79,240
    2005-- $79,240
    2004$996 +9.4%$79,240 +11.9%
    2003$910 -49.8%$70,840
    2002$1,812 -3.9%$70,840
    2001$1,885 $70,840
    Find assessor info on the county website

    Neighborhood: 30043

    Nearby schools

    GreatSchools rating
    Schools provided by the listing agent
    • Elementary: Taylor - Gwinnett
    • Middle: Creekland - Gwinnett
    • High: Collins Hill

    Source: FMLS GA. This data may not be complete. We recommend contacting the local school district to confirm school assignments for this home.

    Get a cash offer in 3 minutes
    Find out how much your home could sell for in as little as 3 minutes with a no-obligation cash offer.
    Estimated market value
    $522,300
    Get a cash offer in 3 minutes
    Find out how much your home could sell for in as little as 3 minutes with a no-obligation cash offer.
    Estimated market value
    $522,300