Skip main navigation
For sale
  • $925,000

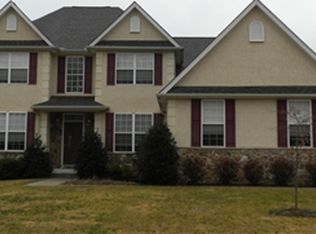
    1825 Windswept Cir, Dover, DE 19901

    3beds
    3,617sqft
    : 
    $5,354/mo
    Get pre-qualified
    Single Family Residence
    Built in 2005
    1.12 Acres Lot
    $-- Zestimate®
    $256/sqft
    $17/mo HOA

    What's special

    Private retreatPrivate designated officeExtensive storageDedicated storage shedTimeless eleganceThoughtful designStunning in-ground pool
    Welcome to luxury living in the highly sought-after Windswept community, located within the award-winning Caesar Rodney School District. Perfectly situated on an impressive 1.12-acre lot, this exceptional home offers the ideal blend of timeless elegance, thoughtful design, and resort-style outdoor living. From the moment you step inside, you'll be captivated by the gorgeous hardwood floors that flow throughout the main level and the abundance of natural light pouring through oversized windows. A private, designated office provides the perfect work-from-home space, while the inviting great room showcases a beautiful gas fireplace and seamlessly connects to the sunroom, where sliding doors lead to your own backyard oasis. The heart of the home is the spectacular gourmet kitchen, designed for both everyday living and entertaining. Featuring an abundance of custom cabinetry, stunning granite countertops, a massive walk-in pantry, and generous workspace, this dream kitchen is as functional as it is beautiful. Upstairs, you'll find three spacious bedrooms plus a versatile bonus room that can easily serve as a fourth bedroom, playroom, media room, or second home office. The luxurious primary suite is truly a private retreat, offering exceptional space, a cozy gas fireplace, and a spa-inspired ensuite bath designed for relaxation. The fully finished basement expands your living space with a full bathroom, extensive storage, and plenty of room to create an additional bedroom, fitness room, theater, or recreation area. A convenient walk-out provides direct access to the garage. Step outside and prepare to fall in love. The backyard is nothing short of spectacular—fully fenced and designed for unforgettable gatherings. Enjoy summers by the stunning in-ground pool, entertain guests on the expansive paver patio, and cook with ease in the built-in outdoor grilling area. A dedicated storage shed keeps pool equipment neatly tucked away, while the sprawling 1.12-acre lot offers both privacy and room to roam. Every detail of this remarkable home has been thoughtfully designed to provide comfort, elegance, and exceptional functionality. Homes of this caliber, in one of Kent County's most desirable luxury communities, rarely become available. This is more than a home—it's a lifestyle. Schedule your private tour today!
    40 days
    |
    454
    |
    31
    |

    Zillow last checked:

    Listing updated:

    Listed by:

    Shalini Sawhney 302-331-8569,

    Burns & Ellis Realtors 3026744220

    Source: Bright MLS,MLS#: DEKT2048738MLS Logo

      Facts & features

      Interior

      Bedrooms & bathrooms
      • Bedrooms: 3
      • Bathrooms: 4
      • Full bathrooms: 3
      • 1/2 bathrooms: 1
      • Main level bathrooms: 1
      Basement
      • Area: 0
      Heating
      • Forced Air, Natural Gas
      Cooling
      • Central Air, Electric
      Appliances
      • Included: Gas Water Heater
      Features
      • Basement: Full,Finished,Garage Access,Heated,Interior Entry,Sump Pump
      • Has fireplace: No
      Interior area
      • Total structure area: 3,617
      • Total interior livable area: 3,617 sqft
      • Finished area above ground: 3,617
      • Finished area below ground: 0
      Video & virtual tour

      Property

      Parking
      • Total spaces: 2
      • Parking features: Garage Faces Side, Inside Entrance, Attached, Driveway
      • Attached garage spaces: 2
      • Has uncovered spaces: Yes
      Accessibility
      • Accessibility features: None
      Features
      • Levels: Two
      • Stories: 2
      • Has private pool: Yes
      • Pool features: Private
      Lot
      • Size: 1.12 Acres
      • Dimensions: 1.00 x 0.00
      Details
      • Additional structures: Above Grade, Below Grade
      • Parcel number: NM0008604013200000
      • Zoning: RS1
      • Special conditions: Standard

      Construction

      Type & style
      • Home type: SingleFamily
      • Architectural style: Contemporary
      • Property subtype: Single Family Residence
      Materials
      • Vinyl Siding
      • Foundation: Permanent
      Condition
      • New construction: No
      • Year built: 2005

      Utilities & green energy

      • Sewer: Public Sewer
      • Water: Public

      Community & HOA

      Community
      • Subdivision: Windswept
      HOA
      • Has HOA: Yes
      • HOA fee: $200 annually
      Location
      • Region: Dover

      Financial & listing details

      • Price per square foot: $256/sqft
      • Tax assessed value: $714,000
      • Annual tax amount: $2,832
      • Date on market: 7/15/2026
      • Listing agreement: Exclusive Right To Sell
      • Exclusions: All Theatre Equipment In Basement, Speakers In Great Room.
      • Ownership: Fee Simple

        Estimated market value

        Not available

        Estimated sales range

        Not available

        Not available

        Price history

        DateEventPrice
        7/15/2026Listed for sale$925,000+1459.6%$256/sqft
        Source: Bright MLS #DEKT2048738 Report a problem
        12/16/2003Sold$59,310$16/sqft
        Source: Agent Provided Report a problem

        Public tax history

        YearProperty taxesTax assessment
        2025$2,950 -0.2%$714,000
        2024$2,955 -4.3%$714,000 +509.7%
        2023$3,088 +6.4%$117,100
        2022$2,903 +0.5%$117,100
        2021$2,889 +2.1%$117,100
        2020$2,830 +4.2%$117,100
        2019$2,716 +2.7%$117,100
        2018$2,644 +99.8%$117,100
        2017$1,324 -42%$117,100
        2016$2,281 +8.9%$117,100
        2015$2,094 -0.7%$117,100
        2014$2,109 $117,100
        2012-- $117,100 +6.6%
        2011-- $109,900 +18.7%
        2010-- $92,600 -4.8%
        2009-- $97,300
        2008-- $97,300
        2007-- $97,300
        2005-- $97,300 +1669.1%
        2004-- $5,500
        Find assessor info on the county website

        Monthly payment

        Est. payment

        Payment breakdown

        Explore the cost of this home by adjusting the details. Changes won't be saved.
        All calculations are estimates and provided by Zillow, Inc. for informational purposes only. Actual amounts may vary.
        HOA fees may include property taxes on listings classified as Co-Ops. Contact the listing agent and/or owner for fee details.
        See how much you could borrow to make a competitive offer.

        Climate risks

        Neighborhood: 19901

        Getting around

        43 / 100
        Car-Dependent
        24 / 100
        Minimal Transit
        36 / 100
        Somewhat Bikeable

        Nearby schools

        GreatSchools rating
        Schools provided by the listing agent
        • Elementary: Allen Frear
        • Middle: F Neil Postlethwait
        • High: Caesar Rodney
        • District: Caesar Rodney

        Source: Bright MLS. This data may not be complete. We recommend contacting the local school district to confirm school assignments for this home.

        A local agent can set up tours, give advice and negotiate with sellers.

        A local lender can help you make sure your offer is ready when you are.

        Browse local experts

        Similar homes