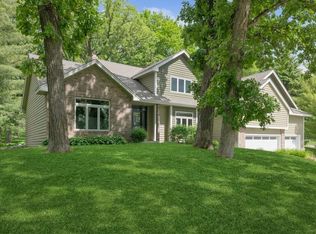
This well-kept 2 story home offers flexible living with a main-floor bedroom or office and a separate lower-level Mother-In-Law apartment—perfect for guests or multigenerational living. Situated on over half an acre with beautiful oak trees, it features an open kitchen and hearth room, great for entertaining. Step out to the huge 38' x 12' maintenance free TimberTech deck with built-in heater for year-round grilling and relaxing. The kitchen includes a wine fridge, and the lower level has a second full kitchen and walkout to a flat, landscaped backyard. Enjoy fires under the stars in this peaceful Victoria setting. Located in the fun and active Deer Run neighborhood with events like the 4th of July parade and Turkey Bowl, plus two nearby parks. Golf carts are welcome, and you're just blocks from golf, tennis, and trails. The oversized 3-car garage has a heater and floor drain. Walk to downtown Victoria’s coffee shops, restaurants, and bars, and enjoy close access to Lifetime Fitness, Carver Park, and Three Rivers trails. Only available due to relocation. Welcome home!
Closed
$630,000
1825 Woodstone Dr, Victoria, MN 55386
5beds
3,405sqft
Single Family
Built in 1993
0.58 Acres Lot
$642,200 Zestimate®
$185/sqft
$3,866 Estimated rent
Home value
$642,200
$591,000 - $700,000
$3,866/mo
Zestimate® history
Owner options
List your home for rent
$3,866/mo
Rent Zestimate®
Find your next renter with Zillow Rental Manager. Plus, with online applications, you can quickly screen prospective tenants – for free.
$3,866/mo
Rent Zestimate®
Refinance and save
$3,978/mo
Est. payment
Refinancing to a lower rate could help reduce your monthly payments and save thousands over the life of the loan.
$3,978/mo
Est. payment
Explore your selling options
Work with a Zillow partner agent
Leverage their expertise and Zillow's premium Showcase listings to get your home seen by more buyers.
Get startedList with your own agent
Get your home in front of millions of buyers by listing it on Zillow.
Learn how to do itSell it yourself
Take full control of how buyers see your home on Zillow by listing For Sale by Owner (FSBO).
List your homeWhat's special
Flat landscaped backyardOver half an acreHearth roomSecond full kitchenSeparate lower-level mother-in-law apartmentOpen kitchenBuilt-in heater
Zillow last checked:
Listing updated:
Listed by:
Elie Safi 612-590-7234,
RE/MAX Results,
Deborah Safi 612-267-3018
Bought with:
Laura Olivier
Coldwell Banker Realty
Source: NorthstarMLS as distributed by MLS GRID,MLS#: 6715412
Facts & features
Interior
Bedrooms & bathrooms
- Bedrooms: 5
- Bathrooms: 4
- Full bathrooms: 2
- 3/4 bathrooms: 2
Bedroom
- Level: Upper
- Area: 270 Square Feet
- Dimensions: 18x15
Bedroom 2
- Level: Upper
- Area: 143 Square Feet
- Dimensions: 13x11
Bedroom 3
- Level: Upper
- Area: 143 Square Feet
- Dimensions: 13x11
Bedroom 4
- Level: Main
- Area: 169 Square Feet
- Dimensions: 13x13
Bedroom 5
- Level: Lower
- Area: 154 Square Feet
- Dimensions: 14x11
Deck
- Level: Main
- Area: 456 Square Feet
- Dimensions: 38x12
Dining room
- Level: Main
- Area: 154 Square Feet
- Dimensions: 14x11
Family room
- Level: Lower
- Area: 434 Square Feet
- Dimensions: 31x14
Garage
- Level: Main
- Area: 640 Square Feet
- Dimensions: 20x32
Hearth room
- Level: Main
- Area: 406 Square Feet
- Dimensions: 29x14
Kitchen
- Level: Main
- Area: 280 Square Feet
- Dimensions: 20x14
Kitchen 2nd
- Level: Lower
- Area: 154 Square Feet
- Dimensions: 14x11
Living room
- Level: Main
- Area: 208 Square Feet
- Dimensions: 16x13
Heating
- Forced Air, Heat Pump
Cooling
- Central Air
Appliances
- Included: Air-To-Air Exchanger, Cooktop, Dishwasher, Disposal, Dryer, Humidifier, Microwave, Range, Refrigerator, Wall Oven, Washer, Wine Cooler
- Laundry: Main Level
Features
- Basement: Daylight,Drain Tiled,Finished,Full,Sump Pump,Walk-Out Access
- Number of fireplaces: 1
Interior area
- Total structure area: 3,405
- Total interior livable area: 3,405 sqft
- Finished area above ground: 2,612
- Finished area below ground: 793
Property
Parking
- Total spaces: 3
- Parking features: Attached, Asphalt, Garage Door Opener
- Attached garage spaces: 3
- Has uncovered spaces: Yes
- Details: Garage Dimensions (20x32), Garage Door Height (7), Garage Door Width (16)
Accessibility
- Accessibility features: None
Features
- Levels: Modified Two Story
- Stories: 2
- Patio & porch: Deck
- Fencing: None
Lot
- Size: 0.58 Acres
- Dimensions: 143 x 132 x 149 x 201
- Features: Corner Lot, Tree Coverage - Medium
Details
- Foundation area: 1619
- Parcel number: 652130010
- Zoning description: Residential-Single Family
Construction
Type & style
- Home type: SingleFamily
- Property subtype: Single Family
Materials
- Roof: Asphalt,Pitched
Condition
- New construction: No
- Year built: 1993
Utilities & green energy
- Electric: Circuit Breakers
- Gas: Natural Gas
- Sewer: City Sewer/Connected
- Water: City Water/Connected
Community & HOA
Community
- Subdivision: Deer Run Seventh Add
HOA
- Has HOA: No
Location
- Region: Victoria
Financial & listing details
- Price per square foot: $185/sqft
- Tax assessed value: $631,100
- Annual tax amount: $7,030
- Date on market: 5/8/2025
- Cumulative days on market: 2 days
- Road surface type: Paved
Price history
| Date | Event | Price |
|---|---|---|
| 5/27/2025 | Sold | $630,000+0.8%$185/sqft |
Source:  NorthstarMLS as distributed by MLS GRID #6715412 Report a problem NorthstarMLS as distributed by MLS GRID #6715412 Report a problem | ||
| 5/11/2025 | Pending sale | $625,000$184/sqft |
Source: NorthstarMLS as distributed by MLS GRID #6715412 Report a problem | ||
| 5/8/2025 | Listed for sale | $625,000+4.9%$184/sqft |
Source: NorthstarMLS as distributed by MLS GRID #6715412 Report a problem | ||
| 10/12/2023 | Sold | $596,000-4.6%$175/sqft |
Source: NorthstarMLS as distributed by MLS GRID #6416032 Report a problem | ||
| 9/19/2023 | Pending sale | $625,000$184/sqft |
Source: NorthstarMLS as distributed by MLS GRID #6416032 Report a problem | ||
| 8/10/2023 | Listed for sale | $625,000-0.6%$184/sqft |
Source: NorthstarMLS as distributed by MLS GRID #6416032 Report a problem | ||
| 8/10/2023 | Listing removed | -- |
Source: NorthstarMLS as distributed by MLS GRID #6380735 Report a problem | ||
| 6/16/2023 | Listed for sale | $629,000+63.4%$185/sqft |
Source: NorthstarMLS as distributed by MLS GRID #6380735 Report a problem | ||
| 9/30/2013 | Sold | $385,000-2.5%$113/sqft |
Source:  Lake Superior Area Realtors as distributed by MLS GRID #2041326 Report a problem Lake Superior Area Realtors as distributed by MLS GRID #2041326 Report a problem | ||
| 5/18/2013 | Listed for sale | $394,900$116/sqft |
Source: Coldwell Banker Burnet - Eden Prairie #4368144 Report a problem | ||
Public tax history
| Year | Property taxes | Tax assessment |
|---|---|---|
| 2025 | $7,030 +1% | $631,100 +3% |
| 2024 | $6,958 +4.3% | $612,900 -0.5% |
| 2023 | $6,674 +3.3% | $616,000 +2.5% |
| 2022 | $6,458 +5.7% | $600,700 +15.9% |
| 2021 | $6,110 -1.9% | $518,300 +3.5% |
| 2020 | $6,230 +6.8% | $500,800 |
| 2019 | $5,832 | $500,800 +13.8% |
| 2017 | $5,832 -10.2% | $440,100 -3.6% |
| 2016 | $6,496 | $456,700 +3.8% |
| 2015 | $6,496 +7.2% | $439,900 +11.9% |
| 2014 | $6,060 -4.9% | $393,200 -0.4% |
| 2013 | $6,374 -1% | $394,900 -0.8% |
| 2012 | $6,436 +2.3% | $398,000 -3.9% |
| 2011 | $6,294 -0.2% | $414,300 |
| 2010 | $6,308 -2.6% | -- |
| 2009 | $6,474 +4.3% | $481,600 +5% |
| 2008 | $6,206 | $458,800 +1.2% |
| 2007 | -- | $453,342 +5.8% |
| 2005 | -- | $428,613 +4.5% |
| 2004 | -- | $410,186 |
| 2002 | -- | -- |
| 2001 | $5,817 +4% | -- |
| 2000 | $5,591 | -- |
Find assessor info on the county website
Neighborhood: 55386
Nearby homes
- $687,1004 bd2 ba3.2k sqft1849 Woodstone Dr, Victoria, MN 55386Off Market

- $600,0004 bd4 ba3.6k sqft8587 Woodstone Gln, Victoria, MN 55386Sold
- $688,0004 bd4 ba3.4k sqft8592 Ridge Ponds Dr, Victoria, MN 55386Off Market
- $640,9005 bd3 ba2.5k sqft1795 Woodstone Dr, Victoria, MN 55386Off Market
- $638,2004 bd1 ba1.8k sqft1830 Woodstone Dr, Victoria, MN 55386Off Market
- $701,5004 bd3 ba3.4k sqft1842 Woodstone Dr, Victoria, MN 55386Off Market
- $641,8005 bd1 ba2.4k sqft8601 Woodstone Gln, Victoria, MN 55386Off Market
- $735,9004 bd3 ba2.8k sqft1818 Woodstone Dr, Victoria, MN 55386Off Market
Nearby schools
GreatSchools rating
- 9/10Victoria Elementary SchoolGrades: K-5Distance: 0.9 mi
- 8/10Chaska Middle School EastGrades: 6-8Distance: 4.4 mi
- 9/10Chanhassen High SchoolGrades: 9-12Distance: 4.4 mi
Get a cash offer in 3 minutes
Find out how much your home could sell for in as little as 3 minutes with a no-obligation cash offer.
Estimated market value
$642,200
Get a cash offer in 3 minutes
Find out how much your home could sell for in as little as 3 minutes with a no-obligation cash offer.
Estimated market value
$642,200
- Minnesota
- Carver County
- Victoria
- 55386
- 1825 Woodstone Dr
Nearby cities
Nearby zip codes
Other Victoria Topics
