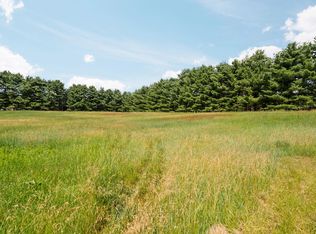
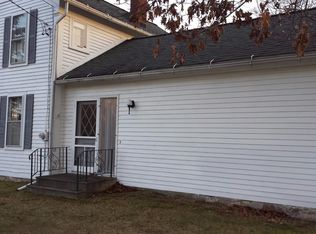
Functioning chicken coopNew bathroomNew electrical wiringNew water heaterNew water softenerKitchen breakfast bar counterPeaceful country setting
Price Improved! Major work done, finish to your taste!! A Rare Historic Schoolhouse Residence in the Heart of Sylvan Township. Step into a piece of Chelsea's history with this truly unique property, originally known as the ''Savage Schoolhouse'' a one-room rural school that has been thoughtfully preserved and reimagined as a private residence. Nestled on a peaceful country setting just minutes from downtown Chelsea, this distinctive home blends historic character with everyday livability. The original structure reflects the charm of 19th-century rural education with features typical of early Michigan schoolhouses, including tall windows that flood the interior with natural light, simple but enduring construction, and an open layout. This property offers more than just a home, it's an opportunity to own a tangible piece of local heritage. The major renovations in this home are complete. New Kitchen, New bathroom, New Electrical Wiring, New paint in the main living area, New Furnace, New water heater, New water softener, the Septic and Well have already been inspected and Passed! Come in with your vision for the finish work. The kitchen breakfast bar counter is there and will go with the home, you just have to install it. There is a qualifying 3rd bedroom, that would likely best be used as an in home office. Two car garage with a cement floor and a functioning chicken coop. =Í Location Highlights: Minutes to downtown Chelsea (shops, dining, events) Easy access to I-94 for commuting Close proximity to Ann Arbor and surrounding communities Located in desirable Chelsea School District.
29 days
|
2,422
|
88
|
Zillow last checked:
Listing updated:
Listed by:
Tina Chavez734-657-9604,
Century 21 Affiliated734-930-6150
Source: MichRIC,MLS#: 26032827
Facts & features
Interior
Bedrooms & bathrooms
Bedrooms: 2
Bathrooms: 1
Full bathrooms: 1
Main level bedrooms: 2
Primary bedroom
Level: Main
Area: 19109
Dimensions: 197.00 x 97.00
Bedroom 2
Level: Main
Area: 18518
Dimensions: 197.00 x 94.00
Primary bathroom
Level: Main
Area: 61636
Dimensions: 811.00 x 76.00
Dining area
Level: Main
Area: 113875
Dimensions: 911.00 x 125.00
Kitchen
Level: Main
Area: 14125
Dimensions: 113.00 x 125.00
Living room
Level: Main
Area: 33654
Dimensions: 213.00 x 158.00
Other
Description: Pantry
Level: Main
Area: 3036
Dimensions: 69.00 x 44.00
Heating
Forced Air
Appliances
Included: Dryer, Microwave, Oven, Range, Refrigerator, Washer, Water Softener Owned
Laundry: In Basement
Features
Flooring: Vinyl, Wood
Basement: Michigan Basement
Number of fireplaces: 1
Fireplace features: Family Room
Interior area
Total structure area: 1,360
Total interior livable area: 1,360 sqft
Finished area below ground: 0
Property
Parking
Total spaces: 2
Parking features: Detached
Garage spaces: 2
Features
Stories: 1
Lot
Size: 0.5 Acres
Dimensions: 165' x 147' x 166' x 146'
Details
Parcel number: F0603300006
Construction
Type & style
Home type: SingleFamily
Architectural style: Historic,Other
Property subtype: Single Family Residence
Materials
Aluminum Siding
Condition
New construction: No
Year built: 1853
Utilities & green energy
Sewer: Septic Tank
Water: Well
Utilities for property: Cable Available, Natural Gas Connected
Explore the cost of this home by adjusting the details. Changes won't be saved.
Principal & interest
$1,547
Mortgage insurance
$0
Property taxes
$170
Home insurance
$105
HOA fees
$0
Utilities
Not included
All calculations are estimates and provided by Zillow, Inc. for informational purposes only. Actual amounts may vary.
HOA fees may include property taxes on listings classified as Co-Ops. Contact the listing agent and/or owner for fee details.
Mortgage interest rates are dependent on a number of factors, including credit score, down payment, and repayment length. Interest rate data provided by Zillow Group Marketplace, Inc. as of 1/1/1970 from various mortgage lenders with which we have lead or other similar arrangements; the Estimated Payment is an average of those rates.
See how much you could borrow to make a competitive offer.