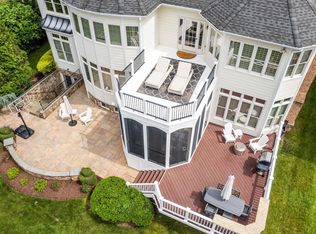
Discover the sophistication of a Grand Monet, built by Renaissance, set in the prestigious, gated golf community of River Creek in Leesburg, Virginia. Offering nearly 8,000 square feet of elegant living space, this meticulously maintained all-brick estate home features five spacious bedrooms, a three-car garage, and a host of thoughtful upgrades designed for comfort, entertaining, and everyday luxury. All of this, priced $80,000 BELOW the county's tax assessed value! Price per square foot is SIGNIFICANTLY lower than the community average. This property is an AMAZING value for someone who isn't afraid to neutralize the paint, and transform the backyard into a private retreat with some creative landscape design! The Potomac River is literally across the street, so this is a very desirable location in a gem of a community. The main level impresses with grand architectural details, an entertainer's flow (no dead ends!), and expansive living areas tailored to every moment of every day. Follow hardwood flooring through the dining room, butler's pantry, living room, and private office. An upgraded chef’s kitchen, open to a voluminous great room, exits onto your private Trex deck, three seasons sunroom and brick patio. What a perfect setting for the start or finish of each day, with morning coffee or an evening cocktail, surrounded by natural beauty. Take the sweeping staircase to the upper level, where spacious bedrooms and upscale bathrooms await. A luxurious primary en suite includes a generously sized bedroom adorned by a tray ceiling and sitting room plus walk-in custom closets and a magnificent bathroom with dual sinks, a vanity, shower, soaking tub, and commode room. The lower level (with a walk-up exit) is an entertainer’s dream—complete with LVP flooring, a true theater room, kitchenette / wet bar, 5th bedroom, 5th full bathroom, and plenty of flexible space for recreation, fitness, or relaxation. From wrought iron staircase balusters, tray ceilings, arched windows, built-ins, and gorgeous accent tile-- decorative accents give main character energy to this property that sets it apart from the rest. This is more than a home; it’s a statement—a one-of-a-kind opportunity to own a turnkey masterpiece in one of Northern Virginia’s most sought-after communities. River Creek is a gated golf community overlooking the Potomac River & Goose Creek. Our favorite place to take visitors is the balcony of the clubhouse - you'll see why! River Creek has 1,132 detached and attached residences, and over half of the 600+ acres is common area. The 18-hole Ault-Clark championship course offers various levels of membership. The clubhouse features indoor and outdoor dining, plus a bar. A lively social calendar with seasonal events, plus a host of activities and clubs, build community among neighbors. There are many other ways to stay physically active as well: tennis & pickleball courts (lighted), swimming pools (and a snack bar) for family, adults & babies, fitness center, scenic walking trails: 7 miles of trails meandering through the community, basketball courts, playgrounds, kayak / canoe launch, sand volleyball, community garden, i.e. Beyond the community, Leesburg offers great convenience, with Wegmans, Target, Costco, etc. just down the street. Also nearby is Loudoun's renowned INOVA hospital and so many excellent medical specialists. With so many dining and entertainment options, hiking trails, plus the charm of historic Leesburg so close, there is a zest for life here. Welcome to your dream home in River Creek! All information provided is deemed reliable, but is not guaranteed and should be independently verified.
Sold for $1,430,000
$1,430,000
18250 Glen Oak Way, Leesburg, VA 20176
5beds
7,953sqft
Single Family Residence
Built in 2005
0.36 Acres Lot
$1,456,600 Zestimate®
$180/sqft
$5,795 Estimated rent
Home value
$1,456,600
$1.38M - $1.53M
$5,795/mo
Zestimate® history
Owner options
List your home for rent
$5,795/mo
Rent Zestimate®
Find your next renter with Zillow Rental Manager. Plus, with online applications, you can quickly screen prospective tenants – for free.
$5,795/mo
Rent Zestimate®
Refinance and save
$8,892/mo
Est. payment
Refinancing to a lower rate could help reduce your monthly payments and save thousands over the life of the loan.
$8,892/mo
Est. payment
Explore your selling options
Work with a Zillow partner agent
Leverage their expertise and Zillow's premium Showcase listings to get your home seen by more buyers.
Get startedList with your own agent
Get your home in front of millions of buyers by listing it on Zillow.
Learn how to do itSell it yourself
Take full control of how buyers see your home on Zillow by listing For Sale by Owner (FSBO).
List your homeWhat's special
Sitting roomPrivate trex deckThree seasons sunroomTheater roomPrivate retreatBrick patioAll-brick estate home
Zillow last checked:
Listing updated:
Listed by:
Scotti Sellers 703-929-2324,
Compass,
Co-Listing Agent: Patricia G Sellers 703-283-8838,
Compass
Bought with:
MICHAEL THRASH, 0225219803
Samson Properties
Source: Bright MLS,MLS#: VALO2094852
Facts & features
Interior
Bedrooms & bathrooms
- Bedrooms: 5
- Bathrooms: 6
- Full bathrooms: 5
- 1/2 bathrooms: 1
- Main level bathrooms: 1
Rooms
- Room types: Bedroom 5, Other, Recreation Room, Storage Room, Full Bath
Bedroom 5
- Level: Lower
- Area: 224 Square Feet
- Dimensions: 16 x 14
Other
- Level: Lower
- Area: 378 Square Feet
- Dimensions: 21 x 18
Other
- Level: Lower
- Area: 399 Square Feet
- Dimensions: 21 x 19
Recreation room
- Features: Wet Bar
- Level: Lower
- Area: 1400 Square Feet
- Dimensions: 50 x 28
Storage room
- Level: Lower
- Area: 378 Square Feet
- Dimensions: 21 x 18
Heating
- Heat Pump, Central, Zoned, Natural Gas
Cooling
- Central Air, Ceiling Fan(s), Zoned, Electric
Appliances
- Included: Microwave, Washer, Dryer, Cooktop, Dishwasher, Disposal, Freezer, Refrigerator, Ice Maker, Oven, Gas Water Heater
- Laundry: Has Laundry, Main Level
Features
- Kitchen - Gourmet, Breakfast Area, Kitchen Island, Kitchen - Table Space, Dining Area, Eat-in Kitchen, Family Room Off Kitchen, Butlers Pantry, Chair Railings, Crown Molding, Curved Staircase, Double/Dual Staircase, Upgraded Countertops, Primary Bath(s), Recessed Lighting, Floor Plan - Traditional, 9'+ Ceilings, Vaulted Ceiling(s), Tray Ceiling(s)
- Doors: Insulated, French Doors, Sliding Glass
- Windows: Screens, Palladian, Double Pane Windows, Atrium, Window Treatments
- Basement: Rear Entrance,Walk-Out Access,Finished
- Number of fireplaces: 1
- Fireplace features: Equipment, Flue for Stove, Gas/Propane, Glass Doors, Heatilator, Mantel(s), Screen
Interior area
- Total structure area: 7,953
- Total interior livable area: 7,953 sqft
- Finished area above ground: 5,253
- Finished area below ground: 2,700
Property
Parking
- Total spaces: 3
- Parking features: Garage Door Opener, Garage Faces Side, Inside Entrance, Asphalt, Driveway, Attached
- Attached garage spaces: 3
- Has uncovered spaces: Yes
Accessibility
- Accessibility features: None
Features
- Levels: Three
- Stories: 3
- Patio & porch: Patio, Deck, Enclosed
- Pool features: Community
Lot
- Size: 0.36 Acres
- Features: Corner Lot
Details
- Additional structures: Above Grade, Below Grade
- Parcel number: 110205447000
- Zoning: PDH3
- Zoning description: PLANNED DEVELOPMENT HOUSING 3
- Special conditions: Standard
Construction
Type & style
- Home type: SingleFamily
- Architectural style: Colonial
- Property subtype: Single Family Residence
Materials
- Masonry
- Foundation: Permanent
Condition
- New construction: No
- Year built: 2005
Details
- Builder model: Grand Monet
- Builder name: Renaissance
Utilities & green energy
- Sewer: Public Sewer
- Water: Public
- Utilities for property: Cable Available, Underground Utilities, Fiber Optic
Community & HOA
Community
- Security: Security Gate, Smoke Detector(s), Security System
- Subdivision: River Creek
HOA
- Has HOA: Yes
- Amenities included: Gated, Fitness Center, Jogging Path, Pool, Picnic Area, Tot Lots/Playground, Tennis Court(s), Party Room, Basketball Court, Concierge, Community Center, Clubhouse, Common Grounds, Dining Rooms, Putting Green, Mooring Area, Meeting Room, Marina/Marina Club, Golf Course, Golf Club, Water/Lake Privileges, Volleyball Courts, Storage, Boat Dock/Slip
- Services included: Snow Removal, Pool(s), Trash, Common Area Maintenance, Management, Pier/Dock Maintenance, Recreation Facility, Reserve Funds, Security
- HOA fee: $249 monthly
- HOA name: RIVER CREEK HOMEOWNERS ASSOCIATION
Location
- Region: Leesburg
Financial & listing details
- Price per square foot: $180/sqft
- Tax assessed value: $1,530,010
- Annual tax amount: $13,170
- Date on market: 5/16/2025
- Listing agreement: Exclusive Right To Sell
- Ownership: Fee Simple
- Road surface type: Paved
Price history
| Date | Event | Price |
|---|---|---|
| 7/2/2025 | Sold | $1,430,000-1.4%$180/sqft |
Source:  Bright MLS #VALO2094852 Report a problem Bright MLS #VALO2094852 Report a problem | ||
| 6/27/2025 | Pending sale | $1,450,000$182/sqft |
Source: Bright MLS #VALO2094852 Report a problem | ||
| 6/23/2025 | Contingent | $1,450,000$182/sqft |
Source: Bright MLS #VALO2094852 Report a problem | ||
| 5/29/2025 | Price change | $1,450,000-1.7%$182/sqft |
Source: Bright MLS #VALO2094852 Report a problem | ||
| 5/16/2025 | Listed for sale | $1,475,000+95.4%$185/sqft |
Source: Bright MLS #VALO2094852 Report a problem | ||
| 3/7/2016 | Sold | $755,000-4.4%$95/sqft |
Source: Public Record Report a problem | ||
| 2/8/2016 | Pending sale | $789,900$99/sqft |
Source: Long & Foster Real Estate, Inc. #LO8616426 Report a problem | ||
| 10/14/2015 | Price change | $789,900-4.3%$99/sqft |
Source: Long & Foster Real Estate, Inc. #LO8616426 Report a problem | ||
| 9/6/2015 | Price change | $825,000-2.8%$104/sqft |
Source: Long & Foster Real Estate, Inc. #LO8616426 Report a problem | ||
| 7/7/2015 | Price change | $849,000-1.8%$107/sqft |
Source: Long & Foster Real Estate, Inc. #LO8616426 Report a problem | ||
| 4/27/2015 | Listed for sale | $865,000-11.6%$109/sqft |
Source: Long & Foster Real Estate Inc. #LO8616426 Report a problem | ||
| 7/12/2005 | Sold | $978,036$123/sqft |
Source: Public Record Report a problem | ||
Public tax history
| Year | Property taxes | Tax assessment |
|---|---|---|
| 2025 | $12,317 -6.5% | $1,530,010 +0.5% |
| 2024 | $13,170 +2% | $1,522,510 +3.2% |
| 2023 | $12,913 +13.8% | $1,475,790 +15.8% |
| 2022 | $11,343 -4.3% | $1,274,470 +5.4% |
| 2021 | $11,851 +24.2% | $1,209,280 +31.2% |
| 2020 | $9,542 | $921,930 +2.8% |
| 2019 | $9,542 +11.5% | $896,730 +13.7% |
| 2018 | $8,559 -17.4% | $788,880 -14.4% |
| 2017 | $10,365 +3.9% | $921,340 +8% |
| 2016 | $9,976 | $852,950 +33.7% |
| 2015 | $9,976 -4.5% | $637,880 -8% |
| 2014 | $10,448 +3.8% | $693,510 +10.8% |
| 2013 | $10,063 | $626,020 |
| 2012 | -- | -- |
| 2011 | -- | -- |
| 2010 | -- | -- |
| 2009 | -- | $848,900 -12.2% |
| 2008 | -- | $966,500 -17.8% |
| 2007 | -- | $1,176,100 +28.3% |
| 2006 | -- | $916,800 -19.4% |
| 2005 | -- | $1,138,100 |
Find assessor info on the county website
Neighborhood: 20176
Nearby homes
- $1,360,0004 bd5 ba6.1k sqft43581 Tuckaway Pl, Leesburg, VA 20176Sold
- $1,464,4005 bd4 ba4k sqft18254 Glen Oak Way, Leesburg, VA 20176Off Market
- $1,797,8005 bd6 ba7.2k sqft18251 Glen Oak Way, Leesburg, VA 20176Off Market

- $2,194,6004 bd5 ba5.6k sqft43576 Tuckaway Pl, Leesburg, VA 20176Off Market
- $1,610,300-- bd3 ba5.9k sqft43585 Tuckaway Pl, Leesburg, VA 20176Off Market
- $2,477,0005 bd6 ba7.7k sqft43572 Tuckaway Pl, Leesburg, VA 20176Off Market
- $2,264,6005 bd5 ba5.3k sqft43580 Tuckaway Pl, Leesburg, VA 20176Off Market
- $1,651,800-- bd4 ba5.7k sqft18258 Glen Oak Way, Leesburg, VA 20176Off Market
Nearby schools
GreatSchools rating
- 4/10Frances Hazel Reid Elementary SchoolGrades: PK-5Distance: 3.3 mi
- 7/10Harper Park Middle SchoolGrades: 6-8Distance: 1.9 mi
- 6/10Heritage High SchoolGrades: PK-12Distance: 4.5 mi
Schools provided by the listing agent
- Elementary: Frances Hazel Reid
- Middle: Harper Park
- High: Heritage
- District: Loudoun County Public Schools
Source: Bright MLS. This data may not be complete. We recommend contacting the local school district to confirm school assignments for this home.
Get a cash offer in 3 minutes
Find out how much your home could sell for in as little as 3 minutes with a no-obligation cash offer.
Estimated market value
$1,456,600
Get a cash offer in 3 minutes
Find out how much your home could sell for in as little as 3 minutes with a no-obligation cash offer.
Estimated market value
$1,456,600
- Virginia
- Loudoun County
- Leesburg
- 20176
- 18250 Glen Oak Way
Nearby cities
Nearby zip codes
Other Leesburg Topics
