Skip main navigation
Sold for $750,000
  • Listed by: FAMILY TREE REALTY, INC. • JANINE KIRCHNER • Contact: 442-279-4295
    Bought with: Pleasant Hill Real Estate Group
    $750,000

    18250 Koda Ct, Apple Valley, CA 92307

    5beds
    5,408sqft
    Single Family Residence
    Built in 1991
    0.52 Acres Lot
    $762,000 Zestimate®
    $139/sqft
    $4,098 Estimated rent

    Home value

    $762,000

    $716,000 - $815,000

    $4,098/mo

    Zestimate® history
    Loading
    Loading...

    Owner options

    List your home for rent

    $4,098/mo

    Rent Zestimate®

    Find your next renter with Zillow Rental Manager. Plus, with online applications, you can quickly screen prospective tenants – for free.

    Learn more

    $4,098/mo

    Rent Zestimate®

    Refinance and save

    $4,822/mo

    Est. payment

    Refinancing to a lower rate could help reduce your monthly payments and save thousands over the life of the loan.

    See today's rates

    $4,822/mo

    Est. payment

    Explore your selling options

    Work with a Zillow partner agent

    Leverage their expertise and Zillow's premium Showcase listings to get your home seen by more buyers.

    Get started

    List with your own agent

    Get your home in front of millions of buyers by listing it on Zillow.

    Learn how to do it

    Sell it yourself

    Take full control of how buyers see your home on Zillow by listing For Sale by Owner (FSBO).

    List your home

    What's special

    Beautiful sunrisesBreathtaking viewsSpectacular scenesCenter island gas cooktopWet barMassive windowsLarge windows
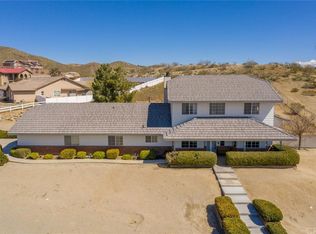
    Gorgeous, Spacious Home With Breathtaking Views! Situated in a stellar location, this home features large windows that let in plenty of natural light while offering spectacular scenes of beautiful sunrises and sunsets, moonlit starry nights, and a panorama of the high desert valley. With marble tile adorning the home throughout, the layout begins with a substantial living room, perfect for gatherings of family and friends, located to the right of the formal entrance. Crossing the living room space, decorative wrought iron French doors will lead you to the office area, the main floor primary bedroom with a main bath, a bedroom, and another bathroom. Proceeding down the hall, the kitchen boasts granite countertops with stainless steel appliances and a center island gas cooktop flanked by a wall of cabinets providing ample storage. A breakfast bar adjoins the dining area, and wet bar, which is perfect for dinners and entertaining. Ascend the tile stairs to the second-floor loft/game room, complete with its own bathroom, and again you're greeted with the natural light coming in through the skylight and massive windows. The second-floor primary bedroom has a main bath suite with double bathroom amenities. Adjacent rooms, which can be used as bedrooms, sitting rooms, bonus rooms, or walk-in closets, complete the upper level. Downstairs, a laundry room/craft room, a four-car garage with a workroom/guest quarters, and a bathroom round out the rest of this stunning home. This luxurious Desert Oasis isn’t a mirage, but you’ll want to act now before it disappears!

    Zillow last checked:

    Listing updated:

    Listed by:

    JANINE KIRCHNER DRE #02048352 442-279-4295,

    FAMILY TREE REALTY, INC.

    Bought with:

    Ernesto De Guzman, DRE #01422794

    Pleasant Hill Real Estate Group

    Source: CRMLS,MLS#: EV23107881MLS LogoOriginating MLS: California Regional MLS

    Facts & features

    Interior

    Bedrooms & bathrooms
    • Bedrooms: 5
    • Bathrooms: 5
    • Full bathrooms: 2
    • 3/4 bathrooms: 2
    • 1/2 bathrooms: 1
    • Main level bathrooms: 3
    • Main level bedrooms: 2
    Rooms
    • Room types: Attic, Bathroom, Bonus Room, Bedroom, Center Hall, Entry/Foyer, Family Room, Foyer, Game Room, Guest Quarters, Great Room, Kitchen, Laundry, Loft, Living Room, Primary Bathroom, Primary Bedroom, Office, Other, Utility Room, Workshop
    Bathroom
    • Features: Bathtub, Dual Sinks, Enclosed Toilet, Granite Counters, Hollywood Bath, Jetted Tub, Low Flow Plumbing Fixtures, Linen Closet, Remodeled, Soaking Tub
    Kitchen
    • Features: Granite Counters, Kitchen/Family Room Combo, Pots & Pan Drawers
    Heating
    • Central
    Cooling
    • Central Air, Dual
    Appliances
    • Included: Dishwasher, Gas Cooktop, Gas Oven, Gas Water Heater, Indoor Grill, Microwave, Refrigerator, Water Heater, Water Purifier
    • Laundry: Inside, Laundry Room
    Features
    • Beamed Ceilings, Wet Bar, Breakfast Bar, Balcony, Ceiling Fan(s), Separate/Formal Dining Room, Granite Counters, High Ceilings, Pantry, Recessed Lighting, Storage, Tile Counters, Wired for Data, Bar, Attic, Bedroom on Main Level, Dressing Area, Entrance Foyer, Jack and Jill Bath, Loft, Main Level Primary
    • Flooring: Carpet, Tile
    • Doors: Double Door Entry, French Doors, Mirrored Closet Door(s), Panel Doors, Service Entrance
    • Windows: Blinds, Screens, Skylight(s)
    • Has fireplace: Yes
    • Fireplace features: Living Room
    • Common walls with other units/homes: No Common Walls
    Interior area
    • Total interior livable area: 5,408 sqft

    Property

    Parking
    • Total spaces: 4
    • Parking features: Concrete, Door-Multi, Direct Access, Driveway, Garage, One Space, Garage Faces Side
    • Attached garage spaces: 4
    Accessibility
    • Accessibility features: Safe Emergency Egress from Home, Grab Bars, Low Pile Carpet, Accessible Doors, Accessible Hallway(s)
    Features
    • Levels: Two
    • Stories: 2
    • Entry location: Front
    • Patio & porch: Rear Porch, Concrete, Covered, Front Porch, Patio
    • Pool features: None
    • Has view: Yes
    • View description: City Lights, Desert, Hills, Mountain(s), Neighborhood, Panoramic, Valley
    Lot
    • Size: 0.52 Acres
    • Dimensions: 22,545/0.5176
    • Features: Desert Back, Desert Front, Front Yard, Sprinklers In Rear, Sprinklers In Front, Sloped Up
    Details
    • Parcel number: 0473253030000
    • Zoning: R-1
    • Special conditions: Standard

    Construction

    Type & style
    • Home type: SingleFamily
    • Architectural style: Modern
    • Property subtype: Single Family Residence
    Materials
    • Stucco
    • Roof: Tile
    Condition
    • Updated/Remodeled,Turnkey
    • New construction: No
    • Year built: 1991

    Utilities & green energy

    • Sewer: Public Sewer
    • Water: Public
    • Utilities for property: Cable Connected, Electricity Connected, Natural Gas Connected, Sewer Connected, Water Connected

    Community & HOA

    Community
    • Features: Foothills, Mountainous
    • Security: Security System, Fire Detection System, Fire Sprinkler System, Smoke Detector(s)
    Location
    • Region: Apple Valley

    Financial & listing details

    • Price per square foot: $139/sqft
    • Tax assessed value: $765,000
    • Annual tax amount: $8,747
    • Date on market: 6/16/2023
    • Cumulative days on market: 39 days
    • Listing terms: Cash,Conventional,FHA,Fannie Mae,VA Loan
    • Road surface type: Paved

    Price history

    DateEventPrice
    8/25/2023Sold$750,000-6.1%$139/sqft
    Source: CRMLS #EV23107881 Report a problem
    7/26/2023Pending sale$799,000$148/sqft
    Source: CRMLS #EV23107881 Report a problem
    6/17/2023Listed for sale$799,000-7.1%$148/sqft
    Source: CRMLS #EV23107881 Report a problem
    9/25/2021Listing removed--
    Source: SDMLS #EV21107187 Report a problem
    7/25/2021Listed for sale$860,000+237.3%$159/sqft
    Source: SDMLS #EV21107187 Report a problem
    7/29/2011Sold$255,000+4.1%$47/sqft
    Source: Public Record Report a problem
    6/6/2011Price change$244,900-7.9%$45/sqft
    Source: Coldwell Banker Hartwig Realty #401517 Report a problem
    5/9/2011Price change$265,900-5%$49/sqft
    Source: Coldwell Banker Hartwig Realty #401517 Report a problem
    4/9/2011Listed for sale$279,900+11.4%$52/sqft
    Source: foreclosure.com Report a problem
    2/22/2011Sold$251,173-16.3%$46/sqft
    Source: Public Record Report a problem
    12/30/2010Listed for sale$300,000+20%$55/sqft
    Source: Guru Financial #392609 Report a problem
    11/16/2010Listing removed$250,000$46/sqft
    Source: Guru Financial #392609 Report a problem
    9/4/2010Listed for sale$250,000-54.6%$46/sqft
    Source: Guru Financial #392609 Report a problem
    12/16/2005Sold$551,000+139.6%$102/sqft
    Source: Public Record Report a problem
    7/24/1998Sold$230,000-8.4%$43/sqft
    Source: Public Record Report a problem
    9/8/1997Sold$250,995$46/sqft
    Source: Public Record Report a problem

    Public tax history

    YearProperty taxesTax assessment
    2025$8,747 +2.9%$765,000 +2%
    2024$8,497 +30.9%$750,000 +33.7%
    2023$6,489 +46.7%$561,000 +47.6%
    2022$4,423 +2.3%$380,175 +2%
    2021$4,322 +1.2%$372,721 +1%
    2020$4,270 +1.9%$368,899 +2%
    2019$4,191 -1.5%$361,666 +2%
    2018$4,254 +8.2%$354,574 +4.7%
    2017$3,933 $338,622 +6.2%
    2016$3,933 +7.4%$318,887 +11%
    2015$3,663 +10.6%$287,404 +2%
    2014$3,313 $281,774 +0.5%
    2013-- $280,500 +2%
    2012-- $275,000 -17.4%
    2011-- $333,000
    2010-- $333,000 +0.3%
    2009-- $332,000 -38.5%
    2008-- $540,000 -3.9%
    2007-- $562,020 +2%
    2006-- $551,000 +113%
    2005-- $258,681 +2%
    2004-- $253,608 +1.9%
    2003-- $248,960 +2%
    2002-- $244,078 +2%
    2001-- $239,292 +2%
    2000-- $234,600
    Find assessor info on the county website

    Neighborhood: 92307

    Nearby schools

    GreatSchools rating
    Get a cash offer in 3 minutes
    Find out how much your home could sell for in as little as 3 minutes with a no-obligation cash offer.
    Estimated market value
    $762,000
    Get a cash offer in 3 minutes
    Find out how much your home could sell for in as little as 3 minutes with a no-obligation cash offer.
    Estimated market value
    $762,000