Welcome to Westfields, where this exquisite Colonial home, spanning over 4,700 finished square feet, awaits your move-in. Every detail in this residence has been meticulously crafted. The main level showcases hardwood flooring throughout, creating a seamless flow in this open-concept layout. The updated chef’s kitchen is a culinary delight, featuring a stunning island, stainless steel appliances, and granite countertops. The expansive family room is adorned with flanking windows and a gas fireplace, complemented by a charming morning room and a living area bump-out. The main floor also includes a dining room, living room, and an office. Ascend to the upper level to discover the spa-like owner’s bedroom, complete with a sitting room, generous bedroom space, a well-appointed en-suite bathroom, and two oversized walk-in closets. Three additional large bedrooms, a full bath, and a laundry room are also located on this level. The lower level offers a second family room/rec room, an extra finished room, a full bath, an exercise room/gym, and a vast storage room. The sellers replaced the washer and dryer (2024) then added a Radon system in 2021 for your ease of mind. The HVAC was serviced prior to listing, and a new motor was installed while the water heater was recently replaced (2021). Step outside to a fully recently fenced rear yard with beautiful landscaping, an oversized paver patio with a built-in fire pit, perfect for entertaining. This home is ideally situated near major commuter routes, schools, dining, shopping, state parks, the neighborhood pool, the clothing outlets, and a new baseball stadium. Schedule a viewing today to experience this dream home before it’s gone.
Sold for $619,900
$619,900
18250 Misty Acres Dr, Hagerstown, MD 21740
4beds
4,730sqft
Single Family Residence
Built in 2008
10,385 Square Feet Lot
$621,900 Zestimate®
$131/sqft
$3,631 Estimated rent
Home value
$621,900
$541,000 - $715,000
$3,631/mo
Zestimate® history
Owner options
List your home for rent
$3,631/mo
Rent Zestimate®
Find your next renter with Zillow Rental Manager. Plus, with online applications, you can quickly screen prospective tenants – for free.
$3,631/mo
Rent Zestimate®
Refinance and save
$4,473/mo
Est. payment
Refinancing to a lower rate could help reduce your monthly payments and save thousands over the life of the loan.
$4,473/mo
Est. payment
Explore your selling options
Work with a Zillow partner agent
Leverage their expertise and Zillow's premium Showcase listings to get your home seen by more buyers.
Get startedList with your own agent
Get your home in front of millions of buyers by listing it on Zillow.
Learn how to do itSell it yourself
Take full control of how buyers see your home on Zillow by listing For Sale by Owner (FSBO).
List your homeWhat's special
Zillow last checked:
Listing updated:
Listed by:
Katie Nicholson 301-370-5022,
Berkshire Hathaway HomeServices PenFed Realty,
Listing Team: Katie Nicholson Team Of Berkshire Hathaway
Bought with:
Carolyn Young, 0022361
Samson Properties
Lisa Ponton, WVS220302027
Samson Properties
Source: Bright MLS,MLS#: MDWA2035988
Facts & features
Interior
Bedrooms & bathrooms
- Bedrooms: 4
- Bathrooms: 4
- Full bathrooms: 3
- 1/2 bathrooms: 1
- Main level bathrooms: 1
Basement
- Area: 1970
Heating
- Heat Pump, Natural Gas
Cooling
- Other, Electric
Appliances
- Included: Gas Water Heater
Features
- Basement: Partially Finished,Concrete,Rear Entrance
- Number of fireplaces: 1
Interior area
- Total structure area: 5,650
- Total interior livable area: 4,730 sqft
- Finished area above ground: 3,680
- Finished area below ground: 1,050
Property
Parking
- Total spaces: 2
- Parking features: Garage Faces Front, Attached, Driveway, On Street
- Attached garage spaces: 2
- Has uncovered spaces: Yes
Accessibility
- Accessibility features: None
Features
- Levels: Three
- Stories: 3
- Pool features: Community
Lot
- Size: 10,385 Square Feet
Details
- Additional structures: Above Grade, Below Grade
- Parcel number: 2210059186
- Zoning: R
- Special conditions: Standard
Construction
Type & style
- Home type: SingleFamily
- Architectural style: Colonial
- Property subtype: Single Family Residence
Materials
- Brick, Concrete, Vinyl Siding, Stone
- Foundation: Concrete Perimeter
Condition
- New construction: No
- Year built: 2008
Utilities & green energy
- Sewer: Public Sewer
- Water: Public
Community & HOA
Community
- Subdivision: Westfields
HOA
- Has HOA: Yes
- HOA fee: $710 annually
Location
- Region: Hagerstown
Financial & listing details
- Price per square foot: $131/sqft
- Tax assessed value: $553,467
- Annual tax amount: $5,163
- Date on market: 4/27/2026
- Listing agreement: Exclusive Right To Sell
- Listing terms: FHA,Conventional,Cash,VA Loan
- Ownership: Fee Simple
Price history
| Date | Event | Price |
|---|---|---|
| 6/10/2026 | Sold | $619,900+0.8%$131/sqft |
Source:  Bright MLS #MDWA2035988 Report a problem Bright MLS #MDWA2035988 Report a problem | ||
| 5/1/2026 | Contingent | $614,900$130/sqft |
Source: Bright MLS #MDWA2035988 Report a problem | ||
| 4/27/2026 | Listed for sale | $614,900-3%$130/sqft |
Source: Bright MLS #MDWA2035988 Report a problem | ||
| 4/27/2026 | Listing removed | $633,900$134/sqft |
Source: Bright MLS #MDWA2034532 Report a problem | ||
| 4/23/2026 | Price change | $633,900-1.6%$134/sqft |
Source: Bright MLS #MDWA2034532 Report a problem | ||
| 4/18/2026 | Price change | $643,900-1.7%$136/sqft |
Source: Bright MLS #MDWA2034532 Report a problem | ||
| 3/27/2026 | Listed for sale | $655,000+23.6%$138/sqft |
Source: Bright MLS #MDWA2034532 Report a problem | ||
| 6/26/2023 | Listing removed | -- |
Source: Bright MLS #MDWA179838 Report a problem | ||
| 6/25/2021 | Sold | $530,000+7.1%$112/sqft |
Source: Public Record Report a problem | ||
| 5/22/2021 | Pending sale | $495,000$105/sqft |
Source: Bright MLS #MDWA179838 Report a problem | ||
| 5/20/2021 | Listed for sale | $495,000+12.6%$105/sqft |
Source: Bright MLS #MDWA179838 Report a problem | ||
| 2/20/2008 | Sold | $439,432+290.9%$93/sqft |
Source: Public Record Report a problem | ||
| 6/27/2007 | Sold | $112,420$24/sqft |
Source: Public Record Report a problem | ||
Public tax history
| Year | Property taxes | Tax assessment |
|---|---|---|
| 2025 | $5,163 +13% | $496,433 +13% |
| 2024 | $4,570 +5.4% | $439,400 +5.4% |
| 2023 | $4,336 +5.7% | $416,933 -5.1% |
| 2022 | $4,102 +4% | $439,400 +18.1% |
| 2021 | $3,943 +0.5% | $372,000 +0.5% |
| 2020 | $3,923 +0.5% | $370,100 -0.5% |
| 2019 | $3,903 +0.5% | $372,000 +1.6% |
| 2018 | $3,883 -7.2% | $366,300 +6.2% |
| 2017 | $4,182 +25.2% | $345,067 +6.6% |
| 2016 | $3,340 | $323,833 +7% |
| 2015 | $3,340 | $302,600 |
| 2014 | $3,340 | $302,600 |
| 2013 | -- | $302,600 -4.4% |
| 2012 | -- | $316,500 |
| 2011 | -- | $316,500 |
| 2010 | -- | $316,500 -20.5% |
| 2009 | -- | $397,900 +358.3% |
| 2008 | -- | $86,822 +36.8% |
| 2007 | -- | $63,456 |
Find assessor info on the county website
Neighborhood: 21740
Nearby homes
- $533,0005 bd3 ba3.4k sqft18246 Misty Acres Dr, Hagerstown, MD 21740Off Market
- $543,7004 bd3 ba3.4k sqft18254 Misty Acres Dr, Hagerstown, MD 21740Off Market
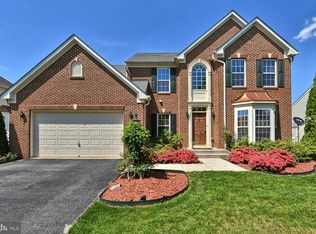
- $475,2504 bd3 ba2.7k sqft18258 Misty Acres Dr, Hagerstown, MD 21740Sold
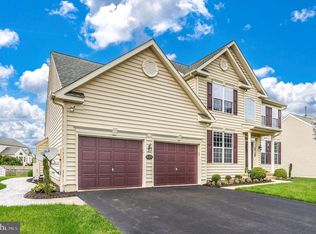
- $565,0006 bd4 ba4.2k sqft18240 Misty Acres Dr, Hagerstown, MD 21740Off Market
- $595,8004 bd4 ba5.2k sqft9704 Falkirk Ter, Hagerstown, MD 21740Off Market
- $498,3004 bd3 ba3.2k sqft18251 Misty Acres Dr, Hagerstown, MD 21740Off Market
- $570,9004 bd3 ba4.8k sqft18247 Misty Acres Dr, Hagerstown, MD 21740Off Market
- $563,4005 bd4 ba3.6k sqft9700 Falkirk Ter, Hagerstown, MD 21740Off Market
Nearby schools
GreatSchools rating
- 7/10Rockland Woods Elementary SchoolGrades: PK-5Distance: 0.4 mi
- 7/10E. Russell Hicks Middle SchoolGrades: 6-8Distance: 2.6 mi
- 4/10South Hagerstown High SchoolGrades: 9-12Distance: 3 mi
Schools provided by the listing agent
- Elementary: Rockland Woods
- Middle: E. Russell Hicks School
- High: South Hagerstown Sr
- District: Washington County Public Schools
Source: Bright MLS. This data may not be complete. We recommend contacting the local school district to confirm school assignments for this home.
Get a cash offer in 3 minutes
Find out how much your home could sell for in as little as 3 minutes with a no-obligation cash offer.
Estimated market value
$621,900
Get a cash offer in 3 minutes
Find out how much your home could sell for in as little as 3 minutes with a no-obligation cash offer.
Estimated market value
$621,900
- Maryland
- Washington County
- Saint James
- 21740
- 18250 Misty Acres Dr
Nearby cities
Nearby zip codes
Other Saint James Topics
