Enjoy owning this adorable two-story townhome in Tre Collina Condominium! The inviting open floor plan features wood-look & tile flooring, plantation shutters, fire sprinklers, pre-wired surround sound and a brand new AC unit. The kitchen offers track lighting, a mosaic tile backsplash, a center island with a breakfast bar, abundant cabinetry, granite counters, and built-in appliances. The flexible den can be a formal living room or office. Upstairs, the bright main bedroom has a walk-in closet, vaulted ceilings, and a private bathroom with dual sinks. The perfectly sized backyard provides a cozy patio and a fragrant citrus tree. Don't forget to take a refreshing plunge into the Community pool! This unique find is the one for you!
Sold for $381,000
$381,000
18250 N 32ND Street #1060, Phoenix, AZ 85032
3beds
3baths
1,483sqft
Townhouse
Built in 2005
1,361 Square Feet Lot
$368,300 Zestimate®
$257/sqft
$2,197 Estimated rent
Home value
$368,300
$346,000 - $390,000
$2,197/mo
Zestimate® history
Owner options
List your home for rent
$2,197/mo
Rent Zestimate®
Find your next renter with Zillow Rental Manager. Plus, with online applications, you can quickly screen prospective tenants – for free.
$2,197/mo
Rent Zestimate®
Refinance and save
$2,721/mo
Est. payment
Refinancing to a lower rate could help reduce your monthly payments and save thousands over the life of the loan.
$2,721/mo
Est. payment
Explore your selling options
Work with a Zillow partner agent
Leverage their expertise and Zillow's premium Showcase listings to get your home seen by more buyers.
Get startedList with your own agent
Get your home in front of millions of buyers by listing it on Zillow.
Learn how to do itSell it yourself
Take full control of how buyers see your home on Zillow by listing For Sale by Owner (FSBO).
List your homeWhat's special
Fire sprinklersBright main bedroomTrack lightingBrand new ac unitFragrant citrus treeMosaic tile backsplashFlexible den
Zillow last checked:
Listing updated:
Listed by:
Kevin Erickson 952-356-9109,
West USA Realty
Bought with:
Sheryl Schomaker, SA638738000
Desert Dream Realty
Jennifer Patnode, BR516334000
Desert Dream Realty
Source: ARMLS,MLS#: 6767098
Facts & features
Interior
Bedrooms & bathrooms
- Bedrooms: 3
- Bathrooms: 3
Heating
- Electric
Cooling
- Central Air, Ceiling Fan(s)
Features
- High Speed Internet, Granite Counters, Double Vanity, Upstairs, Eat-in Kitchen, Breakfast Bar, Vaulted Ceiling(s), Kitchen Island, 3/4 Bath Master Bdrm
- Flooring: Tile, Wood
- Windows: Solar Screens, Double Pane Windows
- Has basement: No
- Common walls with other units/homes: 1 Common Wall
Interior area
- Total structure area: 1,483
- Total interior livable area: 1,483 sqft
Property
Parking
- Total spaces: 2
- Parking features: Garage Door Opener
- Garage spaces: 2
Features
- Stories: 2
- Patio & porch: Patio
- Pool features: None
- Spa features: None
- Fencing: Block
Lot
- Size: 1,361 Square Feet
- Features: Gravel/Stone Front, Gravel/Stone Back
Details
- Parcel number: 21402608
Construction
Type & style
- Home type: Townhouse
- Architectural style: Contemporary
- Property subtype: Townhouse
- Attached to another structure: Yes
Materials
- Stucco, Wood Frame, Painted, Stone
- Roof: Tile
Condition
- Year built: 2005
Details
- Builder name: D R Horton
Utilities & green energy
- Sewer: Public Sewer
- Water: City Water
Community & HOA
Community
- Features: Gated, Community Pool
- Security: Fire Sprinkler System
- Subdivision: Tre Collina
HOA
- Has HOA: Yes
- Services included: Roof Repair, Insurance, Maintenance Grounds, Street Maint, Front Yard Maint, Trash, Roof Replacement
- HOA fee: $492 quarterly
- HOA name: Tre Collina
- HOA phone: 602-441-3651
Location
- Region: Phoenix
Financial & listing details
- Price per square foot: $257/sqft
- Tax assessed value: $324,000
- Annual tax amount: $1,267
- Date on market: 10/21/2025
- Cumulative days on market: 29 days
- Listing terms: Cash,Conventional,FHA,VA Loan
- Ownership: Condominium
Price history
| Date | Event | Price |
|---|---|---|
| 11/22/2024 | Sold | $381,000-2.1%$257/sqft |
Source:  ARMLS #6767098 Report a problem ARMLS #6767098 Report a problem | ||
| 11/3/2024 | Pending sale | $389,000$262/sqft |
Source: ARMLS #6767098 Report a problem | ||
| 10/16/2024 | Price change | $389,000-1.5%$262/sqft |
Source: ARMLS #6767098 Report a problem | ||
| 10/5/2024 | Listed for sale | $395,000+54.9%$266/sqft |
Source: ARMLS #6767098 Report a problem | ||
| 4/27/2007 | Sold | $255,000-5.2%$172/sqft |
Source: ARMLS #2711972 Report a problem | ||
| 2/26/2007 | Listed for sale | $269,000+33.5%$181/sqft |
Source: Realty Executives Report a problem | ||
| 3/28/2005 | Sold | $201,472$136/sqft |
Source: Public Record Report a problem | ||
Public tax history
| Year | Property taxes | Tax assessment |
|---|---|---|
| 2025 | $1,316 +2.6% | $32,400 -4.9% |
| 2024 | $1,283 +2.3% | $34,080 +142.1% |
| 2023 | $1,254 -1.1% | $14,078 -31.5% |
| 2022 | $1,268 +1.9% | $20,550 +4.2% |
| 2021 | $1,245 -0.4% | $19,720 +6.2% |
| 2020 | $1,250 +3.8% | $18,570 +13.4% |
| 2019 | $1,205 | $16,370 +4.5% |
| 2018 | $1,205 +4.7% | $15,670 +14.3% |
| 2017 | $1,151 +9.5% | $13,710 +4.2% |
| 2016 | $1,050 +6.9% | $13,160 +1.9% |
| 2015 | $983 | $12,920 +40.3% |
| 2014 | -- | $9,210 +11.6% |
| 2013 | -- | $8,250 -18.7% |
| 2012 | -- | $10,150 -10.6% |
| 2011 | -- | $11,350 -24.8% |
| 2010 | -- | $15,100 -29.4% |
| 2009 | -- | $21,400 +12% |
| 2008 | -- | $19,100 +4.4% |
| 2007 | -- | $18,300 +471.9% |
| 2006 | -- | $3,200 |
| 2005 | -- | $3,200 |
Find assessor info on the county website
Neighborhood: Paradise Valley
Nearby homes
- $358,7003 bd3 ba1.5k sqft18250 N 32nd St UNIT 1057, Phoenix, AZ 85032Off Market

- $406,5003 bd2 ba1.4k sqft3120 E Michigan Ave, Phoenix, AZ 85032Off Market
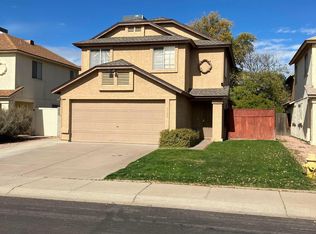
- $2,0903 bd3 ba1.4k sqft3116 E Michigan Ave, Phoenix, AZ 85032For Rent
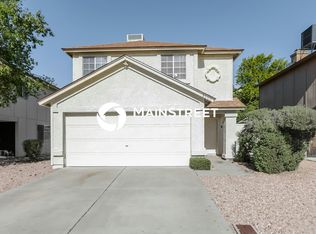
- $392,4003 bd2 ba1.4k sqft3124 E Michigan Ave, Phoenix, AZ 85032Off Market
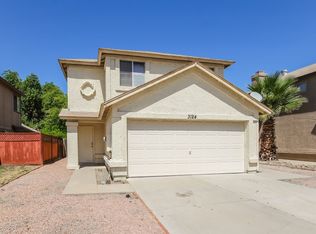
- $381,3003 bd3 ba1.4k sqft3112 E Michigan Ave, Phoenix, AZ 85032Off Market
- $385,8003 bd2 ba1.3k sqft3128 E Michigan Ave, Phoenix, AZ 85032Off Market
- $274,7002 bd2 ba1.1k sqft18250 N 32nd St UNIT 1076, Phoenix, AZ 85032Off Market
- $409,3003 bd2 ba1.4k sqft3106 E Michigan Ave, Phoenix, AZ 85032Off Market
Nearby schools
GreatSchools rating
- 5/10Campo Bello Elementary SchoolGrades: PK-6Distance: 0.7 mi
- 8/10Paradise Valley High SchoolGrades: 7-12Distance: 1.2 mi
- 5/10Greenway Middle SchoolGrades: 5-8Distance: 1.9 mi
Schools provided by the listing agent
- Elementary: Campo Bello Elementary School
- Middle: Vista Verde Middle School
- High: Paradise Valley High School
- District: Paradise Valley Unified District
Source: ARMLS. This data may not be complete. We recommend contacting the local school district to confirm school assignments for this home.
Get a cash offer in 3 minutes
Find out how much your home could sell for in as little as 3 minutes with a no-obligation cash offer.
Estimated market value
$368,300
Get a cash offer in 3 minutes
Find out how much your home could sell for in as little as 3 minutes with a no-obligation cash offer.
Estimated market value
$368,300
- Arizona
- Maricopa County
- Phoenix
- 85032
- Paradise Valley
- 18250 N 32ND Street Unit 1060
Nearby cities
Nearby neighborhoods
Nearby zip codes
Other Phoenix Topics
