Skip main navigation
Sold for $305,000
  • $305,000

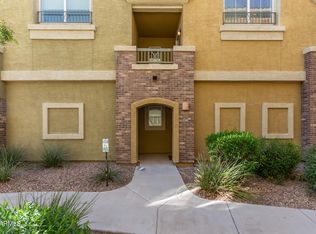
    18250 N CAVE CREEK Road #161, Phoenix, AZ 85032

    2beds
    1,440sqft
    Townhouse
    Built in 2005
    687 Square Feet Lot
    $305,000 Zestimate®
    $212/sqft
    $1,935 Estimated rent

    Home value

    $305,000

    $281,000 - $332,000

    $1,935/mo

    Zestimate® history
    Loading
    Loading...

    Owner options

    List your home for rent

    $1,935/mo

    Rent Zestimate®

    Find your next renter with Zillow Rental Manager. Plus, with online applications, you can quickly screen prospective tenants – for free.

    Learn more

    $1,935/mo

    Rent Zestimate®

    Refinance and save

    $2,017/mo

    Est. payment

    Refinancing to a lower rate could help reduce your monthly payments and save thousands over the life of the loan.

    See today's rates

    $2,017/mo

    Est. payment

    Explore your selling options

    Work with a Zillow partner agent

    Leverage their expertise and Zillow's premium Showcase listings to get your home seen by more buyers.

    Get started

    List with your own agent

    Get your home in front of millions of buyers by listing it on Zillow.

    Learn how to do it

    Sell it yourself

    Take full control of how buyers see your home on Zillow by listing For Sale by Owner (FSBO).

    List your home

    What's special

    Sparkling swimming poolModern lighting fixturesContemporary design throughoutHigh-end finishesConvenient breakfast barTwo-tone shaker cabinetryPremium shower system
    Beautifully remodeled townhome featuring high-end finishes and contemporary design throughout. The kitchen showcases stainless steel appliances, two-tone shaker cabinetry, quartz countertops, and a convenient breakfast bar. Modern lighting fixtures and vinyl wood flooring create a bright, open flow throughout the home. The bathrooms are thoughtfully updated with premium shower system, custom vanities, framed mirrors, and designer tile niches. Residents enjoy access to community amenities, including a heated spa and sparkling swimming pool.

    Zillow last checked:

    Listing updated:

    Listed by:

    Gina McClain 702-301-9152,

    AIG Realty LLC

    Bought with:

    Tonya Lynn Depeo Gibbs, SA670830000

    West USA Realty

    Source: ARMLS,MLS#: 7013065MLS Logo

    Facts & features

    Interior

    Bedrooms & bathrooms
    • Bedrooms: 2
    • Bathrooms: 3
    • Full bathrooms: 2
    • 1/2 bathrooms: 1
    Heating
    • Electric
    Cooling
    • Central Air, Ceiling Fan(s)
    Appliances
    • Included: Built-in Microwave, Dishwasher, Disposal, Electric Range, Electric Oven
    • Laundry: Inside
    Features
    • Quartz Countertops, Double Vanity, Upstairs, Kitchen Island, Pantry, 3/4 Bath Master Bdrm
    • Flooring: Carpet, Vinyl
    • Windows: Double Pane Windows
    • Has basement: No
    • Has fireplace: No
    • Common walls with other units/homes: Two Common Walls
    Interior area
    • Total structure area: 1,440
    • Total interior livable area: 1,440 sqft

    Property

    Parking
    • Total spaces: 2
    • Parking features: Direct Access
    • Garage spaces: 2
    Features
    • Stories: 3
    • Patio & porch: Covered, Patio
    • Exterior features: Balcony
    • Spa features: None
    • Fencing: None
    Lot
    • Size: 687 sqft
    • Features: East/West Exposure, Desert Front
    Details
    • Parcel number: 21407437

    Construction

    Type & style
    • Home type: Townhouse
    • Architectural style: Contemporary
    • Property subtype: Townhouse
    • Attached to another structure: Yes
    Materials
    • Stucco, Wood Frame, Painted
    • Roof: Tile
    Condition
    • Year built: 2005
    Details
    • Builder name: Weststone

    Utilities & green energy

    • Sewer: Public Sewer
    • Water: City Water

    Community & neighborhood

    Security
    • Security features: Fire Sprinkler System
    Community
    • Community features: Pool, Gated, Community Spa, Community Spa Htd
    Location
    • Region: Phoenix
    • Subdivision: KENSINGTON PLACE CONDOMINIUM

    HOA & financial

    HOA
    • Has HOA: Yes
    • HOA fee: $275 monthly
    • Services included: Roof Repair, Insurance, Sewer, Maintenance Grounds, Street Maint, Front Yard Maint, Trash, Water, Maintenance Exterior
    • Association name: Kensington Place
    • Association phone: 800-808-1638

    Other

    Other facts
    • Listing terms: Cash,Conventional,FHA,VA Loan
    • Ownership: Fee Simple

    Price history

    DateEventPrice
    6/8/2026Sold$305,000-3.2%$212/sqft
    Source: ARMLS #7013065 Report a problem
    5/10/2026Pending sale$314,999$219/sqft
    Source: ARMLS #7013065 Report a problem
    4/13/2026Listed for sale$314,999+80%$219/sqft
    Source: ARMLS #7013065 Report a problem
    9/23/2025Sold$175,000+52.3%$122/sqft
    Source: Public Record Report a problem
    4/17/2009Sold$114,900$80/sqft
    Source: ARMLS #4131176 Report a problem
    2/16/2009Price change$114,900-8%$80/sqft
    Source: foreclosure.com Report a problem
    1/10/2009Price change$124,900-3.8%$87/sqft
    Source: foreclosure.com Report a problem
    12/6/2008Price change$129,900-49.1%$90/sqft
    Source: foreclosure.com Report a problem
    11/20/2008Listed for sale--
    Source: foreclosure.com Report a problem
    12/6/2005Sold$255,000+31.9%$177/sqft
    Source: Public Record Report a problem
    8/24/2005Sold$193,268$134/sqft
    Source: Public Record Report a problem

    Public tax history

    YearProperty taxesTax assessment
    2025$973 +2.6%$25,080 -6.2%
    2024$948 +2.2%$26,750 +157%
    2023$927 -1.1%$10,410 -36.2%
    2022$937 +1.9%$16,310 +5%
    2021$920 -0.4%$15,530 +8.6%
    2020$924 +3.8%$14,300 +11.9%
    2019$891 $12,780 +4.1%
    2018$891 +4.7%$12,280 +13.6%
    2017$851 +9.5%$10,810 +4.8%
    2016$777 +6.9%$10,310 +13.9%
    2015$726 $9,050 +33.1%
    2014-- $6,800 +11.5%
    2013-- $6,100 -8.3%
    2012-- $6,650 -20.4%
    2011-- $8,350 -40.1%
    2010-- $13,950 -18.4%
    2009-- $17,100 -12.1%
    2008-- $19,450 +14.7%
    2007-- $16,950 +606.3%
    2006-- $2,400
    2005-- $2,400

    Find assessor info on the county website

    Neighborhood: Paradise Valley

    Nearby schools

    GreatSchools rating
    Schools provided by the listing agent
    • Elementary: Echo Mountain Intermediate School
    • Middle: Echo Mountain Intermediate School
    • High: North Canyon High School
    • District: Paradise Valley Unified District

    Source: ARMLS. This data may not be complete. We recommend contacting the local school district to confirm school assignments for this home.

    Get a cash offer in 3 minutes
    Find out how much your home could sell for in as little as 3 minutes with a no-obligation cash offer.
    Estimated market value
    $305,000
    Get a cash offer in 3 minutes
    Find out how much your home could sell for in as little as 3 minutes with a no-obligation cash offer.
    Estimated market value
    $305,000