Skip main navigation
Sold for $325,000
  • $325,000

    18250 N CAVE CREEK Road #180, Phoenix, AZ 85032

    2beds
    1,440sqft
    Townhouse
    Built in 2005
    686 Square Feet Lot
    $298,400 Zestimate®
    $226/sqft
    $1,935 Estimated rent

    Home value

    $298,400

    $283,000 - $313,000

    $1,935/mo

    Zestimate® history
    Loading
    Loading...

    Owner options

    List your home for rent

    $1,935/mo

    Rent Zestimate®

    Find your next renter with Zillow Rental Manager. Plus, with online applications, you can quickly screen prospective tenants – for free.

    Learn more

    $1,935/mo

    Rent Zestimate®

    Refinance and save

    $2,101/mo

    Est. payment

    Refinancing to a lower rate could help reduce your monthly payments and save thousands over the life of the loan.

    See today's rates

    $2,101/mo

    Est. payment

    Explore your selling options

    Work with a Zillow partner agent

    Leverage their expertise and Zillow's premium Showcase listings to get your home seen by more buyers.

    Get started

    List with your own agent

    Get your home in front of millions of buyers by listing it on Zillow.

    Learn how to do it

    Sell it yourself

    Take full control of how buyers see your home on Zillow by listing For Sale by Owner (FSBO).

    List your home

    What's special

    Year-round heated spaPrivate balconyFlexible spaceStunning quartz countertopsSleek kitchenBuilt-in storageAdditional under-the-stair storage
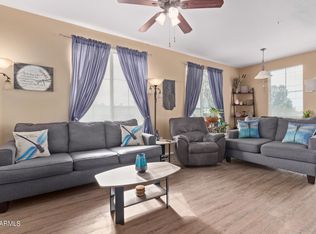
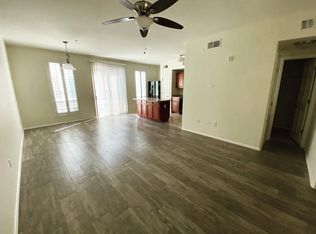
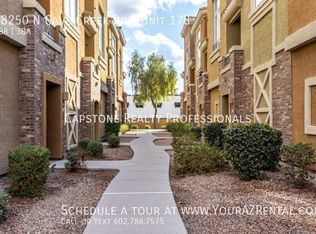
    This updated 2-bedroom, 2.5-bathroom townhome combines style and functionality across three thoughtfully designed floors. Enter through the front door into a flexible space that can be used as a small office, storage room, or whatever suits your needs. This level also features a spacious 2-car garage with built-in storage, plus additional under-the-stair storage for added convenience. The second floor boasts a bright and open living area, including the living room, dining room, and a sleek kitchen with stunning quartz countertops and high-end finishes. Enjoy access to your private balcony, perfect for relaxing or entertaining. A convenient half bath completes this floor. The top floor is dedicated to rest and relaxation with two generous bedrooms, each with its own bathroom for privacy and comfort. The laundry area is also conveniently located on this level, making chores a breeze. Located in a gated community with resort-style amenities, including a pool and year-round heated spa, this home offers a perfect balance of luxury and convenience. Plus, all appliances are included, so you can move in with ease.

    Zillow last checked:

    Listing updated:

    Listed by:

    Kimberli Horyza 602-677-2224,

    Compass,

    Ashley Dabibi 480-529-8669,

    Compass

    Bought with:

    Carin S Nguyen, BR546062000

    Real Broker

    Jemma Hartranft, SA717992000

    Real Broker

    Source: ARMLS,MLS#: 6909999MLS Logo

    Facts & features

    Interior

    Bedrooms & bathrooms
    • Bedrooms: 2
    • Bathrooms: 3
    • Full bathrooms: 2
    • 1/2 bathrooms: 1
    Heating
    • Electric
    Cooling
    • Central Air
    Appliances
    • Included: Washer/Dryer Stacked, Refrigerator, Built-in Microwave, Dishwasher, Disposal
    • Laundry: Inside
    Features
    • Non-laminate Counter, High Speed Internet, Double Vanity, Upstairs, Eat-in Kitchen, Breakfast Bar, Kitchen Island, Pantry, 2 Master Baths, Full Bth Master Bdrm
    • Flooring: Vinyl, Tile
    • Has basement: No
    • Has fireplace: No
    • Common walls with other units/homes: End Unit
    Interior area
    • Total structure area: 1,440
    • Total interior livable area: 1,440 sqft

    Property

    Parking
    • Total spaces: 2
    • Parking features: Garage Door Opener, Direct Access
    • Garage spaces: 2
    Features
    • Stories: 3
    • Exterior features: Balcony
    • Has spa: Yes
    • Spa features: Heated
    • Fencing: None
    Lot
    • Size: 686 sqft
    • Features: Desert Front
    Details
    • Parcel number: 21407456

    Construction

    Type & style
    • Home type: Townhouse
    • Property subtype: Townhouse
    • Attached to another structure: Yes
    Materials
    • Stucco, Wood Frame, Painted
    • Roof: Tile
    Condition
    • Year built: 2005
    Details
    • Builder name: Westone Communities

    Utilities & green energy

    • Sewer: Public Sewer
    • Water: City Water

    Community & neighborhood

    Community
    • Community features: Pool, Gated, Community Spa, Community Spa Htd, Near Bus Stop, Biking/Walking Path
    Location
    • Region: Phoenix
    • Subdivision: KENSINGTON PLACE CONDOMINIUM

    HOA & financial

    HOA
    • Has HOA: Yes
    • HOA fee: $239 monthly
    • Services included: Roof Repair, Insurance, Sewer, Pest Control, Maintenance Grounds, Street Maint, Front Yard Maint, Trash, Water, Roof Replacement, Maintenance Exterior
    • Association name: Keningston Place
    • Association phone: 480-726-7300

    Other

    Other facts
    • Listing terms: Cash,Conventional,FHA,VA Loan
    • Ownership: Fee Simple

    Price history

    DateEventPrice
    11/10/2025Sold$325,000$226/sqft
    Source: ARMLS #6909999 Report a problem
    8/26/2025Listed for sale$325,000-5.8%$226/sqft
    Source: ARMLS #6909999 Report a problem
    7/2/2025Listing removed$345,000$240/sqft
    Source: ARMLS #6813934 Report a problem
    4/30/2025Price change$345,000-2.8%$240/sqft
    Source: ARMLS #6813934 Report a problem
    2/10/2025Listed for sale$355,000-3.8%$247/sqft
    Source: ARMLS #6813934 Report a problem
    2/11/2022Sold$369,000+19%$256/sqft
    Source: ARMLS #6332490 Report a problem
    1/12/2022Contingent$310,000$215/sqft
    Source: ARMLS #6332490 Report a problem
    1/8/2022Listed for sale$310,000+520%$215/sqft
    Source: ARMLS #6332490 Report a problem
    7/28/2018Listing removed$1,300$1/sqft
    Source: West USA Realty #5785022 Report a problem
    6/25/2018Listed for rent$1,300$1/sqft
    Source: West USA Realty #5785022 Report a problem
    4/4/2011Sold$50,000-69.8%$35/sqft
    Source: Public Record Report a problem
    4/22/2005Sold$165,451$115/sqft
    Source: Public Record Report a problem

    Public tax history

    YearProperty taxesTax assessment
    2025$1,152 +2.6%$25,080 -6.2%
    2024$1,122 +2.1%$26,750 +157%
    2023$1,100 -0.7%$10,410 -36.2%
    2022$1,107 +2.9%$16,310 +5%
    2021$1,076 -0.1%$15,530 +8.6%
    2020$1,078 +3.4%$14,300 +11.9%
    2019$1,042 $12,780 +4.1%
    2018$1,042 +4.3%$12,280 +13.6%
    2017$999 +9.8%$10,810 +4.8%
    2016$910 +7.5%$10,310 +13.9%
    2015$846 $9,050 +33.1%
    2014-- $6,800 +11.5%
    2013-- $6,100 -8.3%
    2012-- $6,650 -20.4%
    2011-- $8,350 -40.1%
    2010-- $13,950 -18.4%
    2009-- $17,100 -12.1%
    2008-- $19,450 +14.7%
    2007-- $16,950 +606.3%
    2006-- $2,400
    2005-- $2,400

    Find assessor info on the county website

    Neighborhood: Paradise Valley

    Nearby schools

    GreatSchools rating
    Schools provided by the listing agent
    • Elementary: Echo Mountain Primary School
    • Middle: Vista Verde Middle School
    • High: North Canyon High School
    • District: Paradise Valley Unified District

    Source: ARMLS. This data may not be complete. We recommend contacting the local school district to confirm school assignments for this home.

    Get a cash offer in 3 minutes
    Find out how much your home could sell for in as little as 3 minutes with a no-obligation cash offer.
    Estimated market value
    $298,400
    Get a cash offer in 3 minutes
    Find out how much your home could sell for in as little as 3 minutes with a no-obligation cash offer.
    Estimated market value
    $298,400