Skip main navigation
Sold for $330,000
  • $330,000

    18250 N CAVE CREEK Road #193, Phoenix, AZ 85032

    2beds
    3baths
    1,440sqft
    Townhouse
    Built in 2004
    690 Square Feet Lot
    $300,700 Zestimate®
    $229/sqft
    $1,947 Estimated rent

    Home value

    $300,700

    $286,000 - $316,000

    $1,947/mo

    Zestimate® history
    Loading
    Loading...

    Owner options

    List your home for rent

    $1,947/mo

    Rent Zestimate®

    Find your next renter with Zillow Rental Manager. Plus, with online applications, you can quickly screen prospective tenants – for free.

    Learn more

    $1,947/mo

    Rent Zestimate®

    Refinance and save

    $2,102/mo

    Est. payment

    Refinancing to a lower rate could help reduce your monthly payments and save thousands over the life of the loan.

    See today's rates

    $2,102/mo

    Est. payment

    Explore your selling options

    Work with a Zillow partner agent

    Leverage their expertise and Zillow's premium Showcase listings to get your home seen by more buyers.

    Get started

    List with your own agent

    Get your home in front of millions of buyers by listing it on Zillow.

    Learn how to do it

    Sell it yourself

    Take full control of how buyers see your home on Zillow by listing For Sale by Owner (FSBO).

    List your home

    What's special

    Bonus roomSmall officeGarage doorNew nest thermostatExtra windowsOpen floor planLaminate flooring
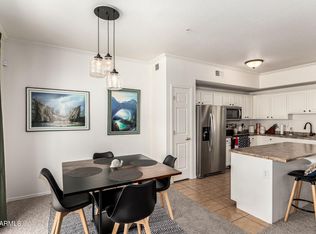
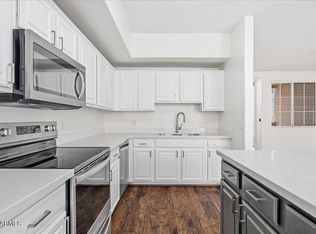
    Welcome to this tri-level townhome located in the gated community of Kensington Place. As soon as you enter the front gate make your first left and you'll be able to pull into your spacious 2 car garage. Enter the home through the front door or the garage where you'll find an under stairs closet & a bonus room that you can use for storage, a small office, or whatever else you can dream up. When you reach the second level you'll find a powder room, a private balcony, and a kitchen with all newer appliances. This is a corner unit with an open floor plan and extra windows which allows all of the natural light to flood through. The third level features 2 primary suites with ensuites and spacious closets. Laundry is conveniently located on this level as well. Both washer and dryer are included with this unit! Upgrades Include: Newer stainless appliances (fridge, range, microwave, dishwasher, washer & dryer) garage door replaced in 2021, new nest thermostat & sensors, newer water heater, RO system, laminate flooring (NO CARPET), fresh interior paint, 2020 HVAC, and new bathroom toilets & vanities. Everything has been updated making this either the perfect primary residence or investment property. Your front door is just steps away from the community pool & spa. This is a prime North Phoenix location with quick access to shopping, restaurants, and highways. Don't miss your opportunity to own this amazing residence in a highly sought-after location. Welcome Home!

    Zillow last checked:

    Listing updated:

    Listed by:

    Jordyn Sell 480-468-4130,

    NORTH&CO.

    Bought with:

    Melody Riccobono, SA640384000

    eXp Realty

    Jayson Linford, SA676683000

    Real Broker

    Source: ARMLS,MLS#: 6557943MLS Logo

    Facts & features

    Interior

    Bedrooms & bathrooms
    • Bedrooms: 2
    • Bathrooms: 3
    Heating
    • Electric
    Cooling
    • Central Air
    Features
    • Upstairs, Eat-in Kitchen, Breakfast Bar, Kitchen Island, Pantry, Full Bth Master Bdrm, Laminate Counters
    • Flooring: Laminate
    • Has basement: No
    Interior area
    • Total structure area: 1,440
    • Total interior livable area: 1,440 sqft

    Property

    Parking
    • Total spaces: 2
    • Parking features: Garage
    • Garage spaces: 2
    Features
    • Stories: 3
    • Exterior features: Balcony
    • Pool features: None
    • Spa features: None
    • Fencing: None
    Lot
    • Size: 690 sqft
    • Features: Desert Front
    Details
    • Parcel number: 21407469

    Construction

    Type & style
    • Home type: Townhouse
    • Property subtype: Townhouse
    • Attached to another structure: Yes
    Materials
    • Stucco, Wood Frame, Painted
    • Roof: Tile
    Condition
    • Year built: 2004

    Utilities & green energy

    • Sewer: Public Sewer
    • Water: City Water

    Community & neighborhood

    Security
    • Security features: Fire Sprinkler System
    Community
    • Community features: Gated, Community Spa
    Location
    • Region: Phoenix
    • Subdivision: KENSINGTON PLACE CONDOMINIUM

    HOA & financial

    HOA
    • Has HOA: Yes
    • HOA fee: $217 monthly
    • Services included: Roof Repair, Insurance, Sewer, Pest Control, Maintenance Grounds, Front Yard Maint, Trash, Water, Roof Replacement, Maintenance Exterior
    • Association name: Kensington Place
    • Association phone: 480-339-1996

    Other

    Other facts
    • Listing terms: Conventional
    • Ownership: Fee Simple

    Price history

    DateEventPrice
    7/14/2023Sold$330,000-2.9%$229/sqft
    Source: ARMLS #6557943 Report a problem
    6/12/2023Price change$340,000-0.6%$236/sqft
    Source: ARMLS #6557943 Report a problem
    5/18/2023Listed for sale$342,000+91.1%$238/sqft
    Source: ARMLS #6557943 Report a problem
    7/27/2018Sold$179,000-0.6%$124/sqft
    Source: ARMLS #5760873 Report a problem
    6/1/2018Price change$179,990+4%$125/sqft
    Source: Re/Max Platinum Living #5760873 Report a problem
    5/3/2018Listed for sale$172,990+20.1%$120/sqft
    Source: Re/Max Platinum Living #5760873 Report a problem
    9/18/2015Sold$144,000+1.1%$100/sqft
    Source: ARMLS #5321803 Report a problem
    8/17/2015Listed for sale$142,500+12.6%$99/sqft
    Source: RE/MAX Solutions #5321803 Report a problem
    9/21/2012Sold$126,600+0.5%$88/sqft
    Source: ARMLS #4792772 Report a problem
    7/24/2012Listed for sale$126,000-25.8%$88/sqft
    Source: Realty Executives Professional Standards #4792772 Report a problem
    7/18/2012Sold$169,783-17.2%$118/sqft
    Source: Public Record Report a problem
    8/7/2007Sold$205,000-19.9%$142/sqft
    Source: Public Record Report a problem
    4/14/2007Sold$256,000$178/sqft
    Source: Agent Provided Report a problem

    Public tax history

    YearProperty taxesTax assessment
    2025$957 +2.6%$24,980 -6.2%
    2024$933 +2.3%$26,630 +160.1%
    2023$912 -1.1%$10,239 -37%
    2022$922 +1.9%$16,250 +5%
    2021$905 -0.4%$15,470 +8.7%
    2020$909 +3.8%$14,230 +12.3%
    2019$876 $12,670 +4.1%
    2018$876 +4.7%$12,170 +13.4%
    2017$837 +9.5%$10,730 +5%
    2016$764 $10,220 +13.6%
    2015$764 $9,000 +33.7%
    2014-- $6,730 +12.2%
    2013-- $6,000 -9.1%
    2012-- $6,600 -21%
    2011-- $8,350 -40.1%
    2010-- $13,950 -18.4%
    2009-- $17,100 -11.9%
    2008-- $19,400 +15.8%
    2007-- $16,750 +597.9%
    2006-- $2,400
    2005-- $2,400

    Find assessor info on the county website

    Neighborhood: Paradise Valley

    Nearby schools

    GreatSchools rating
    Schools provided by the listing agent
    • Elementary: Echo Mountain Primary School
    • Middle: Vista Verde Middle School
    • High: North Canyon High School
    • District: Paradise Valley Unified District

    Source: ARMLS. This data may not be complete. We recommend contacting the local school district to confirm school assignments for this home.

    Get a cash offer in 3 minutes
    Find out how much your home could sell for in as little as 3 minutes with a no-obligation cash offer.
    Estimated market value
    $300,700
    Get a cash offer in 3 minutes
    Find out how much your home could sell for in as little as 3 minutes with a no-obligation cash offer.
    Estimated market value
    $300,700