New Price, Unbeatable Value--Your Dream Home Awaits! This beautiful 5-bedroom, 2.5-bath home offers over 3,300 sq ft of light-filled living space, perfectly designed for both relaxation and entertaining. Situated on a spacious cul-de-sac lot with no neighbors behind and tranquil park views, this home provides a rare sense of privacy and serenity.
Step outside to your own backyard paradise--a true resort-style oasis with a heated, self-cleaning pool featuring a swim-up bar, a sunken outdoor kitchen area with a misting system. Grass, turf, pavers, palm trees, and fruit trees, and a cozy fire pit create the perfect setting for outdoor relaxation or hosting family and friends in style.
Inside, the main level boasts soaring ceilings, porcelain wood-look tile, and a remodeled kitchen with rich cabinetry, a center island, and a copper sink--all opening to a spacious family room, making this the perfect space for entertaining. The primary suite is conveniently located downstairs for added privacy, while four generously sized bedrooms upstairs offer plenty of space for family, guests, or a home office.
A 3-car garage and an open, flexible layout provide additional convenience and comfort. Located in a quiet, desirable neighborhood near parks, sport courts, shopping, dining, and freeway access, this home combines privacy, space, and an unparalleled indoor-outdoor lifestyle--all at an exceptional value.
Sold for $649,999
$649,999
18250 W PURDUE Avenue, Waddell, AZ 85355
5beds
3,380sqft
Single Family Residence
Built in 2008
0.34 Acres Lot
$649,800 Zestimate®
$192/sqft
$3,990 Estimated rent
Home value
$649,800
$598,000 - $708,000
$3,990/mo
Zestimate® history
Owner options
List your home for rent
$3,990/mo
Rent Zestimate®
Find your next renter with Zillow Rental Manager. Plus, with online applications, you can quickly screen prospective tenants – for free.
$3,990/mo
Rent Zestimate®
Refinance and save
$3,849/mo
Est. payment
Refinancing to a lower rate could help reduce your monthly payments and save thousands over the life of the loan.
$3,849/mo
Est. payment
Explore your selling options
Work with a Zillow partner agent
Leverage their expertise and Zillow's premium Showcase listings to get your home seen by more buyers.
Get startedList with your own agent
Get your home in front of millions of buyers by listing it on Zillow.
Learn how to do itSell it yourself
Take full control of how buyers see your home on Zillow by listing For Sale by Owner (FSBO).
List your homeWhat's special
Grass turf paversSoaring ceilingsCenter islandCopper sinkTranquil park viewsResort-style oasisSpacious cul-de-sac lot
Zillow last checked:
Listing updated:
Listed by:
Shelley Thompson 602-790-0536,
HomeSmart
Bought with:
Alison Caron, SA708356000
Jason Mitchell Real Estate
Source: ARMLS,MLS#: 6931579
Facts & features
Interior
Bedrooms & bathrooms
- Bedrooms: 5
- Bathrooms: 3
- Full bathrooms: 2
- 1/2 bathrooms: 1
Heating
- Natural Gas
Cooling
- Central Air, Ceiling Fan(s), Programmable Thmstat
Appliances
- Included: Dryer, Washer, Built-in Microwave, Dishwasher, Disposal, Electric Cooktop, Built-In Electric Oven
- Laundry: Inside
Features
- High Speed Internet, Granite Counters, Double Vanity, Master Downstairs, Breakfast Bar, 9+ Flat Ceilings, Kitchen Island, Pantry, Full Bth Master Bdrm, Separate Shwr & Tub
- Flooring: Carpet, Tile
- Windows: Screens, Double Pane Windows
- Has basement: No
- Has fireplace: No
Interior area
- Total structure area: 3,380
- Total interior livable area: 3,380 sqft
Property
Parking
- Total spaces: 7
- Parking features: Garage Door Opener, Direct Access
- Garage spaces: 3
- Uncovered spaces: 4
Features
- Stories: 2
- Patio & porch: Covered
- Has private pool: Yes
- Pool features: Outdoor Pool, Fenced, Heated
- Spa features: None
- Fencing: Block
Lot
- Size: 0.34 Acres
- Features: North/South Exposure, Desert Front, Cul-De-Sac, Gravel/Stone Back, Grass Back, Synthetic Grass Back, Auto Timer H2O Back, Irrigation Back
Details
- Additional structures: Gazebo
- Parcel number: 50291299
Construction
Type & style
- Home type: SingleFamily
- Property subtype: Single Family Residence
Materials
- Stucco, Wood Frame, Painted
- Roof: Tile
Condition
- Year built: 2008
Details
- Builder name: Standard Pacific Homes
Utilities & green energy
- Sewer: Public Sewer
- Water: City Water
Community & HOA
Community
- Features: Playground, Biking/Walking Path
- Subdivision: CORTESSA
HOA
- Has HOA: Yes
- Services included: Maintenance Grounds
- HOA fee: $97 monthly
- HOA name: Cortessa
- HOA phone: 480-820-3451
Location
- Region: Waddell
Financial & listing details
- Price per square foot: $192/sqft
- Tax assessed value: $466,300
- Annual tax amount: $2,116
- Date on market: 10/10/2025
- Cumulative days on market: 209 days
- Listing terms: Cash,Conventional,VA Loan
- Ownership: Fee Simple
Price history
| Date | Event | Price |
|---|---|---|
| 5/6/2026 | Sold | $649,999$192/sqft |
Source:  ARMLS #6931579 Report a problem ARMLS #6931579 Report a problem | ||
| 3/18/2026 | Price change | $649,999-3.7%$192/sqft |
Source: ARMLS #6931579 Report a problem | ||
| 3/5/2026 | Price change | $675,000-2.2%$200/sqft |
Source: ARMLS #6931579 Report a problem | ||
| 2/26/2026 | Price change | $690,000-0.3%$204/sqft |
Source: ARMLS #6931579 Report a problem | ||
| 2/20/2026 | Price change | $692,000-0.4%$205/sqft |
Source: ARMLS #6931579 Report a problem | ||
| 1/29/2026 | Price change | $695,000-0.7%$206/sqft |
Source: ARMLS #6931579 Report a problem | ||
| 1/6/2026 | Price change | $700,000-4.1%$207/sqft |
Source: ARMLS #6931579 Report a problem | ||
| 1/2/2026 | Price change | $730,000-1.6%$216/sqft |
Source: ARMLS #6931579 Report a problem | ||
| 11/16/2025 | Price change | $742,000-1.1%$220/sqft |
Source: ARMLS #6931579 Report a problem | ||
| 10/26/2025 | Price change | $750,000-2.6%$222/sqft |
Source: ARMLS #6931579 Report a problem | ||
| 10/21/2025 | Price change | $770,000-1.8%$228/sqft |
Source: ARMLS #6931579 Report a problem | ||
| 10/10/2025 | Listed for sale | $784,000+17%$232/sqft |
Source: ARMLS #6931579 Report a problem | ||
| 5/10/2022 | Sold | $670,000-2.9%$198/sqft |
Source: ARMLS #6366715 Report a problem | ||
| 5/2/2022 | Pending sale | $689,900$204/sqft |
Source: ARMLS #6366715 Report a problem | ||
| 4/4/2022 | Price change | $689,900-1.4%$204/sqft |
Source: ARMLS #6366715 Report a problem | ||
| 3/31/2022 | Listed for sale | $699,900$207/sqft |
Source: ARMLS #6366715 Report a problem | ||
| 3/18/2022 | Listing removed | $699,900$207/sqft |
Source: ARMLS #6366715 Report a problem | ||
| 3/10/2022 | Listed for sale | $699,900+86.6%$207/sqft |
Source: ARMLS #6366715 Report a problem | ||
| 6/13/2019 | Sold | $375,000-2.6%$111/sqft |
Source: Public Record Report a problem | ||
| 5/25/2019 | Pending sale | $384,900$114/sqft |
Source: My Home Group Real Estate #5927267 Report a problem | ||
| 5/17/2019 | Listed for sale | $384,900+62.4%$114/sqft |
Source: My Home Group Real Estate #5927267 Report a problem | ||
| 4/1/2009 | Sold | $237,000$70/sqft |
Source: Public Record Report a problem | ||
Public tax history
| Year | Property taxes | Tax assessment |
|---|---|---|
| 2025 | $2,127 +23.3% | $46,630 -11.8% |
| 2024 | $1,725 +3.7% | $52,850 +118.4% |
| 2023 | $1,664 -15.1% | $24,198 -22.1% |
| 2022 | $1,960 -8.4% | $31,050 +4.5% |
| 2021 | $2,139 -1.8% | $29,720 +5.5% |
| 2020 | $2,178 +4.5% | $28,180 +3.7% |
| 2019 | $2,085 | $27,170 +10.2% |
| 2018 | $2,085 +7.1% | $24,660 +4.9% |
| 2017 | $1,947 +24% | $23,500 +8% |
| 2016 | $1,570 -2.4% | $21,760 +3.2% |
| 2015 | $1,607 | $21,080 +28.8% |
| 2014 | -- | $16,370 +15.4% |
| 2013 | -- | $14,180 -6.2% |
| 2012 | -- | $15,110 -9.2% |
| 2011 | -- | $16,650 +28.4% |
| 2010 | -- | $12,964 |
| 2009 | -- | $12,964 -18.6% |
| 2008 | -- | $15,920 +206.2% |
| 2007 | -- | $5,200 |
Find assessor info on the county website
Neighborhood: 85355
Nearby homes
- $490,8004 bd3 ba3.3k sqft9760 N 182nd Ln, Waddell, AZ 85355Off Market

- $467,1004 bd3 ba3.1k sqft18242 W Purdue Ave, Waddell, AZ 85355Off Market
- $490,0004 bd3 ba3.1k sqft9754 N 182nd Ln, Waddell, AZ 85355Sold
- $528,5004 bd2 ba2.3k sqft18234 W Purdue Ave, Waddell, AZ 85355Off Market
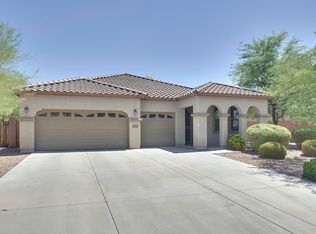
- $525,7004 bd3 ba3.3k sqft9748 N 182nd Ln, Waddell, AZ 85355Off Market
- $446,3004 bd2 ba2.3k sqft9751 N 182nd Ln, Waddell, AZ 85355Off Market
- $574,100-- bd3 ba3.6k sqft18226 W Purdue Ave, Waddell, AZ 85355Off Market
- $469,7004 bd3 ba3.1k sqft9742 N 182nd Ln, Waddell, AZ 85355Off Market
Nearby schools
GreatSchools rating
- 7/10Mountain View SchoolGrades: PK-8Distance: 0.3 mi
- 8/10Shadow Ridge High SchoolGrades: 7-12Distance: 0.9 mi
Schools provided by the listing agent
- Elementary: Mountain View
- Middle: Mountain View
- High: Shadow Ridge High School
- District: Dysart Unified District
Source: ARMLS. This data may not be complete. We recommend contacting the local school district to confirm school assignments for this home.
Get a cash offer in 3 minutes
Find out how much your home could sell for in as little as 3 minutes with a no-obligation cash offer.
Estimated market value
$649,800
Get a cash offer in 3 minutes
Find out how much your home could sell for in as little as 3 minutes with a no-obligation cash offer.
Estimated market value
$649,800
- Arizona
- Maricopa County
- Waddell
- 85355
- 18250 W PURDUE Avenue
Nearby cities
Nearby zip codes
Other Waddell Topics
