This well maintained spacious Cape Cod is located on over an acre of wooded bliss that backs up to protected Catawba Land Conservancy and Lake Wylie. The back yard features a tranquil park like setting. This charming retreat provides a primary suite as well as a guest suite and office on the main floor. Spacious kitchen with oversized island and bright breakfast area. Refinished hardwoods thru out the main. Large covered front porch and a rear facing screened in porch, both on stone. Second floor features bedroom, full bath, large bonus room w/ built ins, a flex room and tons of storage. The oversized 2 car garage features a workshop as well as third garage for a golf cart or jet skis. Want more.. this must see home is less than a 1/2 mile from access to Palisades Country Club amenities featuring pool, tennis, and golf. Located in a unique small community, convenient to shopping and restaurants and only 25 minutes to Uptown.
Closed
$820,000
18250 Youngblood Rd N, Charlotte, NC 28278
3beds
3,829sqft
Single Family Residence
Built in 1998
1.29 Acres Lot
$1,014,000 Zestimate®
$214/sqft
$4,371 Estimated rent
Home value
$1,014,000
$882,000 - $1.17M
$4,371/mo
Zestimate® history
Owner options
List your home for rent
$4,371/mo
Rent Zestimate®
Find your next renter with Zillow Rental Manager. Plus, with online applications, you can quickly screen prospective tenants – for free.
$4,371/mo
Rent Zestimate®
Refinance and save
$5,115/mo
Est. payment
Refinancing to a lower rate could help reduce your monthly payments and save thousands over the life of the loan.
$5,115/mo
Est. payment
Explore your selling options
Work with a Zillow partner agent
Leverage their expertise and Zillow's premium Showcase listings to get your home seen by more buyers.
Get startedList with your own agent
Get your home in front of millions of buyers by listing it on Zillow.
Learn how to do itSell it yourself
Take full control of how buyers see your home on Zillow by listing For Sale by Owner (FSBO).
List your homeWhat's special
Zillow last checked:
Listing updated:
Listed by:
Kelly Gray kellygraybroker@gmail.com,
ProStead Realty
Bought with:
Connie Massetti
Allen Tate Matthews/Mint Hill
Source: Canopy MLS as distributed by MLS GRID,MLS#: 4112639
Facts & features
Interior
Bedrooms & bathrooms
- Bedrooms: 3
- Bathrooms: 4
- Full bathrooms: 3
- 1/2 bathrooms: 1
- Main level bedrooms: 2
Primary bedroom
- Features: Ceiling Fan(s), Walk-In Closet(s)
- Level: Main
- Area: 201.5 Square Feet
- Dimensions: 15' 6" X 13' 0"
Primary bedroom
- Level: Main
Bedroom s
- Features: Walk-In Closet(s)
- Level: Main
- Area: 208.01 Square Feet
- Dimensions: 15' 6" X 13' 5"
Bedroom s
- Level: Upper
- Area: 177.71 Square Feet
- Dimensions: 13' 8" X 13' 0"
Bedroom s
- Level: Main
Bedroom s
- Level: Upper
Bathroom half
- Level: Main
- Area: 22.87 Square Feet
- Dimensions: 8' 1" X 2' 10"
Bathroom full
- Level: Main
- Area: 81.36 Square Feet
- Dimensions: 10' 2" X 8' 0"
Bathroom full
- Level: Main
- Area: 58.75 Square Feet
- Dimensions: 5' 0" X 11' 9"
Bathroom full
- Level: Upper
- Area: 59.15 Square Feet
- Dimensions: 5' 0" X 11' 10"
Bathroom half
- Level: Main
Bathroom full
- Level: Main
Bathroom full
- Level: Main
Bathroom full
- Level: Upper
Bonus room
- Features: Built-in Features, Ceiling Fan(s)
- Level: Upper
- Area: 406.41 Square Feet
- Dimensions: 23' 8" X 17' 2"
Bonus room
- Level: Upper
Breakfast
- Level: Main
- Area: 157.21 Square Feet
- Dimensions: 13' 8" X 11' 6"
Breakfast
- Level: Main
Dining room
- Level: Main
- Area: 170.03 Square Feet
- Dimensions: 13' 5" X 12' 8"
Dining room
- Level: Main
Family room
- Features: Ceiling Fan(s)
- Level: Main
- Area: 264.86 Square Feet
- Dimensions: 15' 7" X 17' 0"
Family room
- Level: Main
Flex space
- Features: Attic Stairs Fixed, Attic Walk In, Storage
- Level: Upper
- Area: 397.22 Square Feet
- Dimensions: 10' 6" X 37' 10"
Flex space
- Level: Upper
Kitchen
- Features: Built-in Features, Kitchen Island
- Level: Main
- Area: 219.37 Square Feet
- Dimensions: 18' 8" X 11' 9"
Kitchen
- Level: Main
Laundry
- Features: See Remarks
- Level: Main
- Area: 87.81 Square Feet
- Dimensions: 11' 4" X 7' 9"
Laundry
- Level: Main
Loft
- Level: Upper
- Area: 99.2 Square Feet
- Dimensions: 8' 6" X 11' 8"
Loft
- Level: Upper
Office
- Level: Main
- Area: 158.88 Square Feet
- Dimensions: 10' 3" X 15' 6"
Office
- Level: Main
Heating
- Central, Forced Air, Propane, Zoned
Cooling
- Central Air, Dual, Zoned
Appliances
- Included: Dishwasher, Disposal, Electric Cooktop, Electric Oven, Exhaust Fan, Microwave, Propane Water Heater, Self Cleaning Oven, Wall Oven
- Laundry: Electric Dryer Hookup, Laundry Room, Main Level, Sink
Features
- Built-in Features, Kitchen Island, Storage, Walk-In Closet(s), Whirlpool
- Flooring: Carpet, Stone, Tile, Vinyl, Wood
- Doors: French Doors, Screen Door(s)
- Has basement: No
- Attic: Permanent Stairs,Walk-In
- Fireplace features: Family Room, Propane
Interior area
- Total structure area: 3,829
- Total interior livable area: 3,829 sqft
- Finished area above ground: 3,829
- Finished area below ground: 0
Property
Parking
- Total spaces: 2
- Parking features: Garage Door Opener, Garage Faces Front, Garage Shop, Golf Cart Garage, Garage on Main Level
- Garage spaces: 2
Features
- Levels: One and One Half
- Stories: 1.5
- Patio & porch: Covered, Enclosed, Front Porch, Rear Porch, Screened, Side Porch
- Exterior features: Other - See Remarks
Lot
- Size: 1.29 Acres
- Features: Views, Wooded, Other - See Remarks
Living quarters
- Secondary total: 783 sqft
- Secondary features: Separate Entrance,Separate Living Quarters,Other - See Remarks
Details
- Additional structures: None
- Parcel number: 21732205
- Zoning: N1-C
- Special conditions: Standard
- Other equipment: Fuel Tank(s)
- Horse amenities: Other - See Remarks
Construction
Type & style
- Home type: SingleFamily
- Architectural style: Cape Cod
- Property subtype: Single Family Residence
Materials
- Hardboard Siding, Stone Veneer
- Foundation: Crawl Space
- Roof: Composition
Condition
- New construction: No
- Year built: 1998
Utilities & green energy
- Sewer: Septic Installed
- Water: Well
- Utilities for property: Cable Available, Electricity Connected, Propane, Wired Internet Available
Community & HOA
Community
- Security: Security System, Smoke Detector(s)
- Subdivision: Conservancy At Lake Wylie
Location
- Region: Charlotte
Financial & listing details
- Price per square foot: $214/sqft
- Tax assessed value: $775,000
- Date on market: 3/6/2024
- Cumulative days on market: 40 days
- Listing terms: Cash,Conventional,FHA,USDA Loan,VA Loan
- Electric utility on property: Yes
- Road surface type: Concrete
Price history
| Date | Event | Price |
|---|---|---|
| 8/13/2024 | Sold | $820,000-1.8%$214/sqft |
Source:  Canopy MLS as distributed by MLS GRID #4112639 Report a problem Canopy MLS as distributed by MLS GRID #4112639 Report a problem | ||
| 6/6/2024 | Listed for sale | $835,000$218/sqft |
Source: Canopy MLS as distributed by MLS GRID #4112639 Report a problem | ||
| 5/7/2024 | Listing removed | -- |
Source: Canopy MLS as distributed by MLS GRID #4112639 Report a problem | ||
| 4/8/2024 | Listed for sale | $835,000$218/sqft |
Source: Canopy MLS as distributed by MLS GRID #4112639 Report a problem | ||
Public tax history
Tax history is unavailable.
Neighborhood: Lower Palisades
Nearby homes
- $820,0005 bd5 ba3.9k sqft18250 Youngblood Rd, Charlotte, NC 28278Sold

- $997,5005 bd5 ba4.1k sqft18244 Youngblood Rd, Charlotte, NC 28278Sold
- $1,070,0005 bd5 ba4.1k sqft18238 Youngblood Rd, Charlotte, NC 28278Sold
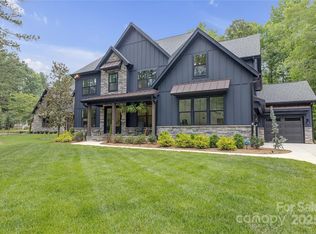
- $944,5004 bd3 ba3.4k sqft16211 Munson Hill Rd, Charlotte, NC 28278Sold
- $1,149,2495 bd5 ba4.9k sqft18226 Youngblood Rd, Charlotte, NC 28278Sold
- $1,056,0005 bd4 ba4k sqft18256 Youngblood Rd, Charlotte, NC 28278Sold
- $1,100,0004 bd4 ba3.8k sqft16320 Here At Last Ln, Charlotte, NC 28278Sold
- $1,152,0006 bd5 ba5k sqft18232 Youngblood Rd, Charlotte, NC 28278Sold
Nearby schools
GreatSchools rating
- 9/10Palisades Park ElementaryGrades: K-5Distance: 1.3 mi
- 2/10Southwest Middle SchoolGrades: 6-8Distance: 3.5 mi
- 6/10Palisades High SchoolGrades: 9-11Distance: 1.5 mi
Schools provided by the listing agent
- Elementary: Palisades Park
- Middle: Southwest
- High: Palisades
Source: Canopy MLS as distributed by MLS GRID. This data may not be complete. We recommend contacting the local school district to confirm school assignments for this home.
Get a cash offer in 3 minutes
Find out how much your home could sell for in as little as 3 minutes with a no-obligation cash offer.
Estimated market value
$1,014,000
Get a cash offer in 3 minutes
Find out how much your home could sell for in as little as 3 minutes with a no-obligation cash offer.
Estimated market value
$1,014,000
- North Carolina
- Mecklenburg County
- Charlotte
- 28278
- Lower Palisades
- 18250 Youngblood Rd N
