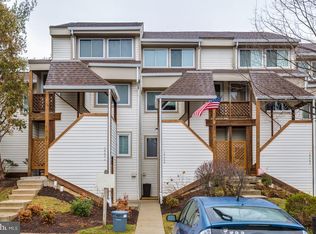
Welcome home to this charming 2-bedroom, 1.5-bath bi-level condo with spacious living areas and a scenic deck. The main level offers an inviting living room filled with natural light, a bright kitchen, and a dining area anchored by a cozy fireplace. A convenient half bath is also located on this level for guests. Step outside to your private deck and take in the beautiful views—perfect for morning coffee, entertaining friends, or simply relaxing at the end of the day. Upstairs, you’ll find two generously sized bedrooms with ample closet space, a full bath, and the added convenience of a stacked washer and dryer. The bi-level layout creates a comfortable separation between living and sleeping spaces, making the home feel both open and private. With its warm atmosphere, versatile floor plan, and great location close to shopping, dining, and commuter routes, this condo is ideal for first-time buyers, downsizers, or anyone seeking low-maintenance living without sacrificing comfort. Be sure to explore the virtual tour, featuring the full floor plan and multiple views of every room.
Sold for $314,995
$314,995
18251 Leman Lake Dr #606, Olney, MD 20832
2beds
1,032sqft
Condominium
Built in 1987
-- sqft lot
$317,900 Zestimate®
$305/sqft
$2,373 Estimated rent
Home value
$317,900
$292,000 - $347,000
$2,373/mo
Zestimate® history
Owner options
List your home for rent
$2,373/mo
Rent Zestimate®
Find your next renter with Zillow Rental Manager. Plus, with online applications, you can quickly screen prospective tenants – for free.
$2,373/mo
Rent Zestimate®
Refinance and save
$2,117/mo
Est. payment
Refinancing to a lower rate could help reduce your monthly payments and save thousands over the life of the loan.
$2,117/mo
Est. payment
Explore your selling options
Work with a Zillow partner agent
Leverage their expertise and Zillow's premium Showcase listings to get your home seen by more buyers.
Get startedList with your own agent
Get your home in front of millions of buyers by listing it on Zillow.
Learn how to do itSell it yourself
Take full control of how buyers see your home on Zillow by listing For Sale by Owner (FSBO).
List your homeWhat's special
Cozy fireplaceBeautiful viewsPrivate deckNatural lightAmple closet spaceGenerously sized bedroomsScenic deck
Zillow last checked:
Listing updated:
Listed by:
Demetrios Bizbikis 240-476-4336,
Weichert, REALTORS
Bought with:
Debbi Minkoff Miller, 674380
Long & Foster Real Estate, Inc.
Source: Bright MLS,MLS#: MDMC2202528
Facts & features
Interior
Bedrooms & bathrooms
- Bedrooms: 2
- Bathrooms: 2
- Full bathrooms: 1
- 1/2 bathrooms: 1
- Main level bathrooms: 1
Basement
- Area: 0
Heating
- Heat Pump, Electric
Cooling
- Central Air, Ceiling Fan(s), Electric
Appliances
- Included: Electric Water Heater
- Laundry: In Unit
Features
- Has basement: No
- Number of fireplaces: 1
Interior area
- Total structure area: 1,032
- Total interior livable area: 1,032 sqft
- Finished area above ground: 1,032
- Finished area below ground: 0
Property
Parking
- Total spaces: 1
- Parking features: Assigned, Parking Lot
- Details: Assigned Parking, Assigned Space #: 208
Accessibility
- Accessibility features: None
Features
- Levels: Bi-Level,Two
- Stories: 2
- Pool features: Community
Details
- Additional structures: Above Grade, Below Grade
- Parcel number: 160802781535
- Zoning: R42
- Special conditions: Standard
Construction
Type & style
- Home type: Condo
- Property subtype: Condominium
- Attached to another structure: Yes
Materials
- Vinyl Siding
Condition
- New construction: No
- Year built: 1987
Utilities & green energy
- Sewer: Public Sewer
- Water: Public
Community & HOA
Community
- Condo and coop fee: $430 monthly
- Subdivision: Fair Hill
HOA
- Has HOA: Yes
- Amenities included: Common Grounds, Jogging Path, Community Center, Pool, Reserved/Assigned Parking, Tennis Court(s), Tot Lots/Playground
- Services included: Common Area Maintenance, Maintenance Structure, Maintenance Grounds, Pool(s), Snow Removal, Trash
- HOA fee: $163 quarterly
Location
- Region: Olney
Financial & listing details
- Price per square foot: $305/sqft
- Tax assessed value: $285,000
- Annual tax amount: $3,402
- Date on market: 10/2/2025
- Listing agreement: Exclusive Right To Sell
- Ownership: Condominium
Price history
| Date | Event | Price |
|---|---|---|
| 10/31/2025 | Sold | $314,995$305/sqft |
Source:  Bright MLS #MDMC2202528 Report a problem Bright MLS #MDMC2202528 Report a problem | ||
| 10/12/2025 | Contingent | $314,995$305/sqft |
Source: Bright MLS #MDMC2202528 Report a problem | ||
| 10/2/2025 | Listed for sale | $314,995+10.5%$305/sqft |
Source: Bright MLS #MDMC2202528 Report a problem | ||
| 3/31/2023 | Sold | $285,000+3.6%$276/sqft |
Source: Bright MLS #MDMC2084426 Report a problem | ||
| 3/7/2023 | Pending sale | $275,000$266/sqft |
Source: Bright MLS #MDMC2084426 Report a problem | ||
| 3/1/2023 | Listed for sale | $275,000+243.8%$266/sqft |
Source: Bright MLS #MDMC2084426 Report a problem | ||
| 7/1/1999 | Sold | $80,000$78/sqft |
Source: Public Record Report a problem | ||
Public tax history
| Year | Property taxes | Tax assessment |
|---|---|---|
| 2025 | $3,733 +23.1% | $285,000 +8.2% |
| 2024 | $3,031 +8.9% | $263,333 +9% |
| 2023 | $2,784 +14.7% | $241,667 +9.8% |
| 2022 | $2,428 +4.9% | $220,000 +4.8% |
| 2021 | $2,315 +4.9% | $210,000 +5% |
| 2020 | $2,206 +7.2% | $200,000 +5.3% |
| 2019 | $2,058 -0.2% | $190,000 +1.8% |
| 2018 | $2,062 -2.8% | $186,667 +1.8% |
| 2017 | $2,122 +43.3% | $183,333 +1.9% |
| 2016 | $1,481 | $180,000 |
| 2015 | $1,481 | $180,000 |
| 2014 | $1,481 | $180,000 |
| 2013 | -- | $180,000 |
| 2012 | -- | $180,000 |
| 2011 | -- | $180,000 -26.5% |
| 2010 | -- | $245,000 +1.4% |
| 2009 | -- | $241,666 +1.4% |
| 2008 | -- | $238,333 +1.4% |
| 2007 | -- | $235,000 +23.3% |
| 2006 | -- | $190,666 +30.3% |
| 2005 | -- | $146,333 +43.5% |
| 2004 | -- | $102,000 |
| 2003 | -- | $102,000 +12.1% |
| 2002 | -- | $91,000 +6.4% |
| 2001 | -- | $85,500 |
Find assessor info on the county website
Neighborhood: 20832
Nearby homes
- $2,5002 bd3 ba1.1k sqft18269 Leman Lake Dr #602, Olney, MD 20832For Rent
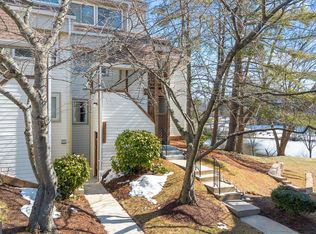
- $340,0003 bd3 ba1.2k sqft18303 Leman Lake Dr #708, Olney, MD 20832Sold
- $306,4002 bd3 ba1.1k sqft18235 Leman Lake Dr #502-A, Olney, MD 20832Off Market

- $333,1002 bd3 ba1.1k sqft18229 Leman Lake Dr #503, Olney, MD 20832Off Market
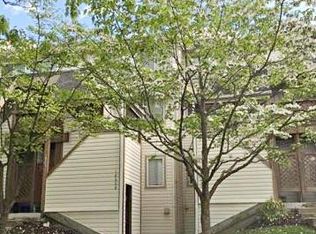
- $295,800-- bd-- ba1.1k sqft18221 Leman Lake Dr #505, Olney, MD 20832Off Market
- $299,400-- bd-- ba1.1k sqft18211 Leman Lake Dr #508, Olney, MD 20832Off Market
- $375,4003 bd2 ba1.2k sqft18203 Leman Lake Dr #510, Olney, MD 20832Off Market
- $295,900-- bd-- ba1k sqft18233 Leman Lake Dr UNIT 502B, Olney, MD 20832Off Market
Nearby schools
GreatSchools rating
- 6/10Brooke Grove Elementary SchoolGrades: PK-5Distance: 0.5 mi
- 6/10William H. Farquhar Middle SchoolGrades: 6-8Distance: 1.6 mi
- 6/10Sherwood High SchoolGrades: 9-12Distance: 2.2 mi
Schools provided by the listing agent
- District: Montgomery County Public Schools
Source: Bright MLS. This data may not be complete. We recommend contacting the local school district to confirm school assignments for this home.
Get a cash offer in 3 minutes
Find out how much your home could sell for in as little as 3 minutes with a no-obligation cash offer.
Estimated market value
$317,900
Get a cash offer in 3 minutes
Find out how much your home could sell for in as little as 3 minutes with a no-obligation cash offer.
Estimated market value
$317,900
- Maryland
- Montgomery County
- Olney
- 20832
- 18251 Leman Lake Dr Unit 606
Nearby cities
Nearby zip codes
Other Olney Topics
