Skip main navigation
Sold for $700,000
  • $700,000

    18251 Prairie Creek Blvd, Punta Gorda, FL 33982

    3beds
    1,997sqft
    Single Family Residence
    Built in 2020
    5.33 Acres Lot
    $693,200 Zestimate®
    $351/sqft
    $3,282 Estimated rent

    Home value

    $693,200

    $645,000 - $742,000

    $3,282/mo

    Zestimate® history
    Loading
    Loading...

    Owner options

    List your home for rent

    $3,282/mo

    Rent Zestimate®

    Find your next renter with Zillow Rental Manager. Plus, with online applications, you can quickly screen prospective tenants – for free.

    Learn more

    $3,282/mo

    Rent Zestimate®

    Refinance and save

    $4,692/mo

    Est. payment

    Refinancing to a lower rate could help reduce your monthly payments and save thousands over the life of the loan.

    See today's rates

    $4,692/mo

    Est. payment

    Explore your selling options

    Work with a Zillow partner agent

    Leverage their expertise and Zillow's premium Showcase listings to get your home seen by more buyers.

    Get started

    List with your own agent

    Get your home in front of millions of buyers by listing it on Zillow.

    Learn how to do it

    Sell it yourself

    Take full control of how buyers see your home on Zillow by listing For Sale by Owner (FSBO).

    List your home

    What's special

    Large walk-in pantryHigh-end finishesTall ceilingsLarge walk-in closetWood cabinetsStone counters
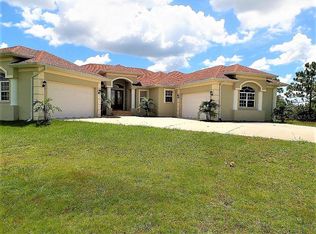
    Beautiful custom built Key West style home built by Morgan W Randolph Inc. You will be amazed upon entering this lovely open floor plan home with the tall ceilings and 8-foot doors, in all rooms and closets, as well as the high-end finishes, including a gas stove with oven, and built-in microwave and oven. Lovely wood looking porcelain tile throughout the house including the lanai. There is a central vacuum system, making cleaning a breeze. The large walk-in pantry that can hold all your food products and more. The kitchen has stone counters and wood cabinets with plenty of storage. All bedrooms are separate providing privacy. The main suite is big enough for your king size and all your furniture. The main bedroom has two nice walk-in closets. The main bathroom has separate vanities, his and hers! Don’t miss the very large walk-in shower. In one of the front bedrooms, the large walk-in closet is currently a music room. The other bedroom is large with plenty of closet space. There is a half-bath with an exterior door allowing for added convenience when working in the yard. The inside laundry room has matching high-end finishes. Need more storage, there is a 3-car garage with a load of storage and the ability to drive through to the back yard. There is so much space on this property with room for a pool if desired. There is also room to add a nice shop/barn. The property is located at the end of the street, so the traffic is very little. There is plenty of room for your own garden. You can be of the grid, yet close to the water, and major highways. It is the best of both worlds. Plus plenty of privacy. Part of the property is in a preserve, adding more privacy.

    Zillow last checked:

    Listing updated:

    Listed by:

    Margaret Mardis 863-990-1877,

    RE/MAX PALM REALTY 941-889-7654,

    Andrew Mardis 863-990-1881,

    RE/MAX PALM REALTY

    Bought with:

    Non-Member Agent

    STELLAR NON-MEMBER OFFICE

    Source: Stellar MLS,MLS#: C7476920MLS LogoOriginating MLS: Port Charlotte

    Facts & features

    Interior

    Bedrooms & bathrooms
    • Bedrooms: 3
    • Bathrooms: 3
    • Full bathrooms: 2
    • 1/2 bathrooms: 1
    Primary bedroom
    • Features: Walk-In Closet(s)
    • Level: First
    • Dimensions: 12x15
    Bedroom 2
    • Features: Built-in Closet
    • Level: First
    • Dimensions: 12x13
    Bathroom 3
    • Level: First
    • Dimensions: 12x12
    Dining room
    • Level: First
    • Dimensions: 12x12
    Kitchen
    • Level: First
    • Dimensions: 12x16
    Laundry
    • Level: First
    • Dimensions: 7x9
    Living room
    • Level: First
    • Dimensions: 16x21
    Heating
    • Central
    Cooling
    • Central Air
    Appliances
    • Included: Dryer, Microwave, Range, Range Hood, Refrigerator
    Features
    • Ceiling Fan(s), Central Vacuum, Eating Space In Kitchen, High Ceilings, Primary Bedroom Main Floor, Open Floorplan, Solid Surface Counters, Solid Wood Cabinets, Split Bedroom, Stone Counters, Tray Ceiling(s), Walk-In Closet(s)
    • Flooring: Porcelain Tile
    • Doors: Sliding Doors
    • Windows: Hurricane Shutters
    • Has fireplace: Yes
    • Fireplace features: Living Room
    Interior area
    • Total structure area: 3,203
    • Total interior livable area: 1,997 sqft

    Property

    Parking
    • Total spaces: 3
    • Parking features: Garage - Attached
    • Attached garage spaces: 3
    Features
    • Levels: One
    • Stories: 1
    Lot
    • Size: 5.33 Acres
    • Features: In County
    Details
    • Parcel number: 402424277002
    • Zoning: RE5
    • Special conditions: None

    Construction

    Type & style
    • Home type: SingleFamily
    • Property subtype: Single Family Residence
    Materials
    • HardiPlank Type
    • Foundation: Slab
    • Roof: Metal
    Condition
    • Completed
    • New construction: No
    • Year built: 2020

    Utilities & green energy

    • Sewer: Septic Tank
    • Water: Well
    • Utilities for property: Electricity Connected, Propane

    Community & HOA

    Community
    • Pet fee: $0 monthly
    • Subdivision: PRAIRIE CREEK PARK
    HOA
    • Has HOA: Yes
    • HOA fee: $50 monthly
    • HOA name: Palmer
    Location
    • Region: Punta Gorda

    Financial & listing details

    • Price per square foot: $351/sqft
    • Tax assessed value: $538,972
    • Annual tax amount: $5,045
    • Date on market: 6/17/2023
    • Cumulative days on market: 249 days
    • Ownership: Fee Simple
    • Total actual rent: 0
    • Electric utility on property: Yes
    • Road surface type: Asphalt

    Price history

    DateEventPrice
    4/5/2024Sold$700,000-2.6%$351/sqft
    Source: Stellar MLS #C7476920 Report a problem
    2/22/2024Pending sale$719,000$360/sqft
    Source: Stellar MLS #C7476920 Report a problem
    9/16/2023Price change$719,000-5.4%$360/sqft
    Source: Stellar MLS #C7476920 Report a problem
    6/17/2023Listed for sale$760,000+1800%$381/sqft
    Source: Stellar MLS #C7476920 Report a problem
    6/22/2016Sold$40,000-12.9%$20/sqft
    Source: Stellar MLS #C7201339 Report a problem
    5/29/2016Pending sale$45,900$23/sqft
    Source: ALLISON JAMES ESTATES & HOMES #C7201339 Report a problem
    7/31/2014Listed for sale$45,900$23/sqft
    Source: Allison James Estate & Homes #C7201339 Report a problem

    Public tax history

    YearProperty taxesTax assessment
    2025$685 -86.8%$365,448 +7%
    2024$5,173 -0.7%$341,652 +3%
    2023$5,207 +3.2%$331,701 +3%
    2022$5,046 -0.2%$322,040 +3%
    2021$5,058 +575.2%$312,660 +837.3%
    2020$749 +5.2%$33,358 +8%
    2019$712 -9.8%$30,881 -11%
    2018$789 $34,697 +10%
    2017$789 +12.5%$31,543 +49.4%
    2016$701 +25.1%$21,109 +10%
    2015$560 +9.3%$19,190 +3.2%
    2014$513 +66.5%$18,595 -4.3%
    2013$308 -5.4%$19,424
    2012$325 +0.9%$19,424
    2011$323 -1.7%$19,424
    2010$328 +11.7%$19,424 +3.8%
    2009$294 $18,705
    Find assessor info on the county website

    Neighborhood: 33982

    Nearby schools

    GreatSchools rating
    Get pre-qualified for a loan
    At Zillow Home Loans, we can pre-qualify you in as little as 5 minutes with no impact to your credit score.

    An equal housing lender. NMLS #10287.

    Sell for more on Zillow
    Get a Zillow Showcase℠ listing at no additional cost and you could sell for .
    $693,200
    2% more
    +$13,864
    With Zillow Showcase(estimated)
    $707,064