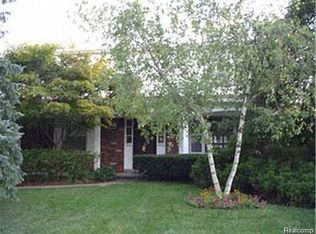
Spacious 3 bedroom ranch located in Lathrup Village in average condition with some upgrades throughout. There is a family room with a fireplace and door wall leading to the patio, hardwood floors throughout, 1st floor laundry, and the primary bedroom has a full bathroom. basement is not finished. Property is being sold as-is, with no repairs or warranties provided. Agent to verify all information. The Purchasing agent is required to be physically present for all showings unless prior written consent is given. All information is best estimated.
Pending
$273,000
18251 Santa Ann Ave, Lathrup Village, MI 48076
3beds
1,789sqft
Single Family Residence
Built in 1971
0.38 Acres Lot
$-- Zestimate®
$153/sqft
$-- HOA
What's special
- 14 days
- 47
- 2
Zillow last checked:
Listing updated:
Listed by:
Najah Fawaz 248-225-3390,
Platinum Realty 248-616-0100
Source: Realcomp II,MLS#: 20261061564
Facts & features
Interior
Bedrooms & bathrooms
- Bedrooms: 3
- Bathrooms: 2
- Full bathrooms: 2
Bedroom
- Level: Entry
- Area: 165
- Dimensions: 15 X 11
Bedroom
- Level: Entry
- Area: 88
- Dimensions: 11 X 8
Bedroom
- Level: Entry
- Area: 144
- Dimensions: 12 X 12
Other
- Level: Entry
Other
- Level: Entry
Dining room
- Level: Entry
- Area: 110
- Dimensions: 11 X 10
Family room
- Level: Entry
- Area: 208
- Dimensions: 13 X 16
Kitchen
- Level: Entry
- Area: 144
- Dimensions: 18 X 8
Laundry
- Level: Entry
- Area: 36
- Dimensions: 9 X 4
Living room
- Level: Entry
- Area: 228
- Dimensions: 19 X 12
Heating
- Forced Air, Natural Gas
Appliances
- Laundry: Laundry Room
Features
- Basement: Full,Unfinished
- Has fireplace: Yes
- Fireplace features: Family Room
Interior area
- Total interior livable area: 1,789 sqft
- Finished area above ground: 1,789
Property
Parking
- Total spaces: 2
- Parking features: Two Car Garage, Attached, Basement, Driveway
- Attached garage spaces: 2
Features
- Levels: One
- Stories: 1
- Entry location: GroundLevelwSteps
- Pool features: None
Lot
- Size: 0.38 Acres
Details
- Parcel number: 2423280047
- Special conditions: Real Estate Owned,Short Sale No
Construction
Type & style
- Home type: SingleFamily
- Architectural style: Ranch
- Property subtype: Single Family Residence
Materials
- Brick
- Foundation: Basement, Poured
Condition
- New construction: No
- Year built: 1971
Utilities & green energy
- Sewer: Public Sewer
- Water: Other
Community & HOA
Community
- Subdivision: LOUISE LATHRUPS CALIFORNIA BUNGALOWNO 4
HOA
- Has HOA: No
Location
- Region: Lathrup Village
Financial & listing details
- Price per square foot: $153/sqft
- Tax assessed value: $162,880
- Annual tax amount: $9,157
- Date on market: 8/5/2026
- Cumulative days on market: 14 days
- Listing agreement: Exclusive Right To Sell
- Listing terms: Cash,Conventional
Foreclosure details
Estimated market value
Not available
Estimated sales range
Not available
$2,477/mo
Price history
| Date | Event | Price |
|---|---|---|
| 5/20/2025 | Sold | $222,733-29.3%$125/sqft |
Source: Public Record Report a problem | ||
| 7/31/2024 | Listing removed | -- |
Source: | ||
| 3/2/2022 | Sold | $315,000-3%$176/sqft |
Source: Public Record Report a problem | ||
| 1/27/2022 | Pending sale | $324,900$182/sqft |
Source: | ||
| 12/31/2021 | Price change | $324,900-2.4%$182/sqft |
Source: | ||
| 12/9/2021 | Listed for sale | $332,900$186/sqft |
Source: | ||
Public tax history
| Year | Property taxes | Tax assessment |
|---|---|---|
| 2025 | -- | $162,880 -1% |
| 2024 | $9,059 +27.2% | $164,510 +4% |
| 2023 | $7,124 +1.9% | $158,210 +17.5% |
| 2022 | $6,995 +5.1% | $134,590 +2.1% |
| 2021 | $6,656 | $131,830 +11.3% |
| 2020 | -- | $118,460 +7.9% |
| 2019 | $3,810 +2.5% | $109,810 +11.4% |
| 2018 | $3,719 +0.9% | $98,600 +6.9% |
| 2017 | $3,686 | $92,220 +10.7% |
| 2016 | $3,686 | $83,340 +18.5% |
| 2015 | -- | $70,340 +15% |
| 2014 | -- | $61,190 -9.6% |
| 2011 | -- | $67,690 -4.7% |
| 2010 | $3,956 -17% | $71,010 -25.1% |
| 2009 | $4,767 +43.5% | $94,780 -50.9% |
| 2005 | $3,321 -17.2% | $193,020 +174.2% |
| 2001 | $4,010 +6% | $70,400 +3.2% |
| 2000 | $3,784 | $68,220 |
Find assessor info on the county website