Your hobby farm is ready and waiting for you and your family! Situated on 10 acres m/l, this beautiful story-and-a-half home with a full basement offers space, comfort, and quality throughout.Custom built with high-end materials, the home features engineered hardwood floors, granite countertops, and custom cabinetry. The heated and cooled sunroom is the perfect place to relax and take in peaceful views of your acreage year-round.The main-level primary suite offers convenience and privacy. Upstairs you'll find two additional bedrooms, while the finished basement includes two more bedrooms and is wired for audio and video -- ideal for entertaining or creating the ultimate media space.The entire home is equipped with a surveillance system for added peace of mind.Outside, you'll love the 60x40 shop with 220 electric and a newer 50x30 metal barn -- perfect for equipment, hobbies, livestock, or storage.This property offers the perfect blend of comfort, functionality, and country living -- all ready for its new owners.
Closed
Price Unknown
18252 Lawrence 2187, Aurora, MO 65605
5beds
2,913sqft
Single Family Residence
Built in 2017
10 Acres Lot
$552,300 Zestimate®
$--/sqft
$2,077 Estimated rent
Home value
$552,300
Estimated sales range
Not available
$2,077/mo
Zestimate® history
Owner options
List your home for rent
$2,077/mo
Rent Zestimate®
Find your next renter with Zillow Rental Manager. Plus, with online applications, you can quickly screen prospective tenants – for free.
$2,077/mo
Rent Zestimate®
Refinance and save
Refinancing to a lower rate could help reduce your monthly payments and save thousands over the life of the loan.
Explore your selling options
Work with a Zillow partner agent
Leverage their expertise and Zillow's premium Showcase listings to get your home seen by more buyers.
Get startedList with your own agent
Get your home in front of millions of buyers by listing it on Zillow.
Learn how to do itSell it yourself
Take full control of how buyers see your home on Zillow by listing For Sale by Owner (FSBO).
List your homeWhat's special
Finished basementFull basementStory-and-a-half homeGranite countertopsHeated and cooled sunroomMain-level primary suiteSurveillance system
Zillow last checked:
Listing updated:
Listed by:
Debra L Parrish 417-823-2300,
Murney Associates - Primrose
Bought with:
Andrea S Rogers, 2016028951
Rogers & Associates Realty, LLC
Source: SOMOMLS as distributed by MLS GRID,MLS#: 60315360
Facts & features
Interior
Bedrooms & bathrooms
- Bedrooms: 5
- Bathrooms: 4
- Full bathrooms: 3
- 1/2 bathrooms: 1
Rooms
- Room types: Bedroom, Storm Shelter, Sun Room, Office, Living Room, Family Room, Master Bedroom
Heating
- Forced Air, Wood Burning Furnace, Fireplace(s), Propane
Cooling
- Central Air, Ceiling Fan(s)
Appliances
- Included: Dishwasher, Propane Cooktop, Built-In Electric Oven, Exhaust Fan, Microwave
- Laundry: W/D Hookup
Features
- Granite Counters, Walk-In Closet(s), Walk-in Shower, Wired for Sound
- Flooring: Carpet, Engineered Hardwood, Tile
- Windows: Blinds, Double Pane Windows
- Basement: Concrete,Sump Pump,Storage Space,Bath/Stubbed,Finished,Utility,Full
- Attic: Pull Down Stairs
- Has fireplace: Yes
- Fireplace features: Living Room, Propane
Interior area
- Total structure area: 3,013
- Total interior livable area: 2,913 sqft
- Finished area above ground: 1,513
- Finished area below ground: 1,400
Property
Parking
- Total spaces: 6
- Parking features: Additional Parking, Gravel, Garage Faces Side, Garage Door Opener, Driveway
- Attached garage spaces: 6
- Has uncovered spaces: Yes
Features
- Levels: Two
- Stories: 1
- Patio & porch: Patio, Front Porch
- Exterior features: Rain Gutters
- Fencing: Barbed Wire
Lot
- Size: 10 Acres
- Features: Acreage, Cleared, Horses Allowed, Pasture, Paved, Level, Corner Lot
Details
- Additional structures: Outbuilding
- Parcel number: 127136000000023000
- Horses can be raised: Yes
Construction
Type & style
- Home type: SingleFamily
- Architectural style: Traditional
- Property subtype: Single Family Residence
Materials
- Brick, Stucco
- Foundation: Permanent, Poured Concrete
- Roof: Composition
Condition
- Year built: 2017
Utilities & green energy
- Sewer: Septic Tank
- Water: Private
Community & HOA
Community
- Security: Security System
- Subdivision: N/A
Location
- Region: Aurora
Financial & listing details
- Annual tax amount: $2,287
- Date on market: 2/13/2026
- Listing terms: Cash,VA Loan,USDA/RD,FHA,Conventional
- Road surface type: Asphalt
Price history
| Date | Event | Price |
|---|---|---|
| 3/19/2026 | Sold | -- |
Source:  SOMOMLS as distributed by MLS GRID #60315360 Report a problem SOMOMLS as distributed by MLS GRID #60315360 Report a problem | ||
| 2/19/2026 | Pending sale | $554,000$190/sqft |
Source: SOMOMLS as distributed by MLS GRID #60315360 Report a problem | ||
| 2/13/2026 | Listed for sale | $554,000-6.9%$190/sqft |
Source: SOMOMLS as distributed by MLS GRID #60315360 Report a problem | ||
| 3/12/2025 | Listing removed | -- |
Source: Owner Report a problem | ||
| 12/12/2024 | Price change | $595,000-1.6%$204/sqft |
Source: Owner Report a problem | ||
| 10/6/2024 | Listed for sale | $604,500$208/sqft |
Source: Owner Report a problem | ||
Public tax history
Tax history is unavailable.
Neighborhood: 65605
Nearby homes
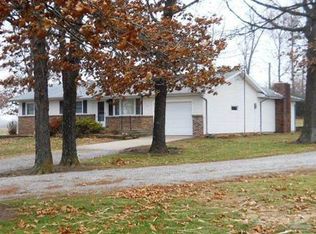
- $247,7003 bd1 ba2.1k sqft18411 Lawrence #2185, Aurora, MO 65605Off Market
- $--1.1 Acres1 Lawrence #1185, Aurora, MO 65605Sold
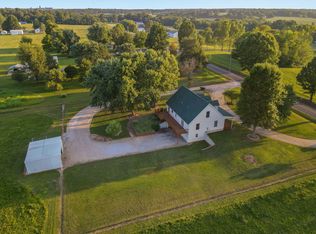
- $--4 bd3 ba2.4k sqft18276 Lawrence #1182, Aurora, MO 65605Sold
- $--3 bd2 ba1.8k sqft18410 Lawrence #1188, Aurora, MO 65605Sold

- $225,9003 bd2 ba2.1k sqft18406 Lawrence 1187, Aurora, MO 65605Off Market
- $125,0004 bd3 ba2.2k sqft18760 Lawrence #2185, Aurora, MO 65605Pending
- $--4 bd2 ba1.9k sqft18443 Lawrence #1188, Aurora, MO 65605Sold
- $182,9003 bd1 ba-- sqft18806 Lawrence 2185, Aurora, MO 65605Off Market
Nearby schools
GreatSchools rating
- NAPate Early Childhood CenterGrades: PK-2Distance: 2.2 mi
- 3/10Aurora Jr. High SchoolGrades: 7-8Distance: 1.9 mi
- 3/10Aurora High SchoolGrades: 9-12Distance: 3.2 mi
Schools provided by the listing agent
- Elementary: Aurora
- Middle: Aurora
- High: Aurora
Source: SOMOMLS as distributed by MLS GRID. This data may not be complete. We recommend contacting the local school district to confirm school assignments for this home.
- Missouri
- Lawrence County
- Aurora
- 65605
- 18252 Lawrence 2187
Nearby cities
Nearby zip codes
Other Aurora Topics
