Escape to the serene beauty of rural Loudoun County with this stunning 6,400+ sq ft brick home, located just a leisurely 5-minute drive from the charming town of Purcellville. Nestled on a peaceful, 1/3+-acre lot, this property features a sprawling backyard that seamlessly opens to a protected common pasture, ensuring unspoiled views and tranquility that can never be developed. Surrounded by panoramic vistas of rolling pastures and breathtaking sunsets, this picturesque home offers an idyllic retreat with endless possibilities for a growing family. Meticulously maintained and thoughtfully updated, this residence welcomes you with gleaming hardwood floors, refinished in March 2025, flowing throughout the main level. The expansive gourmet kitchen is a chef’s dream, boasting granite countertops, a generous center island, and abundant cabinetry for all your storage needs. Host gatherings in the elegant dining room or unwind in the grand living room, anchored by a striking floor-to-ceiling stone fireplace. This inviting, sun-lit space, offers elevated views of the pastoral, tree-lined backyard and the serene pastures beyond. Upstairs, you’ll find five spacious bedrooms and three full bathrooms, providing ample room for family, guests, or a home office. The lower level adds even more versatility with an additional full bedroom and bathroom, plus a fully finished walk-out basement with gas fireplace that is ready to be transformed into the ultimate recreation room, gym, or entertainment hub—limited only by your imagination. Step outside to the sweeping patio and fire pit, the perfect setting for warm summer nights under the undisturbed country sky. Recent updates ensure modern comfort and peace of mind: lower-level HVAC (2022), upper-level HVAC (2018), hot water heater (2018), washer (2021), dryer (2024), dishwasher (2024), fridge (2021), whole-house repaint (Feb 2025), new carpet (Feb 2025), select window replacements (Feb 2025), sealed garage floor (March 2025) and Hardwoods refinished (March 20205). Situated in The Hamlets at Oak Knoll Farms, a self-managed 28-home community just outside Purcellville’s town limits, this property offers the best of both worlds: the charm of country living with no city taxes, paired with convenient access to major commute routes, shopping, dining, wineries, and all the treasures of Western Loudoun. Don’t miss your chance to make this exceptional home yours—schedule your appointment today!
Sold for $1,050,000
$1,050,000
18252 Oakridge Hamlet Pl, Purcellville, VA 20132
6beds
6,442sqft
Single Family Residence
Built in 2005
0.37 Acres Lot
$1,064,700 Zestimate®
$163/sqft
$6,066 Estimated rent
Home value
$1,064,700
$1.01M - $1.12M
$6,066/mo
Zestimate® history
Owner options
List your home for rent
$6,066/mo
Rent Zestimate®
Find your next renter with Zillow Rental Manager. Plus, with online applications, you can quickly screen prospective tenants – for free.
$6,066/mo
Rent Zestimate®
Refinance and save
$6,638/mo
Est. payment
Refinancing to a lower rate could help reduce your monthly payments and save thousands over the life of the loan.
$6,638/mo
Est. payment
Explore your selling options
Work with a Zillow partner agent
Leverage their expertise and Zillow's premium Showcase listings to get your home seen by more buyers.
Get startedList with your own agent
Get your home in front of millions of buyers by listing it on Zillow.
Learn how to do itSell it yourself
Take full control of how buyers see your home on Zillow by listing For Sale by Owner (FSBO).
List your homeWhat's special
Gas fireplaceRolling pasturesFully finished walk-out basementPanoramic vistasBreathtaking sunsetsProtected common pastureSprawling backyard
Zillow last checked:
Listing updated:
Listed by:
Tom Moffett 571-239-5328,
Redfin Corporation,
Co-Listing Agent: Paramjit K Bhamrah 703-627-1963,
Redfin Corporation
Bought with:
Leslie Carpenter, 0225093396
Compass
Source: Bright MLS,MLS#: VALO2090294
Facts & features
Interior
Bedrooms & bathrooms
- Bedrooms: 6
- Bathrooms: 5
- Full bathrooms: 4
- 1/2 bathrooms: 1
- Main level bathrooms: 1
Basement
- Area: 2750
Heating
- Forced Air, Natural Gas
Cooling
- Central Air, Electric
Appliances
- Included: Microwave, Dryer, Washer, Cooktop, Dishwasher, Disposal, Refrigerator, Gas Water Heater
- Laundry: Main Level
Features
- Soaking Tub, Bathroom - Stall Shower, Bathroom - Tub Shower, Bathroom - Walk-In Shower, Breakfast Area, Ceiling Fan(s), Crown Molding, Dining Area, Open Floorplan, Kitchen - Gourmet, Kitchen Island, Kitchen - Table Space, Recessed Lighting, Upgraded Countertops, Walk-In Closet(s)
- Flooring: Carpet, Ceramic Tile, Luxury Vinyl, Hardwood, Wood
- Basement: Finished
- Number of fireplaces: 2
- Fireplace features: Gas/Propane
Interior area
- Total structure area: 6,442
- Total interior livable area: 6,442 sqft
- Finished area above ground: 3,692
- Finished area below ground: 2,750
Property
Parking
- Total spaces: 7
- Parking features: Garage Door Opener, Garage Faces Side, Inside Entrance, Attached, Driveway
- Attached garage spaces: 3
- Uncovered spaces: 4
Accessibility
- Accessibility features: None
Features
- Levels: Three
- Stories: 3
- Patio & porch: Patio
- Pool features: None
Lot
- Size: 0.37 Acres
Details
- Additional structures: Above Grade, Below Grade
- Parcel number: 490205711000
- Zoning: AR1
- Special conditions: Standard
Construction
Type & style
- Home type: SingleFamily
- Architectural style: Colonial
- Property subtype: Single Family Residence
Materials
- Brick
- Foundation: Other
Condition
- Excellent
- New construction: No
- Year built: 2005
Utilities & green energy
- Sewer: On Site Septic
- Water: Private
Community & HOA
Community
- Subdivision: Oak Knoll Hamlet
HOA
- Has HOA: Yes
- HOA fee: $165 monthly
- HOA name: THE HAMLETS AT OAK KNOLL FARMS
Location
- Region: Purcellville
Financial & listing details
- Price per square foot: $163/sqft
- Tax assessed value: $921,980
- Annual tax amount: $7,974
- Date on market: 3/10/2025
- Listing agreement: Exclusive Right To Sell
- Ownership: Fee Simple
Price history
| Date | Event | Price |
|---|---|---|
| 4/11/2025 | Sold | $1,050,000$163/sqft |
Source:  Bright MLS #VALO2090294 Report a problem Bright MLS #VALO2090294 Report a problem | ||
| 3/13/2025 | Pending sale | $1,050,000$163/sqft |
Source: Bright MLS #VALO2090294 Report a problem | ||
| 3/10/2025 | Listed for sale | $1,050,000+180%$163/sqft |
Source: Bright MLS #VALO2090294 Report a problem | ||
| 8/7/2009 | Sold | $375,000-20.2%$58/sqft |
Source: Public Record Report a problem | ||
| 5/18/2009 | Listed for sale | $470,000-10.5%$73/sqft |
Source: Listhub #LO7059662 Report a problem | ||
| 4/1/2009 | Listing removed | $525,000$81/sqft |
Source: Weichert Realtors** #LO6961866 Report a problem | ||
| 1/17/2009 | Listed for sale | $525,000-29.5%$81/sqft |
Source: Weichert Realtors** #LO6961866 Report a problem | ||
| 9/29/2005 | Sold | $744,589$116/sqft |
Source: Public Record Report a problem | ||
Public tax history
| Year | Property taxes | Tax assessment |
|---|---|---|
| 2025 | $8,337 +4.5% | $1,035,630 +12.3% |
| 2024 | $7,975 +4.4% | $921,980 +5.6% |
| 2023 | $7,639 +2.9% | $873,050 +4.6% |
| 2022 | $7,426 +10.7% | $834,350 +21.9% |
| 2021 | $6,710 +0.8% | $684,690 +6.4% |
| 2020 | $6,660 0% | $643,470 +4% |
| 2019 | $6,660 +2% | $618,990 +2.8% |
| 2018 | $6,532 -0.4% | $602,000 +3.2% |
| 2017 | $6,560 -3% | $583,140 +1.4% |
| 2016 | $6,764 | $575,000 +20.5% |
| 2015 | $6,764 +18% | $477,230 +20.6% |
| 2014 | $5,731 +3.8% | $395,670 +5.4% |
| 2013 | $5,523 | $375,560 |
| 2012 | -- | -- |
| 2011 | -- | -- |
| 2010 | -- | -- |
| 2009 | -- | $531,200 -7.2% |
| 2008 | -- | $572,400 -5.4% |
| 2007 | -- | $605,000 -10.8% |
| 2006 | -- | $677,900 +38.5% |
| 2005 | -- | $489,500 |
Find assessor info on the county website
Neighborhood: 20132
Nearby homes
- $1,075,1005 bd4 ba5.3k sqft18256 Oakridge Hamlet Pl, Purcellville, VA 20132Off Market
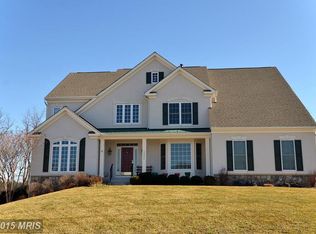
- $989,0005 bd4 ba4.8k sqft18248 Oakridge Hamlet Pl, Purcellville, VA 20132Off Market
- $1,086,2005 bd4 ba4.1k sqft18260 Oakridge Hamlet Pl, Purcellville, VA 20132Off Market
- $1,056,3004 bd4 ba3.7k sqft18244 Oakridge Hamlet Pl, Purcellville, VA 20132Off Market
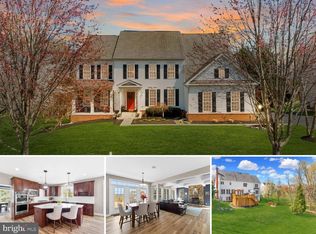
- $1,043,6005 bd5 ba4k sqft37519 Oak Green Ln, Purcellville, VA 20132Off Market
- $1,063,6005 bd4 ba5k sqft18245 Oakridge Hamlet Pl, Purcellville, VA 20132Off Market
- $1,008,5006 bd4 ba3.6k sqft18264 Oakridge Hamlet Pl, Purcellville, VA 20132Off Market
- $1,000,2004 bd5 ba4.8k sqft37523 Oak Green Ln, Purcellville, VA 20132Off Market
Nearby schools
GreatSchools rating
- 10/10Lincoln Elementary SchoolGrades: PK-5Distance: 0.7 mi
- 9/10Blue Ridge Middle SchoolGrades: 6-8Distance: 1.2 mi
- 10/10Loudoun Valley High SchoolGrades: 9-12Distance: 2 mi
Schools provided by the listing agent
- District: Loudoun County Public Schools
Source: Bright MLS. This data may not be complete. We recommend contacting the local school district to confirm school assignments for this home.
Get a cash offer in 3 minutes
Find out how much your home could sell for in as little as 3 minutes with a no-obligation cash offer.
Estimated market value
$1,064,700
Get a cash offer in 3 minutes
Find out how much your home could sell for in as little as 3 minutes with a no-obligation cash offer.
Estimated market value
$1,064,700
- Virginia
- Loudoun County
- Purcellville
- 20132
- 18252 Oakridge Hamlet Pl
Nearby cities
Nearby zip codes
Other Purcellville Topics
