Skip main navigation
Sold for $479,000
  • $479,000

    18253 E 52nd Avenue, Denver, CO 80249

    2beds
    2,055sqft
    Single Family Residence
    Built in 2017
    4,590 Square Feet Lot
    $475,100 Zestimate®
    $233/sqft
    $2,454 Estimated rent

    Home value

    $475,100

    $451,000 - $499,000

    $2,454/mo

    Zestimate® history
    Loading
    Loading...

    Owner options

    List your home for rent

    $2,454/mo

    Rent Zestimate®

    Find your next renter with Zillow Rental Manager. Plus, with online applications, you can quickly screen prospective tenants – for free.

    Learn more

    $2,454/mo

    Rent Zestimate®

    Refinance and save

    $2,756/mo

    Est. payment

    Refinancing to a lower rate could help reduce your monthly payments and save thousands over the life of the loan.

    See today's rates

    $2,756/mo

    Est. payment

    Explore your selling options

    Work with a Zillow partner agent

    Leverage their expertise and Zillow's premium Showcase listings to get your home seen by more buyers.

    Get started

    List with your own agent

    Get your home in front of millions of buyers by listing it on Zillow.

    Learn how to do it

    Sell it yourself

    Take full control of how buyers see your home on Zillow by listing For Sale by Owner (FSBO).

    List your home

    What's special

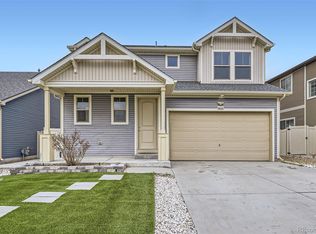
    Welcome to this picture-perfect single-family home offering over 2,000 sq. ft. above ground and a thoughtful floor plan with a main-level primary suite. Step inside through the charming covered entry to a bright foyer where you're instantly welcomed by the open and inviting floor plan. The kitchen is a true showstopper, featuring an expansive two-door pantry, upgraded cabinetry, and a statement island topped in rich granite. Designed for entertaining, the kitchen flows seamlessly into the dining area and spacious living room with a modern tiled gas fireplace. Sliding doors open to your backyard retreat, complete with a full-length patio for sun or shade, a private yard and garden beds ready for flowers or fresh vegetables. The fully fenced yard ensures both privacy and a safe space for pets. The main-floor primary suite boasts a large walk-in closet and double vanity, thoughtfully set apart from a secondary bedroom, full bathroom, and a walk-in laundry room with built-in storage. Upstairs, the large flex space offers endless possibilities—whether you need a media room, home gym, office, guest space, or a combination. *New roof in February 2025!* All appliances and major mechanics are from 2017!* Located just minutes from DIA, Green Valley Ranch Golf Club, Gaylord Rockies Resort, shopping, dining, parks, and schools! ***This home qualifies for the community reinvestment act providing 1.75% of the loan amount as a credit towards buyer’s closing costs, pre-paids and discount points. Contact listing agent for more details. This meticulously cared-for home is perfect for Airport, Medical or young professionals looking to enter the real estate market! Live in the primary and rent out the other bedroom and cut your mortgage in half, as the second bedroom is on the other end of the main floor!***

    Zillow last checked:

    Listing updated:

    Listed by:

    Taran Hight 407-375-4232 taran@apollogroup.com,

    eXp Realty, LLC

    Bought with:

    Chantel Domenech, 40042076

    Land Above Ground Realty

    Source: REcolorado as distributed by MLS GRID,MLS#: 5183640MLS Logo

    Facts & features

    Interior

    Bedrooms & bathrooms
    • Bedrooms: 2
    • Bathrooms: 2
    • Full bathrooms: 2
    • Main level bathrooms: 2
    • Main level bedrooms: 2
    Bedroom
    • Description: Primary Bedroom On Main Floor
    • Features: Primary Suite
    • Level: Main
    Bedroom
    • Description: 2nd Bedroom On Main Floor
    • Level: Main
    Bathroom
    • Description: Primary En Suite Bathroom On Main Floor
    • Features: En Suite Bathroom
    • Level: Main
    Bathroom
    • Description: 2nd Bedroom Full Bathroom On Main Floor
    • Level: Main
    Dining room
    • Level: Main
    Kitchen
    • Description: Open Kitchen
    • Level: Main
    Laundry
    • Description: On Main Floor
    • Level: Main
    Living room
    • Level: Main
    Loft
    • Description: Non Conforming Loft/Bedroom On Upper Floor (Upstairs)
    • Level: Upper
    Heating
    • Forced Air
    Cooling
    • Central Air
    Appliances
    • Included: Dishwasher, Disposal, Dryer, Gas Water Heater, Microwave, Oven, Range, Refrigerator, Washer
    Features
    • Ceiling Fan(s), Entrance Foyer, Granite Counters, High Speed Internet, Kitchen Island, Open Floorplan, Pantry, Primary Suite, Smoke Free, Walk-In Closet(s)
    • Flooring: Carpet, Tile
    • Has basement: No
    • Has fireplace: Yes
    • Fireplace features: Gas, Living Room
    Interior area
    • Total structure area: 2,055
    • Total interior livable area: 2,055 sqft
    • Finished area above ground: 2,055

    Property

    Parking
    • Total spaces: 2
    • Parking features: Garage - Attached
    • Attached garage spaces: 2
    Features
    • Levels: Two
    • Stories: 2
    • Patio & porch: Covered, Front Porch, Patio
    • Exterior features: Garden, Private Yard, Rain Gutters
    • Fencing: Full
    Lot
    • Size: 4,590 Square Feet
    • Features: Irrigated, Landscaped, Master Planned, Near Public Transit, Sprinklers In Front, Sprinklers In Rear
    Details
    • Parcel number: 16109027
    • Special conditions: Standard

    Construction

    Type & style
    • Home type: SingleFamily
    • Property subtype: Single Family Residence
    Materials
    • Steel Siding, Stucco, Vinyl Siding
    • Foundation: Slab
    • Roof: Composition
    Condition
    • Year built: 2017
    Details
    • Builder name: Oakwood Homes, LLC

    Utilities & green energy

    • Sewer: Public Sewer

    Community & HOA

    Community
    • Subdivision: First Creek Village Filing 1
    HOA
    • Has HOA: Yes
    • HOA name: West Wind Management - Green Valley North
    • HOA phone: 303-369-1800
    Location
    • Region: Denver

    Financial & listing details

    • Price per square foot: $233/sqft
    • Tax assessed value: $545,600
    • Annual tax amount: $5,540
    • Date on market: 2/12/2026
    • Listing terms: Cash,Conventional,FHA,VA Loan
    • Exclusions: Sellers Personal Property
    • Ownership: Individual

    Price history

    DateEventPrice
    4/9/2026Sold$479,000+0.9%$233/sqft
    Source: REcolorado as distributed by MLS GRID #5183640 Report a problem
    3/18/2026Pending sale$474,900$231/sqft
    Source: eXp Realty #5183640 Report a problem
    3/18/2026Contingent$474,900$231/sqft
    Source: eXp Realty #5183640 Report a problem
    3/10/2026Price change$474,900-2.1%$231/sqft
    Source: REcolorado as distributed by MLS GRID #5183640 Report a problem
    2/23/2026Price change$485,000-3%$236/sqft
    Source: REcolorado as distributed by MLS GRID #5183640 Report a problem
    2/12/2026Listed for sale$499,998-2%$243/sqft
    Source: REcolorado as distributed by MLS GRID #5183640 Report a problem
    12/23/2025Listing removed$509,998$248/sqft
    Source: eXp Realty #7507815 Report a problem
    12/16/2025Listed for sale$509,998-4.2%$248/sqft
    Source: eXp Realty #7507815 Report a problem
    5/6/2022Sold$532,500+28.6%$259/sqft
    Source: Public Record Report a problem
    11/20/2020Sold$414,000-0.8%$201/sqft
    Source: Public Record Report a problem
    10/8/2020Pending sale$417,500$203/sqft
    Source: Coldwell Banker Residential 24 #8625356 Report a problem
    10/1/2020Price change$417,500-0.6%$203/sqft
    Source: Coldwell Banker Residential 18 #8625356 Report a problem
    9/18/2020Listed for sale$420,000+15.7%$204/sqft
    Source: Coldwell Banker Residential 18 #8625356 Report a problem
    3/19/2018Sold$362,956$177/sqft
    Source: Public Record Report a problem

    Public tax history

    YearProperty taxesTax assessment
    2024$5,870 +28.1%$32,870 -8.4%
    2023$4,581 +2.5%$35,890 +35.7%
    2022$4,470 +3.6%$26,450 -2.8%
    2021$4,316 +0%$27,210 +3.3%
    2020$4,314 +103.8%$26,341 -0.7%
    2019$2,117 $26,525 +120.9%
    2018$2,117 +42498.4%$12,010 +39933.3%
    2017$5 $30
    Find assessor info on the county website

    Neighborhood: Gateway - Green Valley Ranch

    Nearby schools

    GreatSchools rating
    Schools provided by the listing agent
    • Elementary: Green Valley
    • Middle: Dr. Martin Luther King
    • High: KIPP Denver Collegiate High School
    • District: Denver 1

    Source: REcolorado as distributed by MLS GRID. This data may not be complete. We recommend contacting the local school district to confirm school assignments for this home.

    Get a cash offer in 3 minutes
    Find out how much your home could sell for in as little as 3 minutes with a no-obligation cash offer.
    Estimated market value
    $475,100
    Get a cash offer in 3 minutes
    Find out how much your home could sell for in as little as 3 minutes with a no-obligation cash offer.
    Estimated market value
    $475,100