Welcome to your dream home in the highly coveted Smoky Hill neighborhood, nestled within the prestigious Cherry Creek School District! This meticulously maintained 4-bed, 3-bath haven is a true gem, offering a perfect blend of comfort and style.
As you approach, admire the curb appeal with a brand-new roof and freshly painted exterior, setting the tone for the beauty that awaits inside. Revel in the abundance of natural light streaming through the new picturesque windows, showcasing the recently removed popcorn ceilings that elevate the modern aesthetic.
The heart of this home is its renovated kitchen, a culinary enthusiast's delight featuring top-notch appliances, including brand new microwave, dishwasher, and butcher block countertops. The recently painted interior exudes warmth, while the double closets in the primary bedroom provide ample storage.
With a finished basement, this home offers versatile space for entertainment or relaxation. Step into the backyard oasis adorned with artificial grass – a low-maintenance luxury. Storage is never an issue with plenty of room and a utility sink in the laundry room for added convenience.
Feel the comfort of new flooring in the living room and hallways, complementing the seamless flow of this 2,415 sq ft home. The office, adorned with French doors, doubles as a legal bedroom, providing flexibility for your lifestyle needs.
Enjoy the spacious front and backyards, perfect for outdoor gatherings or tranquil moments. The 2-car garage ensures your vehicles are sheltered in style. Every inch of this home is thoughtfully adorned with personal touches, creating an inviting and cozy atmosphere that welcomes you with open arms.
Don't miss the chance to make this residence your own – where modern living meets timeless charm. Your Smoky Hill sanctuary awaits!
Sold for $569,900
$569,900
18253 E Crestridge Drive, Centennial, CO 80015
4beds
2,415sqft
Single Family Residence
Built in 1983
6,011 Square Feet Lot
$560,900 Zestimate®
$236/sqft
$3,329 Estimated rent
Home value
$560,900
$533,000 - $589,000
$3,329/mo
Zestimate® history
Owner options
List your home for rent
$3,329/mo
Rent Zestimate®
Find your next renter with Zillow Rental Manager. Plus, with online applications, you can quickly screen prospective tenants – for free.
$3,329/mo
Rent Zestimate®
Refinance and save
$3,366/mo
Est. payment
Refinancing to a lower rate could help reduce your monthly payments and save thousands over the life of the loan.
$3,366/mo
Est. payment
Explore your selling options
Work with a Zillow partner agent
Leverage their expertise and Zillow's premium Showcase listings to get your home seen by more buyers.
Get startedList with your own agent
Get your home in front of millions of buyers by listing it on Zillow.
Learn how to do itSell it yourself
Take full control of how buyers see your home on Zillow by listing For Sale by Owner (FSBO).
List your homeWhat's special
Modern livingFrench doorsBrand-new roofFreshly painted exteriorButcher block countertopsDouble closetsNew picturesque windows
Zillow last checked:
Listing updated:
Listed by:
Cory Laurita Cory@DesignerSellsDenver.com,
eXp Realty, LLC
Bought with:
Jane Unhammer, 100066906
LIV Sotheby's International Realty
Source: REcolorado as distributed by MLS GRID,MLS#: 8486506
Facts & features
Interior
Bedrooms & bathrooms
- Bedrooms: 4
- Bathrooms: 3
- Full bathrooms: 1
- 3/4 bathrooms: 2
- Main level bathrooms: 2
- Main level bedrooms: 3
Primary bedroom
- Description: Features Double Closets
- Level: Main
Bedroom
- Level: Main
Bedroom
- Level: Main
Bedroom
- Level: Basement
Primary bathroom
- Level: Main
Bathroom
- Level: Main
Bathroom
- Level: Basement
Bonus room
- Description: Non Conforming, Features Built In Cabinets, Could Be Used As Additional Living Space Or Flex Space.
- Level: Basement
Bonus room
- Description: Non Conforming.
- Level: Basement
Dining room
- Level: Main
Family room
- Description: Features Sky Lights That Light The Open Concept Family Room/Kitchen With Beautiful, Natural Daylight
- Level: Main
Kitchen
- Description: Open Concept Kitchen Into Dining Area And Family Room
- Level: Main
Laundry
- Description: Features A Large Utility Sink.
- Level: Basement
Heating
- Forced Air
Cooling
- Attic Fan, Evaporative Cooling
Appliances
- Included: Dishwasher, Disposal, Dryer, Gas Water Heater, Microwave, Range, Refrigerator, Self Cleaning Oven, Washer, Water Purifier
Features
- Butcher Counters, Ceiling Fan(s), Eat-in Kitchen, High Ceilings, Open Floorplan, Primary Suite, Vaulted Ceiling(s)
- Flooring: Carpet, Tile, Vinyl
- Windows: Bay Window(s), Double Pane Windows, Skylight(s), Window Coverings
- Basement: Finished,Full
- Number of fireplaces: 1
- Fireplace features: Family Room, Gas
Interior area
- Total structure area: 2,415
- Total interior livable area: 2,415 sqft
- Finished area above ground: 1,211
- Finished area below ground: 1,119
Property
Parking
- Total spaces: 2
- Parking features: Garage - Attached
- Attached garage spaces: 2
Features
- Levels: One
- Stories: 1
- Patio & porch: Deck, Front Porch
- Exterior features: Private Yard
- Fencing: Full
Lot
- Size: 6,011 Square Feet
- Features: Level
Details
- Parcel number: 031719861
- Special conditions: Standard
Construction
Type & style
- Home type: SingleFamily
- Architectural style: Traditional
- Property subtype: Single Family Residence
Materials
- Brick, Frame, Wood Siding
- Foundation: Slab
- Roof: Composition
Condition
- Updated/Remodeled
- Year built: 1983
Utilities & green energy
- Sewer: Public Sewer
- Water: Public
Community & HOA
Community
- Security: Carbon Monoxide Detector(s), Smart Cameras, Smart Locks, Smart Security System, Smoke Detector(s), Video Doorbell
- Subdivision: Smoky Hill
HOA
- Has HOA: Yes
- Amenities included: Clubhouse, Park, Playground, Pool, Tennis Court(s)
- HOA fee: $64 annually
- HOA name: Smoky Hill Homeowners Association
- HOA phone: 303-693-2118
Location
- Region: Centennial
Financial & listing details
- Price per square foot: $236/sqft
- Tax assessed value: $568,900
- Annual tax amount: $3,338
- Date on market: 11/16/2023
- Listing terms: Cash,Conventional,VA Loan
- Exclusions: Sellers Personal Property, However, The Home Is Now Vacant Anyway.
- Ownership: Individual
Price history
| Date | Event | Price |
|---|---|---|
| 2/6/2024 | Sold | $569,900$236/sqft |
Source:  REcolorado as distributed by MLS GRID #8486506 Report a problem REcolorado as distributed by MLS GRID #8486506 Report a problem | ||
| 1/18/2024 | Pending sale | $569,900$236/sqft |
Source: REcolorado as distributed by MLS GRID #8486506 Report a problem | ||
| 1/17/2024 | Listed for sale | $569,900$236/sqft |
Source: REcolorado as distributed by MLS GRID #8486506 Report a problem | ||
| 11/27/2023 | Pending sale | $569,900$236/sqft |
Source: REcolorado as distributed by MLS GRID #8486506 Report a problem | ||
| 11/16/2023 | Listed for sale | $569,900+38.3%$236/sqft |
Source: REcolorado as distributed by MLS GRID #8486506 Report a problem | ||
| 5/24/2019 | Sold | $412,000$171/sqft |
Source: Public Record Report a problem | ||
| 4/21/2019 | Pending sale | $412,000$171/sqft |
Source: Equity Colorado #7924185 Report a problem | ||
| 4/19/2019 | Listed for sale | $412,000$171/sqft |
Source: Equity Colorado #7924185 Report a problem | ||
| 4/8/2019 | Pending sale | $412,000$171/sqft |
Source: Equity Colorado #7924185 Report a problem | ||
| 4/5/2019 | Listed for sale | $412,000+38%$171/sqft |
Source: Equity Colorado #7924185 Report a problem | ||
| 7/7/2015 | Sold | $298,500+3%$124/sqft |
Source: Public Record Report a problem | ||
| 6/13/2015 | Pending sale | $289,900$120/sqft |
Source: RE/MAX OF CHERRY CREEK INC #8369961 Report a problem | ||
| 6/8/2015 | Listed for sale | $289,900$120/sqft |
Source: RE/MAX OF CHERRY CREEK INC #8369961 Report a problem | ||
| 5/27/2015 | Pending sale | $289,900$120/sqft |
Source: RE/MAX OF CHERRY CREEK INC #8369961 Report a problem | ||
| 5/22/2015 | Listed for sale | $289,900+42.8%$120/sqft |
Source: RE/MAX OF CHERRY CREEK INC #8369961 Report a problem | ||
| 8/13/2003 | Sold | $202,950+38.1%$84/sqft |
Source: Public Record Report a problem | ||
| 9/24/1998 | Sold | $147,000$61/sqft |
Source: Public Record Report a problem | ||
Public tax history
| Year | Property taxes | Tax assessment |
|---|---|---|
| 2025 | $4,466 +10.8% | $35,556 -4.6% |
| 2024 | $4,031 +20.7% | $37,279 -9.9% |
| 2023 | $3,338 -0.7% | $41,361 +40.8% |
| 2022 | $3,363 | $29,385 -2.8% |
| 2021 | -- | $30,230 +10% |
| 2020 | $3,086 +9.2% | $27,485 |
| 2019 | $2,825 | $27,485 +16.4% |
| 2018 | $2,825 +1.5% | $23,616 |
| 2017 | $2,782 | $23,616 +22.1% |
| 2016 | -- | $19,343 |
| 2015 | -- | $19,343 +28.5% |
| 2014 | $2,317 +18.9% | $15,052 -4.2% |
| 2013 | $1,949 | $15,720 |
| 2012 | -- | $15,720 |
| 2011 | $1,923 +1.8% | $15,720 -0.4% |
| 2010 | $1,888 -10.6% | $15,790 |
| 2009 | $2,113 | $15,790 -10.5% |
| 2008 | -- | $17,639 |
| 2007 | -- | $17,639 +5.7% |
| 2006 | -- | $16,684 |
| 2005 | -- | $16,684 -1.6% |
| 2002 | $1,833 +13.5% | $16,950 +21.8% |
| 2001 | $1,615 | $13,920 |
Find assessor info on the county website
Neighborhood: 80015
Nearby homes
- $506,9003 bd3 ba1.8k sqft18233 E Crestridge Dr, Centennial, CO 80015Off Market
- $560,3003 bd4 ba2k sqft18273 E Crestridge Dr, Centennial, CO 80015Off Market
- $2,8953 bd3 ba1.9k sqft18354 E Crestline Cir, Centennial, CO 80015For Rent
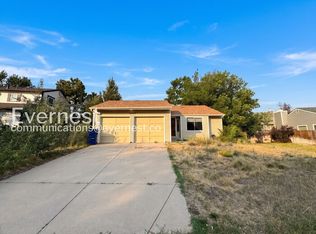
- $---- bd-- ba-- sqft18354 E Crestline Cir, Aurora, CO 80015Off Market
- $498,7003 bd2 ba2k sqft18334 E Crestline Cir, Centennial, CO 80015Off Market
- $480,4004 bd3 ba1.7k sqft18213 E Crestridge Dr, Centennial, CO 80015Off Market
- $449,3003 bd2 ba1.2k sqft18293 E Crestridge Dr, Centennial, CO 80015Off Market
- $530,0004 bd3 ba2.5k sqft18254 E Crestridge Dr, Centennial, CO 80015Sold
Nearby schools
GreatSchools rating
- 9/10Trails West Elementary SchoolGrades: PK-5Distance: 0.2 mi
- 7/10Falcon Creek Middle SchoolGrades: 6-8Distance: 1.3 mi
- 9/10Grandview High SchoolGrades: 9-12Distance: 2.4 mi
Schools provided by the listing agent
- Elementary: Trails West
- Middle: Falcon Creek
- High: Grandview
- District: Cherry Creek 5
Source: REcolorado as distributed by MLS GRID. This data may not be complete. We recommend contacting the local school district to confirm school assignments for this home.
Get a cash offer in 3 minutes
Find out how much your home could sell for in as little as 3 minutes with a no-obligation cash offer.
Estimated market value
$560,900
Get a cash offer in 3 minutes
Find out how much your home could sell for in as little as 3 minutes with a no-obligation cash offer.
Estimated market value
$560,900
- Colorado
- Arapahoe County
- Centennial
- 80015
- 18253 E Crestridge Drive
Nearby cities
Nearby zip codes
Other Centennial Topics
