Skip main navigation
Sold for $664,500
  • $664,500

    18254 Ash Mill Ter, Leesburg, VA 20176

    3beds
    2,398sqft
    Townhouse
    Built in 2002
    2,178 Square Feet Lot
    $681,500 Zestimate®
    $277/sqft
    $3,420 Estimated rent

    Home value

    $681,500

    $647,000 - $716,000

    $3,420/mo

    Zestimate® history
    Loading
    Loading...

    Owner options

    List your home for rent

    $3,420/mo

    Rent Zestimate®

    Find your next renter with Zillow Rental Manager. Plus, with online applications, you can quickly screen prospective tenants – for free.

    Learn more

    $3,420/mo

    Rent Zestimate®

    Refinance and save

    $4,187/mo

    Est. payment

    Refinancing to a lower rate could help reduce your monthly payments and save thousands over the life of the loan.

    See today's rates

    $4,187/mo

    Est. payment

    Explore your selling options

    Work with a Zillow partner agent

    Leverage their expertise and Zillow's premium Showcase listings to get your home seen by more buyers.

    Get started

    List with your own agent

    Get your home in front of millions of buyers by listing it on Zillow.

    Learn how to do it

    Sell it yourself

    Take full control of how buyers see your home on Zillow by listing For Sale by Owner (FSBO).

    List your home

    What's special

    Adjoining family roomTwo-car garageGranite countertopsRecessed lightingOversized islandExpansive rec roomRefinished hardwood floors
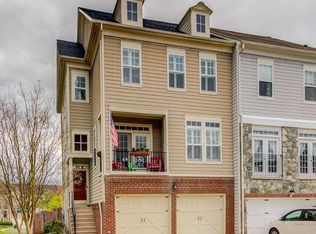
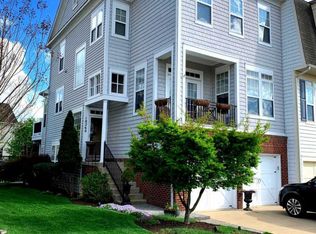
    Welcome to 18254 Ash Mill Terrace in Leesburg, VA—a beautifully updated 3-bedroom, 3.5-bath townhome offering 2,400 square feet of refined living space in the highly sought-after Lakes at Red Rock community. Amazing updates throughtout! Thoughtfully renovated from top to bottom, this home seamlessly blends modern comfort with timeless style. Step inside to a bright and open main level featuring brand-new luxury vinyl plank flooring, recessed lighting, and a spacious combined living and dining area that invites both entertaining and everyday living. The updated kitchen is a true centerpiece, showcasing maple cabinetry, granite countertops, stainless steel appliances, new lighting, and an oversized island ideal for meal prep or gathering with friends and family. A cozy eat-in breakfast area flows directly into the adjoining family room with access to the rear deck, creating effortless indoor-outdoor living. Refinished hardwood floors extend through the kitchen, family room, breakfast nook, and powder room, while newly stained handrails add a fresh, cohesive finish throughout the staircases. Every wall, ceiling, door, closet, and trim has been freshly painted, and all lighting throughout the home has been updated—including new recessed lights—to enhance both function and aesthetic appeal. Upstairs, brand-new carpet adds warmth and comfort to each of the bedrooms, along with the convenience of an upper-level laundry area. The spacious primary suite features a walk-in closet and a beautifully appointed bath complete with a glass-enclosed shower with bench seating, soaking tub, and double vanity. On the lower level, the two-car garage leads to a landing with newly installed luxury vinyl plank flooring, which continues into the full bath. The expansive rec room features brand-new carpeting and walk-out access to a private lower-level deck—perfect for relaxing, entertaining, or creating a home office or gym space. Updated Major systems including Roof 2022, Furnace and AC Condenser 2017 and Water Heater 2015. Located in the award-winning Lakes at Red Rock community—recipient of the SC Johnson Green Choice Challenge—this home offers more than just beautiful interiors. Residents enjoy access to an array of exceptional amenities, including a scenic 5-acre lake rich with wildlife, charming walking trails with a covered bridge, a community clubhouse, a six-lane swimming pool with zero-entry and a separate wading pool, two lighted tennis courts, and multiple playgrounds. Nature lovers will appreciate the proximity to the Potomac River and Red Rock Overlook Regional Park. Convenience is also key, with the home just minutes from Leesburg Premium Outlets, Costco, Wegmans, Whole Foods, Harris Teeter, and Giant. Dining options abound nearby, from the historic charm of Tuscarora Mill and Lightfoot in downtown Leesburg to DC Prime and Uncle Julio’s near One Loudoun. With easy access to Route 7, the Dulles Greenway, and Dulles International Airport, commuting and travel are a breeze. Experience the perfect blend of thoughtful updates, exceptional community amenities, and unbeatable location. Don’t miss the opportunity to make this stunning home at Lakes at Red Rock your own.

    Zillow last checked:

    Listing updated:

    Listed by:

    Diana Foster 703-216-9615,

    Long & Foster Real Estate, Inc.

    Bought with:

    Jessica Jenner, 0225267769

    Coldwell Banker Realty

    Source: Bright MLS,MLS#: VALO2105284MLS Logo

    Facts & features

    Interior

    Bedrooms & bathrooms
    • Bedrooms: 3
    • Bathrooms: 4
    • Full bathrooms: 3
    • 1/2 bathrooms: 1
    • Main level bathrooms: 1
    Rooms
    • Room types: Living Room, Dining Room, Primary Bedroom, Bedroom 2, Bedroom 3, Kitchen, Family Room, Breakfast Room, Laundry, Recreation Room, Bathroom 2, Primary Bathroom, Full Bath, Half Bath
    Primary bedroom
    • Features: Walk-In Closet(s)
    • Level: Upper
    • Area: 225 Square Feet
    • Dimensions: 15 x 15
    Bedroom 2
    • Features: Walk-In Closet(s)
    • Level: Upper
    • Area: 130 Square Feet
    • Dimensions: 10 x 13
    Bedroom 3
    • Level: Upper
    • Area: 110 Square Feet
    • Dimensions: 10 x 11
    Primary bathroom
    • Level: Upper
    Bathroom 2
    • Level: Upper
    Breakfast room
    • Features: Flooring - HardWood
    • Level: Main
    • Area: 42 Square Feet
    • Dimensions: 7 x 6
    Dining room
    • Features: Flooring - Luxury Vinyl Plank
    • Level: Main
    • Area: 130 Square Feet
    • Dimensions: 10 x 13
    Family room
    • Features: Flooring - HardWood
    • Level: Main
    • Area: 132 Square Feet
    • Dimensions: 11 x 12
    Other
    • Features: Flooring - Luxury Vinyl Plank
    • Level: Lower
    Half bath
    • Features: Flooring - HardWood
    • Level: Main
    Kitchen
    • Features: Flooring - HardWood
    • Level: Main
    • Area: 120 Square Feet
    • Dimensions: 10 x 12
    Laundry
    • Level: Upper
    Living room
    • Features: Flooring - Luxury Vinyl Plank
    • Level: Main
    • Area: 190 Square Feet
    • Dimensions: 10 x 19
    Recreation room
    • Level: Lower
    • Area: 441 Square Feet
    • Dimensions: 21 x 21
    Heating
    • Forced Air, Natural Gas
    Cooling
    • Central Air, Electric
    Appliances
    • Included: Gas Water Heater
    • Laundry: Laundry Room
    Features
    • Basement: Walk-Out Access
    • Number of fireplaces: 1
    Interior area
    • Total structure area: 2,398
    • Total interior livable area: 2,398 sqft
    • Finished area above ground: 2,398
    • Finished area below ground: 0

    Property

    Parking
    • Total spaces: 2
    • Parking features: Garage Faces Front, Driveway, Attached
    • Attached garage spaces: 2
    • Has uncovered spaces: Yes
    Accessibility
    • Accessibility features: 2+ Access Exits
    Features
    • Levels: Three
    • Stories: 3
    • Pool features: Community
    Lot
    • Size: 2,178 Square Feet
    Details
    • Additional structures: Above Grade, Below Grade
    • Parcel number: 110253640000
    • Zoning: PDH3
    • Special conditions: Standard

    Construction

    Type & style
    • Home type: Townhouse
    • Architectural style: Other
    • Property subtype: Townhouse
    Materials
    • Vinyl Siding
    • Foundation: Concrete Perimeter
    Condition
    • New construction: No
    • Year built: 2002

    Utilities & green energy

    • Sewer: Public Sewer
    • Water: Public

    Community & HOA

    Community
    • Subdivision: Northlake
    HOA
    • Has HOA: Yes
    • HOA fee: $161 monthly
    Location
    • Region: Leesburg

    Financial & listing details

    • Price per square foot: $277/sqft
    • Tax assessed value: $645,240
    • Annual tax amount: $5,264
    • Date on market: 9/2/2025
    • Listing agreement: Exclusive Right To Sell
    • Ownership: Fee Simple

    Price history

    DateEventPrice
    10/10/2025Sold$664,500-0.7%$277/sqft
    Source: Bright MLS #VALO2105284 Report a problem
    10/3/2025Pending sale$669,500$279/sqft
    Source: Bright MLS #VALO2105284 Report a problem
    9/18/2025Contingent$669,500$279/sqft
    Source: Bright MLS #VALO2105284 Report a problem
    9/2/2025Listed for sale$669,500+126.1%$279/sqft
    Source: Bright MLS #VALO2105284 Report a problem
    1/22/2003Sold$296,090$123/sqft
    Source: Public Record Report a problem

    Public tax history

    YearProperty taxesTax assessment
    2025$5,194 -1.3%$645,240 +6%
    2024$5,265 +4.8%$608,620 +6%
    2023$5,022 +3%$573,950 +4.7%
    2022$4,877 +5.5%$547,960 +16.2%
    2021$4,621 +3.1%$471,480 +8.9%
    2020$4,481 $432,980 +0.9%
    2019$4,481 +8%$429,300 +12.3%
    2018$4,148 -5%$382,340 -1.5%
    2017$4,366 -1.4%$388,090 +2.6%
    2016$4,429 $378,200 +40%
    2015$4,429 +2.7%$270,200 -1.1%
    2014$4,312 -3.1%$273,310 +1.5%
    2013$4,451 $269,370
    2012-- --
    2011-- --
    2010-- --
    2009-- $350,200 -11.2%
    2008-- $394,400 -21.3%
    2007-- $501,000 -5%
    2006-- $527,500 +31.7%
    2005-- $400,400
    2004-- $400,400 +20.2%
    2003-- $333,100
    Find assessor info on the county website

    Neighborhood: 20176

    Nearby schools

    GreatSchools rating
    Schools provided by the listing agent
    • District: Loudoun County Public Schools

    Source: Bright MLS. This data may not be complete. We recommend contacting the local school district to confirm school assignments for this home.

    Get a cash offer in 3 minutes
    Find out how much your home could sell for in as little as 3 minutes with a no-obligation cash offer.
    Estimated market value
    $681,500
    Get a cash offer in 3 minutes
    Find out how much your home could sell for in as little as 3 minutes with a no-obligation cash offer.
    Estimated market value
    $681,500