**MASSIVE Price Improvement** Remarkable custom-built home by Mitchell and Best, a custom builder whose motto is “What Vision Can We Bring To Life.” For the first time being offered, this stately, four-sided brick residence is rich with architectural details and accents, offering an impressive first impression. The property boasts a covered entrance and practical upgrades, including a newer extended driveway, newer garage doors, and a pristine garage featuring rubber flooring. Essential updates ensure peace of mind, such as Roof (2020) HVAC's (2019). A decorative covered brick patio, complete with an under-deck drainage system, deck stairs, and privacy lattice, provides exceptional outdoor enjoyment. Enjoy privacy on three sides of the property, with views of the golf course from the front, a natural tree buffer on one side, and mature trees and babbling brook views to the rear. Step inside to discover a beautifully appointed interior. The main level welcomes you with a grand foyer entrance and features such as upgraded trim, wainscoting and hardwood flooring throughout. The family room is enhanced by custom trim details and decorative columns. The formal living room offers flexibility as an optional piano room or untouched office. A versatile office, which can also serve as an optional bedroom, provides access to the deck and custom bookshelves. The inviting family room showcases marble flooring, a stone fireplace, a raised ceiling, decorative columns, recessed lighting, and a curved window wall with transom windows, creating a bright and airy space. The kitchen is a chef’s dream, complete with a butler’s pantry and an eat-in area. It features trim, tall mocha cabinets, recessed lighting, a cooktop with downdraft, a double oven, a SS refrigerator, a custom backsplash, a large island perfect for food preparation with ample space for four stools, a vegetable sink, a window over the sink, a large pantry, and a convenient desk area with a mail holder. Ascending to the upper level, you’ll find the luxurious primary suite, featuring a raised ceiling, cherry hardwood flooring, trim, a double-sided fireplace, and a sitting room that can be converted into an additional bedroom. A wet bar with a sink, beverage refrigerator, backsplash, and tile flooring adds a touch of indulgence. The opulent primary bathroom offers dual water closets, dual showers, garden tub, oversized tile flooring, granite countertops, and cherry cabinets. The dressing area includes full-length mirrors and a window bench, and two walk-in closets. Additionally, there is an en suite bedroom with a walk-in closet and private bath, as well as Jack and Jill bedrooms sharing a bath with one of the bedrooms offering the potential for an amazing office space with a custom window overlooking the grand foyer. The lower level provides fantastic additional living space. A custom bar with upgraded tile, a beverage refrigerator, granite countertops, a sink, a dishwasher, tile flooring, and glass cabinets is perfect for entertaining. The enormous lower-level family room offers distinct billiards and movie areas, enhanced by a double-sided fireplace. An extended sitting area provides additional comfort. Two generously sized bedrooms are also located on this level, along with a walk-out to a private all-brick covered patio. This amazing community offers resort amenities that include: over 7 miles of walking paths, a private park, kayaks, access to dining overlooking the Potomac River, multiple tennis/pickleball courts, swimming pools, exercise facility, secure community access and the option to become a member of River Creek Golf Club. Just outside of the community you will experience convenient access to a wide variety of shopping, entertaining options to include: One Loudoun, Town of Leesburg Wegmans, Whole Foods, Loudoun County Metro Stations, local restaurants, wineries, breweries, farm markets, bike trails, and so much more - Welcome to a Lifetime of Saturdays!
Sold for $1,562,500
$1,562,500
18256 Shinniecock Hills Pl, Leesburg, VA 20176
6beds
6,559sqft
Single Family Residence
Built in 2004
0.27 Acres Lot
$1,584,900 Zestimate®
$238/sqft
$5,347 Estimated rent
Home value
$1,584,900
$1.51M - $1.66M
$5,347/mo
Zestimate® history
Owner options
List your home for rent
$5,347/mo
Rent Zestimate®
Find your next renter with Zillow Rental Manager. Plus, with online applications, you can quickly screen prospective tenants – for free.
$5,347/mo
Rent Zestimate®
Refinance and save
$7,896/mo
Est. payment
Refinancing to a lower rate could help reduce your monthly payments and save thousands over the life of the loan.
$7,896/mo
Est. payment
Explore your selling options
Work with a Zillow partner agent
Leverage their expertise and Zillow's premium Showcase listings to get your home seen by more buyers.
Get startedList with your own agent
Get your home in front of millions of buyers by listing it on Zillow.
Learn how to do itSell it yourself
Take full control of how buyers see your home on Zillow by listing For Sale by Owner (FSBO).
List your homeWhat's special
Sitting roomStone fireplaceDouble-sided fireplaceCustom barWet barDecorative columnsPrivate all-brick covered patio
Zillow last checked:
Listing updated:
Listed by:
Chris Howell 703-341-9605,
Washington Street Realty LLC,
Co-Listing Agent: Shannon Sheahan 703-307-4242,
Washington Street Realty LLC
Bought with:
Lynna Hall, 0225215210
Pearson Smith Realty, LLC
Source: Bright MLS,MLS#: VALO2099718
Facts & features
Interior
Bedrooms & bathrooms
- Bedrooms: 6
- Bathrooms: 5
- Full bathrooms: 4
- 1/2 bathrooms: 1
- Main level bathrooms: 1
Basement
- Area: 2319
Heating
- Forced Air, Natural Gas, Electric
Cooling
- Humidity Control, Central Air, Electric
Appliances
- Included: Microwave, Cooktop, Dishwasher, Disposal, Dryer, Exhaust Fan, Intercom, Oven, Refrigerator, Stainless Steel Appliance(s), Washer, Water Heater, Down Draft, Double Oven, Gas Water Heater
- Laundry: Main Level
Features
- Additional Stairway, Attic, Bar, Soaking Tub, Bathroom - Stall Shower, Breakfast Area, Built-in Features, Butlers Pantry, Ceiling Fan(s), Chair Railings, Crown Molding, Dining Area, Open Floorplan, Formal/Separate Dining Room, Kitchen - Gourmet, Kitchen Island, Pantry, Recessed Lighting, Walk-In Closet(s), Wainscotting, Bathroom - Walk-In Shower, Cedar Closet(s), Double/Dual Staircase, Family Room Off Kitchen, Eat-in Kitchen, Upgraded Countertops
- Flooring: Carpet, Hardwood, Marble, Wood
- Basement: Walk-Out Access,Finished,Full,Interior Entry,Exterior Entry,Sump Pump
- Number of fireplaces: 3
- Fireplace features: Double Sided, Glass Doors, Gas/Propane, Stone
Interior area
- Total structure area: 7,083
- Total interior livable area: 6,559 sqft
- Finished area above ground: 4,764
- Finished area below ground: 1,795
Property
Parking
- Total spaces: 7
- Parking features: Garage Faces Side, Garage Door Opener, Oversized, Driveway, Attached
- Attached garage spaces: 3
- Uncovered spaces: 4
Accessibility
- Accessibility features: None
Features
- Levels: Three
- Stories: 3
- Patio & porch: Deck, Patio
- Exterior features: Bump-outs, Extensive Hardscape, Lighting, Flood Lights, Underground Lawn Sprinkler
- Pool features: Community
- Has view: Yes
- View description: Creek/Stream, Trees/Woods
- Has water view: Yes
- Water view: Creek/Stream
Lot
- Size: 0.27 Acres
- Features: Backs to Trees, Landscaped, Stream/Creek
Details
- Additional structures: Above Grade, Below Grade
- Parcel number: 110289413000
- Zoning: PDH3
- Special conditions: Standard
- Other equipment: Intercom
Construction
Type & style
- Home type: SingleFamily
- Architectural style: Contemporary
- Property subtype: Single Family Residence
Materials
- Brick
- Foundation: Concrete Perimeter
- Roof: Architectural Shingle
Condition
- Excellent
- New construction: No
- Year built: 2004
Details
- Builder model: RADCLIFFE III
- Builder name: MITCHELL & BEST
Utilities & green energy
- Sewer: Public Sewer
- Water: Public
- Utilities for property: Cable Available, Electricity Available, Natural Gas Available, Phone Available, Sewer Available, Water Available, Cable, Fiber Optic, Satellite Internet Service
Community & HOA
Community
- Features: Pool
- Security: Security System, 24 Hour Security, Motion Detectors, Security Gate
- Subdivision: River Creek
HOA
- Has HOA: Yes
- Amenities included: Bar/Lounge, Basketball Court, Bike Trail, Boat Dock/Slip, Clubhouse, Common Grounds, Fitness Center, Gated, Golf Course Membership Available, Jogging Path, Picnic Area, Pool, Security, Tennis Court(s), Tot Lots/Playground, Water/Lake Privileges
- Services included: Common Area Maintenance, Pool(s), Recreation Facility, Security, Snow Removal
- HOA fee: $249 monthly
- HOA name: RIVER CREEK
Location
- Region: Leesburg
Financial & listing details
- Price per square foot: $238/sqft
- Tax assessed value: $1,368,900
- Annual tax amount: $11,795
- Date on market: 6/14/2025
- Listing agreement: Exclusive Right To Sell
- Listing terms: Cash,Conventional,VA Loan
- Exclusions: Pool Table
- Ownership: Fee Simple
Price history
| Date | Event | Price |
|---|---|---|
| 10/27/2025 | Sold | $1,562,500-2.3%$238/sqft |
Source:  Bright MLS #VALO2099718 Report a problem Bright MLS #VALO2099718 Report a problem | ||
| 9/20/2025 | Contingent | $1,599,900$244/sqft |
Source: Bright MLS #VALO2099718 Report a problem | ||
| 8/4/2025 | Price change | $1,599,900-3%$244/sqft |
Source: Bright MLS #VALO2099718 Report a problem | ||
| 7/5/2025 | Price change | $1,650,000-4.3%$252/sqft |
Source: Bright MLS #VALO2099718 Report a problem | ||
| 6/14/2025 | Listed for sale | $1,725,000$263/sqft |
Source: Bright MLS #VALO2099718 Report a problem | ||
| 5/29/2025 | Listing removed | $1,725,000$263/sqft |
Source: Bright MLS #VALO2095950 Report a problem | ||
| 5/28/2025 | Contingent | $1,725,000$263/sqft |
Source: Bright MLS #VALO2095950 Report a problem | ||
| 5/1/2025 | Price change | $1,725,000-1.4%$263/sqft |
Source: Bright MLS #VALO2092504 Report a problem | ||
| 4/17/2025 | Listed for sale | $1,749,900$267/sqft |
Source: Bright MLS #VALO2092504 Report a problem | ||
Public tax history
| Year | Property taxes | Tax assessment |
|---|---|---|
| 2025 | $11,020 -6.6% | $1,368,900 +0.4% |
| 2024 | $11,796 0% | $1,363,650 +1.2% |
| 2023 | $11,796 +15.9% | $1,348,080 +17.9% |
| 2022 | $10,178 -5.1% | $1,143,560 +4.5% |
| 2021 | $10,720 +13% | $1,093,840 +19.3% |
| 2020 | $9,488 | $916,740 +0.6% |
| 2019 | $9,488 -0.8% | $910,920 +3.4% |
| 2018 | $9,560 -6.7% | $881,110 -3.2% |
| 2017 | $10,242 -2.1% | $910,420 +5.1% |
| 2016 | $10,466 | $866,540 +27.1% |
| 2015 | $10,466 -4.8% | $681,940 -8% |
| 2014 | $10,992 +3.1% | $741,510 +9.6% |
| 2013 | $10,664 | $676,770 |
| 2012 | -- | -- |
| 2011 | -- | -- |
| 2010 | -- | -- |
| 2009 | -- | $880,500 -13.7% |
| 2008 | -- | $1,020,500 +0% |
| 2007 | -- | $1,020,400 -16.4% |
| 2006 | -- | $1,221,100 +18.7% |
| 2005 | -- | $1,028,800 -1.9% |
| 2004 | -- | $1,049,100 |
Find assessor info on the county website
Neighborhood: 20176
Nearby homes
- $1,496,1004 bd4 ba5k sqft18252 Shinniecock Hills Pl, Leesburg, VA 20176Off Market
- $1,314,4005 bd4 ba3.4k sqft43404 Spanish Bay Ct, Leesburg, VA 20176Off Market
- $1,726,9005 bd5 ba6.9k sqft18248 Shinniecock Hills Pl, Leesburg, VA 20176Off Market
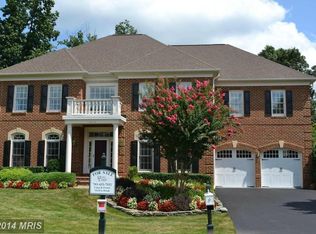
- $1,600,9004 bd5 ba6.4k sqft18261 Shinniecock Hills Pl, Leesburg, VA 20176Off Market
- $1,679,1005 bd5 ba6.2k sqft18257 Shinniecock Hills Pl, Leesburg, VA 20176Off Market
- $1,345,2004 bd4 ba5.5k sqft43405 Spanish Bay Ct, Leesburg, VA 20176Off Market
- $1,626,6006 bd4 ba5.6k sqft18253 Shinniecock Hills Pl, Leesburg, VA 20176Off Market
- $1,732,1004 bd4 ba7.1k sqft18265 Shinniecock Hills Pl, Leesburg, VA 20176Off Market
Nearby schools
GreatSchools rating
- 4/10Frances Hazel Reid Elementary SchoolGrades: PK-5Distance: 3.1 mi
- 7/10Harper Park Middle SchoolGrades: 6-8Distance: 1.7 mi
- 6/10Heritage High SchoolGrades: PK-12Distance: 4.2 mi
Schools provided by the listing agent
- Elementary: Francis Hazel Reid
- Middle: Harper Park
- High: Heritage
- District: Loudoun County Public Schools
Source: Bright MLS. This data may not be complete. We recommend contacting the local school district to confirm school assignments for this home.
Get a cash offer in 3 minutes
Find out how much your home could sell for in as little as 3 minutes with a no-obligation cash offer.
Estimated market value
$1,584,900
Get a cash offer in 3 minutes
Find out how much your home could sell for in as little as 3 minutes with a no-obligation cash offer.
Estimated market value
$1,584,900
- Virginia
- Loudoun County
- Leesburg
- 20176
- 18256 Shinniecock Hills Pl
Nearby cities
Nearby zip codes
Other Leesburg Topics
