Skip main navigation
Closed
  • $380,000

    18256 W State Route 120, Grayslake, IL 60030

    4beds
    2,121sqft
    Single Family Residence
    Built in 1969
    0.46 Acres Lot
    $386,900 Zestimate®
    $179/sqft
    $3,530 Estimated rent

    Home value

    $386,900

    $348,000 - $429,000

    $3,530/mo

    Zestimate® history
    Loading
    Loading...

    Owner options

    List your home for rent

    $3,530/mo

    Rent Zestimate®

    Find your next renter with Zillow Rental Manager. Plus, with online applications, you can quickly screen prospective tenants – for free.

    Learn more

    $3,530/mo

    Rent Zestimate®

    Refinance and save

    $2,873/mo

    Est. payment

    Refinancing to a lower rate could help reduce your monthly payments and save thousands over the life of the loan.

    See today's rates

    $2,873/mo

    Est. payment

    Explore your selling options

    Work with a Zillow partner agent

    Leverage their expertise and Zillow's premium Showcase listings to get your home seen by more buyers.

    Get started

    List with your own agent

    Get your home in front of millions of buyers by listing it on Zillow.

    Learn how to do it

    Sell it yourself

    Take full control of how buyers see your home on Zillow by listing For Sale by Owner (FSBO).

    List your home

    What's special

    Cozy gas fireplaceFreshly paintedVaulted beamed ceilingsWalk-in closet
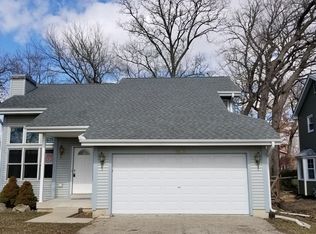
    MOVE IN READY!!! Beautiful, custom Colonial tucked away on a spectacular lot off Route 120! The circular driveway offers easy access and a welcoming approach. Inside, you'll find a sun filled formal living room and a separate dining room, perfect for entertaining. The kitchen opens to the family room featuring vaulted, beamed ceilings, a cozy, gas fireplace, and a stunning picture window showcasing gorgeous yard views. The lot is approx .46 of an acre with mature trees. Much of the home has been freshly painted and has newer windows for added comfort and efficiency. Upstairs offers 4 spacious bedrooms with generous closet space. A large sun filled master suite retreat awaits with walk-in closet, newly remodeled (2024), spa like private en-suite bath with soaking tub and open shower, plus its own washer/dryer. Enjoy "indoor-outdoor living" at its finest. This home features a spacious, screened-in porch off of the family room, with a tiki-bar flair, offering a tranquil space to relax or entertain guests. A patio and charming spacious shed/outbuilding with electricity add to the appeal, creating a true private sanctuary. This fully-fenced yard is ready to host your parties and gather around the fire pit. Full basement for additional storage. There is additional laundry hook-up in basement. A spacious 2.5 car attached garage offers room for a work space and lawn mover. Roof, Siding, and HVAC were replaced in 2017. Dishwasher new 2025. Located in unincorporated Grayslake with low taxes and desirable Warren schools, this home is close to the Metra Line, and is 5 minutes to highway 94, for an easy commute. Centrally located to grocery, shopping and restaurants. The subdivision has access to Gages Lake, featuring a private beach, boating, fishing, and swimming, ~ just a 5 minute walk! There are several dog parks, walking and biking trails in the area. College of Lake County and Prairie Crossing Charter school are minutes drive. 2025 freshly sealed horseshoe driveway. This much loved home is a MUST SEE!!!!

    Zillow last checked:

    Listing updated:

    Listed by:

    Donna Mundzic 847-219-0891,

    Keller Williams ONEChicago

    Bought with:

    Iris Gomez

    Compass

    Source: MRED as distributed by MLS GRID,MLS#: 12502791MLS Logo

    Facts & features

    Interior

    Bedrooms & bathrooms
    • Bedrooms: 4
    • Bathrooms: 3
    • Full bathrooms: 2
    • 1/2 bathrooms: 1
    Rooms
    • Room types: Screened Porch, Storage
    Primary bedroom
    • Features: Flooring (Carpet), Bathroom (Full)
    • Level: Second
    • Area: 289 Square Feet
    • Dimensions: 17X17
    Bedroom 2
    • Features: Flooring (Carpet)
    • Level: Second
    • Area: 187 Square Feet
    • Dimensions: 17X11
    Bedroom 3
    • Features: Flooring (Carpet)
    • Level: Second
    • Area: 210 Square Feet
    • Dimensions: 15X14
    Bedroom 4
    • Features: Flooring (Carpet)
    • Level: Second
    • Area: 132 Square Feet
    • Dimensions: 12X11
    Dining room
    • Features: Flooring (Wood Laminate)
    • Level: Main
    • Area: 144 Square Feet
    • Dimensions: 12X12
    Family room
    • Features: Flooring (Hardwood)
    • Level: Main
    • Area: 280 Square Feet
    • Dimensions: 20X14
    Kitchen
    • Features: Kitchen (Pantry-Closet), Flooring (Ceramic Tile)
    • Level: Main
    • Area: 180 Square Feet
    • Dimensions: 15X12
    Laundry
    • Level: Second
    • Area: 16 Square Feet
    • Dimensions: 4X4
    Living room
    • Features: Flooring (Wood Laminate)
    • Level: Main
    • Area: 240 Square Feet
    • Dimensions: 16X15
    Screened porch
    • Level: Attic
    • Area: 288 Square Feet
    • Dimensions: 18X16
    Storage
    • Level: Basement
    • Area: 224 Square Feet
    • Dimensions: 16X14
    Heating
    • Natural Gas, Forced Air
    Cooling
    • Central Air
    Appliances
    • Included: Range, Microwave, Dishwasher, Refrigerator, Washer, Dryer, Humidifier
    • Laundry: Upper Level, In Unit
    Features
    • Cathedral Ceiling(s)
    • Flooring: Hardwood
    • Basement: Unfinished,Full
    • Number of fireplaces: 1
    • Fireplace features: Gas Log, Family Room
    Interior area
    • Total structure area: 2,633
    • Total interior livable area: 2,121 sqft

    Property

    Parking
    • Total spaces: 2.5
    • Parking features: Asphalt, Garage Door Opener, Yes, Garage Owned, Attached, Garage
    • Attached garage spaces: 2.5
    • Has uncovered spaces: Yes
    Accessibility
    • Accessibility features: No Disability Access
    Features
    • Stories: 2
    • Patio & porch: Porch, Patio
    • Fencing: Fenced
    Lot
    • Size: 0.46 Acres
    • Dimensions: 61 X 210 X 79 X 201
    Details
    • Additional structures: Shed(s)
    • Parcel number: 07312050280000
    • Special conditions: None
    • Other equipment: Ceiling Fan(s), Sump Pump

    Construction

    Type & style
    • Home type: SingleFamily
    • Architectural style: Colonial
    • Property subtype: Single Family Residence
    Materials
    • Aluminum Siding
    • Foundation: Concrete Perimeter
    • Roof: Asphalt
    Condition
    • New construction: No
    • Year built: 1969

    Utilities & green energy

    • Electric: 100 Amp Service
    • Sewer: Public Sewer
    • Water: Public

    Community & HOA

    HOA
    • Services included: None
    Location
    • Region: Grayslake

    Financial & listing details

    • Price per square foot: $179/sqft
    • Tax assessed value: $347,239
    • Annual tax amount: $10,765
    • Date on market: 10/23/2025
    • Listing terms: FHA
    • Ownership: Fee Simple

    Price history

    DateEventPrice
    2/18/2026Sold$380,000-1%$179/sqft
    Source: MRED as distributed by MLS GRID #12502791 Report a problem
    1/20/2026Contingent$384,000$181/sqft
    Source: MRED as distributed by MLS GRID #12502791 Report a problem
    12/29/2025Price change$384,000-1.3%$181/sqft
    Source: MRED as distributed by MLS GRID #12502791 Report a problem
    10/23/2025Listed for sale$389,000-2.7%$183/sqft
    Source: MRED as distributed by MLS GRID #12502791 Report a problem
    10/23/2025Listing removed$399,900$189/sqft
    Source: MRED as distributed by MLS GRID #12482950 Report a problem
    10/8/2025Listed for sale$399,900+83.4%$189/sqft
    Source: MRED as distributed by MLS GRID #12482950 Report a problem
    3/7/2016Sold$218,000-4.8%$103/sqft
    Source: MRED as distributed by MLS GRID #09065235 Report a problem
    1/27/2016Pending sale$229,000$108/sqft
    Source: 4 Sale Realty Inc. #09065235 Report a problem
    1/5/2016Price change$229,000-2.6%$108/sqft
    Source: 4 Sale Realty Inc. #09065235 Report a problem
    11/13/2015Price change$235,000-1.7%$111/sqft
    Source: 4 Sale Realty Inc. #09065235 Report a problem
    10/27/2015Price change$239,000-4%$113/sqft
    Source: 4 Sale Realty Inc. #09065235 Report a problem
    10/16/2015Listed for sale$249,000+15.3%$117/sqft
    Source: 4 Sale Realty Inc. #09065235 Report a problem
    8/21/2007Sold$216,000-15%$102/sqft
    Source: Public Record Report a problem
    10/25/2004Sold$254,000+14.4%$120/sqft
    Source: Public Record Report a problem
    8/15/2002Sold$222,000$105/sqft
    Source: Public Record Report a problem

    Public tax history

    YearProperty taxesTax assessment
    2024$10,765 +16%$130,116 +12.4%
    2023$9,281 -1.2%$115,735 +20.9%
    2022$9,393 +17.2%$95,766 +0.4%
    2021$8,018 +3.2%$95,363 +13.2%
    2020$7,769 +2.9%$84,233 +3%
    2019$7,546 +5.4%$81,787 +1.1%
    2018$7,157 $80,866 +2.9%
    2017$7,157 +3.1%$78,549 +4.7%
    2016$6,942 +15%$75,051 +5.4%
    2015$6,039 +20%$71,178 +18.1%
    2014$5,032 -16.6%$60,279 +12.8%
    2012$6,031 +5.6%$53,458 -25.7%
    2011$5,713 +1.6%$71,954 -5.8%
    2010$5,623 +12.9%$76,344 +4.1%
    2009$4,980 +2.5%$73,369 +0.2%
    2008$4,858 -18.2%$73,201 -17%
    2006$5,937 +4.4%$88,191
    2005$5,687 +5.8%--
    2004$5,375 +3.3%--
    2003$5,203 +3.8%--
    2002$5,015 +23.8%--
    2001$4,050 -0.7%$65,126 +3.4%
    2000$4,077 $62,957
    Find assessor info on the county website

    Neighborhood: 60030

    Nearby schools

    GreatSchools rating
    Schools provided by the listing agent
    • Elementary: Woodland Elementary School
    • Middle: Woodland Middle School
    • High: Warren Township High School
    • District: 50

    Source: MRED as distributed by MLS GRID. This data may not be complete. We recommend contacting the local school district to confirm school assignments for this home.

    Get a cash offer in 3 minutes
    Find out how much your home could sell for in as little as 3 minutes with a no-obligation cash offer.
    Estimated market value
    $386,900
    Get a cash offer in 3 minutes
    Find out how much your home could sell for in as little as 3 minutes with a no-obligation cash offer.
    Estimated market value
    $386,900