Skip main navigation
Sold
  • $500,000

    18258 Benton Oak Dr, Noblesville, IN 46060

    4beds
    3,316sqft
    Residential, Single Family Residence
    Built in 2001
    9,583 Square Feet Lot
    $514,800 Zestimate®
    $151/sqft
    $2,966 Estimated rent

    Home value

    $514,800

    $489,000 - $541,000

    $2,966/mo

    Zestimate® history
    Loading
    Loading...

    Owner options

    List your home for rent

    $2,966/mo

    Rent Zestimate®

    Find your next renter with Zillow Rental Manager. Plus, with online applications, you can quickly screen prospective tenants – for free.

    Learn more

    $2,966/mo

    Rent Zestimate®

    Refinance and save

    $3,977/mo

    Est. payment

    Refinancing to a lower rate could help reduce your monthly payments and save thousands over the life of the loan.

    See today's rates

    $3,977/mo

    Est. payment

    Explore your selling options

    Work with a Zillow partner agent

    Leverage their expertise and Zillow's premium Showcase listings to get your home seen by more buyers.

    Get started

    List with your own agent

    Get your home in front of millions of buyers by listing it on Zillow.

    Learn how to do it

    Sell it yourself

    Take full control of how buyers see your home on Zillow by listing For Sale by Owner (FSBO).

    List your home

    What's special

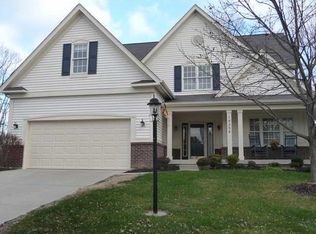
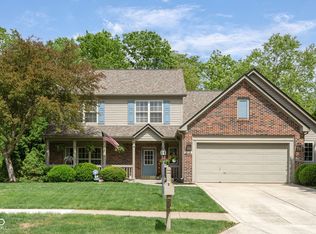
    Beautifully updated 4-bedroom, 3.5-bath home with features that make it both functional and inviting. The main level includes a home office, updated kitchen and living spaces designed for everyday comfort and entertaining. Upstairs, the spacious bedrooms and beautifully updated bathrooms provide ample space for family or guests. The spacious owner's suite features vaulted ceilings, beautiful updated bathroom with large walk-in closet. The finished basement offers a versatile bar area, perfect for hosting gatherings, spacious entertaining area and a bonus room. Outside, the private backyard is a standout feature, backing up to an open field for added privacy and scenic views. The hot tub is included, making it a perfect space to relax and unwind. With gorgeous updates throughout, this home is truly move-in ready. Don't miss the opportunity to make it yours!

    Zillow last checked:

    Listing updated:

    Listed by:

    Shannon Gilland 937-901-1065,

    Keller Williams Indpls Metro N

    Bought with:

    Bryan Arnold

    Keller Williams Indpls Metro N

    Source: MIBOR as distributed by MLS GRID,MLS#: 22012389MLS Logo

    Facts & features

    Interior

    Bedrooms & bathrooms
    • Bedrooms: 4
    • Bathrooms: 4
    • Full bathrooms: 3
    • 1/2 bathrooms: 1
    • Main level bathrooms: 1
    Primary bedroom
    • Features: Carpet
    • Level: Upper
    • Area: 210 Square Feet
    • Dimensions: 15x14
    Bedroom 2
    • Features: Carpet
    • Level: Upper
    • Area: 100 Square Feet
    • Dimensions: 10x10
    Bedroom 3
    • Features: Carpet
    • Level: Upper
    • Area: 110 Square Feet
    • Dimensions: 11x10
    Bedroom 4
    • Features: Carpet
    • Level: Upper
    • Area: 121 Square Feet
    • Dimensions: 11x11
    Dining room
    • Features: Vinyl Plank
    • Level: Main
    • Area: 132 Square Feet
    • Dimensions: 12x11
    Kitchen
    • Features: Vinyl Plank
    • Level: Main
    • Area: 165 Square Feet
    • Dimensions: 11x15
    Laundry
    • Features: Vinyl Plank
    • Level: Main
    • Area: 63 Square Feet
    • Dimensions: 7x9
    Living room
    • Features: Vinyl Plank
    • Level: Main
    • Area: 180 Square Feet
    • Dimensions: 15x12
    Heating
    • Has Heating (Unspecified Type)
    Cooling
    • Has cooling: Yes
    Appliances
    • Included: Electric Cooktop, Dishwasher, Disposal, Gas Water Heater, Microwave, Electric Oven, Refrigerator, Tankless Water Heater, Water Softener Owned
    • Laundry: Main Level
    Features
    • Double Vanity, Bookcases, Entrance Foyer, Eat-in Kitchen, Smart Thermostat, Walk-In Closet(s)
    • Windows: Wood Frames
    • Has basement: Yes
    • Number of fireplaces: 1
    • Fireplace features: Family Room
    Interior area
    • Total structure area: 3,316
    • Total interior livable area: 3,316 sqft
    • Finished area below ground: 999

    Property

    Parking
    • Total spaces: 2
    • Parking features: Attached
    • Attached garage spaces: 2
    Features
    • Levels: Two
    • Stories: 2
    • Patio & porch: Covered
    • Has spa: Yes
    • Spa features: Above Ground
    Lot
    • Size: 9,583 Square Feet
    Details
    • Parcel number: 290635004033000013
    • Horse amenities: None

    Construction

    Type & style
    • Home type: SingleFamily
    • Architectural style: Traditional
    • Property subtype: Residential, Single Family Residence
    Materials
    • Vinyl With Brick
    • Foundation: Full
    Condition
    • New construction: No
    • Year built: 2001

    Utilities & green energy

    • Water: Municipal/City

    Community & HOA

    Community
    • Subdivision: Oakmont Ridge
    HOA
    • Has HOA: Yes
    • HOA fee: $850 annually
    Location
    • Region: Noblesville

    Financial & listing details

    • Price per square foot: $151/sqft
    • Tax assessed value: $383,400
    • Annual tax amount: $4,318
    • Date on market: 11/21/2024
    • Cumulative days on market: 6 days

    Price history

    DateEventPrice
    3/30/2026Listing removed$2,995$1/sqft
    Source: Zillow Rentals Report a problem
    1/16/2026Listed for rent$2,995$1/sqft
    Source: Zillow Rentals Report a problem
    1/2/2025Sold$500,000-2.9%$151/sqft
    Source: MIBOR as distributed by MLS GRID #22012389 Report a problem
    11/27/2024Pending sale$515,000$155/sqft
    Source: MIBOR as distributed by MLS GRID #22012389 Report a problem
    11/21/2024Listed for sale$515,000+118.3%$155/sqft
    Source: MIBOR as distributed by MLS GRID #22012389 Report a problem
    2/18/2015Sold$235,900+1.5%$71/sqft
    Source: MIBOR as distributed by MLS GRID #21316287 Report a problem
    12/21/2001Sold$232,500$70/sqft
    Source: MIBOR as distributed by MLS GRID #2142303 Report a problem

    Public tax history

    YearProperty taxesTax assessment
    2025$4,304 -0.3%$383,400 +10.2%
    2024$4,318 +1.2%$347,900
    2023$4,265 +24.8%$347,900 +5.3%
    2022$3,417 -2.2%$330,400 +23.6%
    2021$3,493 +10.2%$267,300 +0.7%
    2020$3,171 +2.3%$265,400 +4.7%
    2019$3,099 +11.3%$253,400 +4.7%
    2018$2,784 +1.4%$242,100 +6.3%
    2017$2,747 -8.2%$227,800 -8.9%
    2016$2,991 -45.3%$250,100 +10%
    2014$5,465 +124.2%$227,300 +8%
    2013$2,437 -4.8%$210,500 -4.1%
    2012$2,559 0%$219,500 -2.2%
    2011$2,560 +0.8%$224,400
    2010$2,539 +13.1%$224,400
    2009$2,244 -18.9%$224,400
    2007$2,767 -16.2%$224,400
    2006$3,300 $224,400 +1.7%
    2005-- $220,700
    Find assessor info on the county website

    Neighborhood: 46060

    Nearby schools

    GreatSchools rating
    Get a cash offer in 3 minutes
    Find out how much your home could sell for in as little as 3 minutes with a no-obligation cash offer.
    Estimated market value
    $514,800
    Get a cash offer in 3 minutes
    Find out how much your home could sell for in as little as 3 minutes with a no-obligation cash offer.
    Estimated market value
    $514,800