Welcome to this rarely available 3 bedroom ranch townhome in the highly desirable 55+ Heritage Club Villas, where comfort, style, and low-maintenance living come together beautifully. This is a remarkably stunning end unit townhome that has so many recent upgrades through out. Step inside and immediately appreciate the open-concept floor plan accented by vaulted ceilings throughout, creating an inviting sense of space and light from the moment you enter. As you move into the heart of the home, the family room becomes a natural gathering space, highlighted by soaring vaulted ceilings and a warm fireplace that anchors the room-perfect for cozy evenings or entertaining guests. Flowing seamlessly from the living area is the stunning heated sunroom, designed for year-round enjoyment. This space features vaulted ceilings, elegant French doors, and walls of windows that wrap around the room, filling it with natural light and offering a tranquil setting to relax or unwind. Continue into the beautifully updated eat-in kitchen, where both function and style shine. The kitchen offers a breakfast bar ideal for casual dining, quartz countertops, soft-close custom cabinetry, a modern backsplash, stainless steel appliances, a built-in wine rack, pantry, and a skylight that enhances the bright, airy feel. Just beyond the kitchen, the dedicated dining area provides the perfect space for hosting family dinners or special occasions. The thoughtfully designed layout leads you to the primary bedroom suite, a peaceful retreat offering comfort and privacy. The updated en-suite bathroom features a double-sink vanity and a beautifully appointed walk-in shower, which conveniently opens into the spacious walk-in closet-an elegant and functional design. Two additional nicely sized bedrooms provide flexible space for guests, hobbies, or a home office, while a large full hall bathroom ensures comfort and convenience for everyone. Outside your front door, enjoy all that Heritage Club Villas has to offer, including a welcoming clubhouse and pool, perfect for socializing, staying active, or simply relaxing in this vibrant 55+ community. This move-in-ready ranch townhome offers a rare opportunity to enjoy carefree living in one of the area's most sought-after neighborhoods. Don't miss your chance to make it yours.
Closed
$379,900
18258 Murphy Cir, Tinley Park, IL 60487
3beds
1,600sqft
Townhouse, Condominium, Single Family Residence
Built in 2001
-- sqft lot
$389,000 Zestimate®
$237/sqft
$2,923 Estimated rent
Home value
$389,000
$350,000 - $432,000
$2,923/mo
Zestimate® history
Owner options
List your home for rent
$2,923/mo
Rent Zestimate®
Find your next renter with Zillow Rental Manager. Plus, with online applications, you can quickly screen prospective tenants – for free.
$2,923/mo
Rent Zestimate®
Refinance and save
$2,948/mo
Est. payment
Refinancing to a lower rate could help reduce your monthly payments and save thousands over the life of the loan.
$2,948/mo
Est. payment
Explore your selling options
Work with a Zillow partner agent
Leverage their expertise and Zillow's premium Showcase listings to get your home seen by more buyers.
Get startedList with your own agent
Get your home in front of millions of buyers by listing it on Zillow.
Learn how to do itSell it yourself
Take full control of how buyers see your home on Zillow by listing For Sale by Owner (FSBO).
List your homeWhat's special
Warm fireplaceLarge full hall bathroomWelcoming clubhouseBeautifully appointed walk-in showerStunning heated sunroomOpen-concept floor planBeautifully updated eat-in kitchen
Zillow last checked:
Listing updated:
Listed by:
Danielle Moy 708-466-4075,
@properties Christie's International Real Estate
Bought with:
Shelbey Hammond
Coldwell Banker Real Estate Group
Source: MRED as distributed by MLS GRID,MLS#: 12548393
Facts & features
Interior
Bedrooms & bathrooms
- Bedrooms: 3
- Bathrooms: 2
- Full bathrooms: 2
Rooms
- Room types: Foyer, Walk In Closet, Heated Sun Room
Primary bedroom
- Features: Flooring (Carpet), Bathroom (Full, Double Sink, Tub & Separate Shwr)
- Level: Main
- Area: 208 Square Feet
- Dimensions: 16X13
Bedroom 2
- Features: Flooring (Carpet)
- Level: Main
- Area: 132 Square Feet
- Dimensions: 11X12
Bedroom 3
- Features: Flooring (Carpet)
- Level: Main
- Area: 143 Square Feet
- Dimensions: 11X13
Dining room
- Features: Flooring (Ceramic Tile)
- Level: Main
- Area: 132 Square Feet
- Dimensions: 12X11
Family room
- Features: Flooring (Hardwood)
- Level: Main
- Area: 270 Square Feet
- Dimensions: 18X15
Foyer
- Features: Flooring (Hardwood)
- Level: Main
- Area: 24 Square Feet
- Dimensions: 4X6
Other
- Features: Flooring (Hardwood)
- Level: Main
- Area: 168 Square Feet
- Dimensions: 12X14
Kitchen
- Features: Kitchen (Eating Area-Breakfast Bar, Eating Area-Table Space, Custom Cabinetry, Granite Counters, Pantry, SolidSurfaceCounter, Updated Kitchen), Flooring (Ceramic Tile)
- Level: Main
- Area: 150 Square Feet
- Dimensions: 15X10
Laundry
- Features: Flooring (Ceramic Tile)
- Level: Main
- Area: 42 Square Feet
- Dimensions: 6X7
Walk in closet
- Features: Flooring (Carpet)
- Level: Main
- Area: 42 Square Feet
- Dimensions: 6X7
Heating
- Natural Gas, Forced Air
Cooling
- Central Air
Appliances
- Included: Range, Microwave, Dishwasher, Refrigerator, Washer, Dryer, Stainless Steel Appliance(s)
- Laundry: Main Level, Washer Hookup
Features
- Vaulted Ceiling(s), Cathedral Ceiling(s), 1st Floor Bedroom, 1st Floor Full Bath, Walk-In Closet(s), Open Floorplan
- Flooring: Hardwood, Carpet
- Doors: French Doors
- Windows: Skylight(s)
- Basement: None
- Number of fireplaces: 1
- Fireplace features: Heatilator, Family Room
Interior area
- Total structure area: 0
- Total interior livable area: 1,600 sqft
Property
Parking
- Total spaces: 2
- Parking features: Asphalt, Garage Door Opener, Yes, Garage Owned, Attached, Garage
- Attached garage spaces: 2
- Has uncovered spaces: Yes
Accessibility
- Accessibility features: No Disability Access
Lot
- Features: Common Grounds, Landscaped
Details
- Parcel number: 27343060131030
- Special conditions: None
- Other equipment: TV-Cable, Ceiling Fan(s)
Construction
Type & style
- Home type: Townhouse
- Property subtype: Townhouse, Condominium, Single Family Residence
Materials
- Brick
- Foundation: Concrete Perimeter
- Roof: Asphalt
Condition
- New construction: No
- Year built: 2001
Details
- Builder model: Ranch
Utilities & green energy
- Electric: Circuit Breakers
- Sewer: Public Sewer
- Water: Lake Michigan, Public
Community & HOA
Community
- Subdivision: Heritage Club Villas
HOA
- Has HOA: Yes
- Amenities included: Pool
- Services included: Clubhouse, Exercise Facilities, Pool, Exterior Maintenance, Lawn Care, Scavenger, Snow Removal
- HOA fee: $250 monthly
Location
- Region: Tinley Park
Financial & listing details
- Price per square foot: $237/sqft
- Tax assessed value: $269,080
- Annual tax amount: $6,537
- Date on market: 1/16/2026
- Listing terms: Conventional
- Ownership: Condo
Price history
| Date | Event | Price |
|---|---|---|
| 2/12/2026 | Sold | $379,900$237/sqft |
Source:  MRED as distributed by MLS GRID #12548393 Report a problem MRED as distributed by MLS GRID #12548393 Report a problem | ||
| 1/23/2026 | Contingent | $379,900$237/sqft |
Source: MRED as distributed by MLS GRID #12548393 Report a problem | ||
| 1/16/2026 | Listed for sale | $379,900+2.7%$237/sqft |
Source: MRED as distributed by MLS GRID #12548393 Report a problem | ||
| 7/12/2024 | Sold | $369,900$231/sqft |
Source: MRED as distributed by MLS GRID #12061892 Report a problem | ||
| 7/3/2024 | Pending sale | $369,900$231/sqft |
Source: MRED as distributed by MLS GRID #12061892 Report a problem | ||
| 6/20/2024 | Contingent | $369,900$231/sqft |
Source: MRED as distributed by MLS GRID #12061892 Report a problem | ||
| 6/18/2024 | Listed for sale | $369,900$231/sqft |
Source: MRED as distributed by MLS GRID #12061892 Report a problem | ||
| 6/11/2024 | Contingent | $369,900$231/sqft |
Source: MRED as distributed by MLS GRID #12061892 Report a problem | ||
| 6/6/2024 | Listed for sale | $369,900+72%$231/sqft |
Source: MRED as distributed by MLS GRID #12061892 Report a problem | ||
| 8/10/2018 | Sold | $215,000-6.5%$134/sqft |
Source: Public Record Report a problem | ||
| 10/28/2002 | Sold | $230,000$144/sqft |
Source: Public Record Report a problem | ||
Public tax history
| Year | Property taxes | Tax assessment |
|---|---|---|
| 2024 | -- | $26,908 +0% |
| 2023 | $6,550 -2.3% | $26,907 +21% |
| 2022 | $6,707 +2.8% | $22,234 |
| 2021 | $6,523 +1.4% | $22,234 |
| 2020 | $6,430 +39.4% | $22,234 +26% |
| 2019 | $4,611 -17.7% | $17,647 |
| 2018 | $5,601 +56.7% | $17,647 |
| 2017 | $3,575 -31.6% | $17,647 -3.2% |
| 2016 | $5,224 +1.9% | $18,227 |
| 2015 | $5,127 +0.5% | $18,227 |
| 2014 | $5,101 +7.6% | $18,227 -0.5% |
| 2013 | $4,739 -20.4% | $18,321 -9.8% |
| 2012 | $5,957 +26.5% | $20,317 |
| 2011 | $4,711 -7.7% | $20,317 -11.8% |
| 2010 | $5,102 +11.6% | $23,037 |
| 2009 | $4,573 -30.1% | $23,037 -15.5% |
| 2008 | $6,543 +58% | $27,249 +16.7% |
| 2007 | $4,143 +9.8% | $23,351 |
| 2006 | $3,774 +11.9% | $23,351 |
| 2005 | $3,372 -16.5% | $23,351 +24% |
| 2004 | $4,037 +22% | $18,836 |
| 2003 | $3,309 | $18,836 |
Find assessor info on the county website
Neighborhood: 60487
Nearby homes
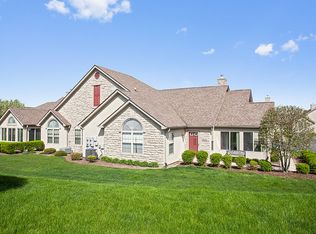
- $354,6002 bd2 ba1.6k sqft18255 Murphy Cir, Tinley Park, IL 60487Off Market
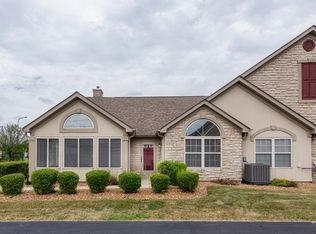
- $358,5003 bd2 ba1.8k sqft18256 Murphy Cir, Tinley Park, IL 60487Off Market
- $308,9003 bd2 ba121k sqft18259 Murphy Cir, Tinley Park, IL 60487Off Market
- $285,3003 bd2 ba121k sqft18257 Murphy Cir, Tinley Park, IL 60487Off Market
- $343,9003 bd2 ba1.3k sqft18260 Murphy Cir, Tinley Park, IL 60487Off Market
- $365,0003 bd2 ba121k sqft18262 Murphy Cir, Tinley Park, IL 60487Sold
- $317,8003 bd2 ba121k sqft18237 Murphy Cir, Tinley Park, IL 60487Off Market
- $326,2002 bd2 ba1.6k sqft18236 Murphy Cir #0, Tinley Park, IL 60487Off Market
Nearby schools
GreatSchools rating
- 6/10Christa Mcauliffe SchoolGrades: PK-5Distance: 1.3 mi
- 7/10Prairie View Middle SchoolGrades: 6-8Distance: 1.4 mi
- 10/10Victor J Andrew High SchoolGrades: 9-12Distance: 1.4 mi
Schools provided by the listing agent
- High: Victor J Andrew High School
- District: 140
Source: MRED as distributed by MLS GRID. This data may not be complete. We recommend contacting the local school district to confirm school assignments for this home.
Get a cash offer in 3 minutes
Find out how much your home could sell for in as little as 3 minutes with a no-obligation cash offer.
Estimated market value
$389,000
Get a cash offer in 3 minutes
Find out how much your home could sell for in as little as 3 minutes with a no-obligation cash offer.
Estimated market value
$389,000
- Illinois
- Cook County
- Tinley Park
- 60487
- 18258 Murphy Cir
Nearby cities
Nearby neighborhoods
Nearby zip codes
Other Tinley Park Topics
