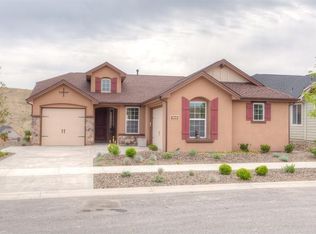
Multi-generational living and a exceptional custom home with a rare blend of luxury, thoughtful design, functionality and the ultimate Idaho lifestyle. Nothing like this location with hiking, biking and bird watching right out your door. Immediate access to 100+ miles of trails. Wake up each morning to unobstructed views of rolling hills and iconic Stack Rock. No rear neighbor so this is your view! Designed for versatility with a main floor master bedroom and ensuite bedroom with a sitting area. Multi-generational living at it's best with two master on the main floor, great room, formal dining, and vast views from the elevated patio. Host your guest or have a lovely space for extended stays with a bedroom, full bath and private living area. Expansive garage has a built in work bench and west facing for easy winter maintenance. Open concept kitchen is designed for gathering and entertaining, flowing seamlessly into a spacious great room with vaulted ceilings and wall of windows which beckon the mountain views and abundant light indoors. Daylight bonus room offers the same bright, light, fun area for TV time, play time or just good ol' fashion story time. This home is custom built with remarkable attention to detail, showcasing abundant storage, exceptional flow and no wasted space. All this and Avimor's unparalleled amenities, including indoor & outdoor pools plus more...
88 days
|
1,220
|
48
|
Zillow last checked:
Listing updated:
Listed by:
Karen ProvinceCell:208-720-1992,
Keller Williams Realty Boise
Source: IMLS,MLS#: 98982479
Loading...
Facts & features
Interior
Bedrooms & bathrooms
Bedrooms: 4
Bathrooms: 4
Main level bathrooms: 2
Main level bedrooms: 2
Primary bedroom
Level: Main
Area: 455
Dimensions: 13 x 35
Bedroom 2
Level: Main
Area: 182
Dimensions: 13 x 14
Bedroom 3
Level: Lower
Area: 154
Dimensions: 11 x 14
Bedroom 4
Level: Lower
Area: 234
Dimensions: 13 x 18
Dining room
Level: Main
Area: 1000
Dimensions: 8 x 125
Kitchen
Level: Main
Area: 180
Dimensions: 12 x 15
Office
Level: Main
Area: 150
Dimensions: 10 x 15
Heating
Forced Air, Natural Gas
Cooling
Central Air
Appliances
Included: Gas Water Heater, Dishwasher, Disposal, Double Oven, Microwave, Oven/Range Freestanding, Water Softener Owned, Gas Oven, Gas Range
Features
Bath-Master, Bed-Master Main Level, Split Bedroom, Den/Office, Formal Dining, Family Room, Rec/Bonus, Double Vanity, Walk-In Closet(s), Walk In Shower, Breakfast Bar, Pantry, Kitchen Island, Granite Counters, Number of Baths Main Level: 2, Number of Baths Below Grade: 1, Bonus Room Size: 16x21, Bonus Room Level: Down
Features: Standard Lot 6000-9999 SF, Near Public Transit, Sidewalks, Views, Rolling Slope, Auto Sprinkler System, Drip Sprinkler System, Full Sprinkler System
Explore the cost of this home by adjusting the details. Changes won't be saved.
Principal & interest
$1,547
Mortgage insurance
$0
Property taxes
$170
Home insurance
$105
HOA fees
$0
Utilities
Not included
All calculations are estimates and provided by Zillow, Inc. for informational purposes only. Actual amounts may vary.
HOA fees may include property taxes on listings classified as Co-Ops. Contact the listing agent and/or owner for fee details.
Mortgage interest rates are dependent on a number of factors, including credit score, down payment, and repayment length. Interest rate data provided by Zillow Group Marketplace, Inc. as of 1/1/1970 from various mortgage lenders with which we have lead or other similar arrangements; the Estimated Payment is an average of those rates.
See how much you could borrow to make a competitive offer.