Drive down a beautiful, long, private drive to this exquisite “one-of-a-kind” lakefront estate with breathtaking views of Lake Keystone. This beautiful, gated estate is in the very heart of Odessa and is surrounded by many other beautiful lakefront estates. The western exposure of the property provides beautiful sunset views over the lake. In addition to 5 bedrooms, 5 full bathrooms, and 2 half bathrooms, this beautiful home has a very spacious floorplan with high ceilings, a gourmet kitchen, large living room and family room, all with outstanding views of the private estate and Lake Keystone. The first floor includes an open formal dining room, a guest bedroom with full bath, office with lake views, game/bonus room with access to the outdoor area, home theater, wine cellar, and laundry room. Upstairs, the primary suite has an expansive view of the lake and private estate setting, along with a private balcony to enjoy morning coffee, reading a book, or watching beautiful evening sunsets. The second upstairs bedroom is an ensuite with a walk-in closet, while the third upstairs bedroom also offers its own ensuite bathroom. A second laundry room is conveniently located on the upper level as well. A nice-sized in-law suite with a full bathroom provides excellent flexibility for extended family, guests staying for longer visits, or a private separate living area, with both interior and exterior access. Outdoor living is a central feature of the property, with over 1,100 square feet of covered space, including an outdoor kitchen, dining area, and outdoor living area with a fireplace for cozy winter days and evenings. The heated saltwater pool and spa are positioned to overlook the lake. A nice walkway leads to a lakefront firepit and private dock with covered boat slip. Schedule your showing today so you don’t miss this exceptional opportunity in Odessa. NOTE - Property is listed below its recent appraised value.
For sale
$3,750,000
18258 WAYNE ROAD, ODESSA, FL 33556
5beds
6,850sqft
Single Family Residence
Built in 2006
2.3 Acres Lot
$-- Zestimate®
$547/sqft
$-- HOA
What's special
Outdoor kitchenOffice with lake viewsWine cellarHome theaterGourmet kitchenOpen formal dining roomGated estate
- 136 days
- 639
- 35
Zillow last checked:
Listing updated:
Listed by:
Jack Bentley, Jr 813-294-2394,
BHHS FLORIDA PROPERTIES GROUP 813-908-8788
Source: Stellar MLS,MLS#: TB8502172 Originating MLS: Suncoast Tampa
Originating MLS: Suncoast Tampa
Facts & features
Interior
Bedrooms & bathrooms
- Bedrooms: 5
- Bathrooms: 6
- Full bathrooms: 5
- 1/2 bathrooms: 1
Rooms
- Room types: Attic, Den/Library/Office, Family Room, Dining Room, Living Room, Garage Apartment, Great Room, Utility Room, Media Room
Primary bedroom
- Features: Ceiling Fan(s), Walk-In Closet(s)
- Level: Second
- Area: 342 Square Feet
- Dimensions: 19x18
Bedroom 2
- Features: Walk-In Closet(s)
- Level: Second
- Area: 221 Square Feet
- Dimensions: 17x13
Bedroom 3
- Features: Walk-In Closet(s)
- Level: Second
- Area: 224 Square Feet
- Dimensions: 14x16
Bedroom 4
- Features: Walk-In Closet(s)
- Level: First
- Area: 192 Square Feet
- Dimensions: 16x12
Bedroom 5
- Features: En Suite Bathroom, Walk-In Closet(s)
- Level: Second
- Area: 896 Square Feet
- Dimensions: 32x28
Dining room
- Level: First
- Area: 256 Square Feet
- Dimensions: 16x16
Foyer
- Level: First
- Area: 90 Square Feet
- Dimensions: 10x9
Game room
- Level: First
- Area: 255 Square Feet
- Dimensions: 15x17
Great room
- Level: First
- Area: 294 Square Feet
- Dimensions: 21x14
Kitchen
- Features: Kitchen Island
- Level: First
- Area: 308 Square Feet
- Dimensions: 22x14
Laundry
- Level: First
- Area: 114 Square Feet
- Dimensions: 19x6
Media room
- Level: First
- Area: 247 Square Feet
- Dimensions: 19x13
Office
- Level: First
- Area: 198 Square Feet
- Dimensions: 18x11
Heating
- Central, Electric, Heat Pump, Propane
Cooling
- Central Air
Appliances
- Included: Bar Fridge, Oven, Convection Oven, Cooktop, Dishwasher, Disposal, Dryer, Exhaust Fan, Gas Water Heater, Ice Maker, Microwave, Range, Range Hood, Refrigerator, Tankless Water Heater, Washer, Water Filtration System, Water Softener, Wine Refrigerator
- Laundry: Gas Dryer Hookup, Inside, Laundry Closet, Laundry Room, Upper Level, Washer Hookup
Features
- Ceiling Fan(s), Central Vacuum, Crown Molding, High Ceilings, In Wall Pest System, Kitchen/Family Room Combo, PrimaryBedroom Upstairs, Stone Counters, Thermostat, Vaulted Ceiling(s), Walk-In Closet(s), In-Law Floorplan
- Flooring: Carpet, Ceramic Tile, Engineered Hardwood, Hardwood
- Doors: French Doors, Outdoor Grill, Outdoor Kitchen
- Windows: Window Treatments
- Has fireplace: Yes
- Fireplace features: Gas
Interior area
- Total structure area: 9,916
- Total interior livable area: 6,850 sqft
Video & virtual tour
Property
Parking
- Total spaces: 4
- Parking features: Garage - Attached
- Attached garage spaces: 4
Features
- Levels: Two
- Stories: 2
- Exterior features: Balcony, Lighting, Outdoor Grill, Outdoor Kitchen, Rain Gutters
- Has private pool: Yes
- Pool features: Heated, In Ground, Salt Water
- Has spa: Yes
- Spa features: Heated
- Has view: Yes
- View description: Water, Lake
- Has water view: Yes
- Water view: Water,Lake
- Waterfront features: Lake Front, Lake Privileges, Lift, Lift - Covered, Skiing Allowed
- Body of water: LAKE KEYSTONE
Lot
- Size: 2.3 Acres
- Residential vegetation: Mature Landscaping
Details
- Parcel number: U15271700R00000000010.2
- Zoning: ASC-1
- Special conditions: None
Construction
Type & style
- Home type: SingleFamily
- Architectural style: Mediterranean
- Property subtype: Single Family Residence
Materials
- Concrete, Stucco, Wood Frame
- Foundation: Slab
- Roof: Tile
Condition
- New construction: No
- Year built: 2006
Utilities & green energy
- Sewer: Septic Tank
- Water: Well
- Utilities for property: BB/HS Internet Available, Cable Connected, Electricity Available, Electricity Connected, Propane, Sewer Connected, Underground Utilities, Water Connected
Community & HOA
Community
- Security: Fire Alarm, Security Gate, Security Lights, Security System, Smoke Detector(s)
- Pet fee: $0 monthly
- Subdivision: KEYSTONE LAKE VIEW PARK
HOA
- Has HOA: No
Location
- Region: Odessa
Financial & listing details
- Price per square foot: $547/sqft
- Tax assessed value: $2,143,378
- Annual tax amount: $21,787
- Date on market: 5/1/2026
- Cumulative days on market: 36 days
- Listing terms: Cash
- Ownership: Fee Simple
- Total actual rent: 0
- Electric utility on property: Yes
- Road surface type: Paved, Asphalt
Estimated market value
Not available
Estimated sales range
Not available
Not available
Price history
| Date | Event | Price |
|---|---|---|
| 5/1/2026 | Listed for sale | $3,750,000-0.9%$547/sqft |
Source:  Stellar MLS #TB8502172 Report a problem Stellar MLS #TB8502172 Report a problem | ||
| 10/9/2025 | Listing removed | $3,785,000$553/sqft |
Source: Stellar MLS #TB8388701 Report a problem | ||
| 7/21/2025 | Price change | $3,785,000-2.9%$553/sqft |
Source: Stellar MLS #TB8388701 Report a problem | ||
| 5/23/2025 | Listed for sale | $3,900,000+132.8%$569/sqft |
Source: Stellar MLS #TB8388701 Report a problem | ||
| 5/7/2008 | Sold | $1,675,000+179.2%$245/sqft |
Source: Public Record Report a problem | ||
| 1/19/2005 | Sold | $600,000$88/sqft |
Source: Public Record Report a problem | ||
Public tax history
| Year | Property taxes | Tax assessment |
|---|---|---|
| 2025 | $21,787 +8.4% | $1,200,270 +2.9% |
| 2024 | $20,100 +2.9% | $1,166,443 +3% |
| 2023 | $19,529 +2.9% | $1,132,469 +3% |
| 2022 | $18,987 +0.8% | $1,099,484 +3% |
| 2021 | $18,833 +1% | $1,067,460 +1.4% |
| 2020 | $18,646 +1.6% | $1,052,722 +2.3% |
| 2019 | $18,346 | $1,029,054 +1.9% |
| 2018 | $18,346 +0.7% | $1,009,867 -26.9% |
| 2017 | $18,221 +1% | $1,381,560 +42.6% |
| 2016 | $18,036 +0.4% | $968,752 +0.7% |
| 2015 | $17,967 -1% | $962,018 +0.8% |
| 2014 | $18,141 | $954,383 +1.5% |
| 2013 | $18,141 +3.5% | $940,416 +5% |
| 2012 | $17,533 -2.8% | $895,732 -2.5% |
| 2011 | $18,042 -8.6% | $919,007 -9% |
| 2010 | $19,739 -1.6% | $1,009,661 -1% |
| 2009 | $20,068 -28.7% | $1,020,268 -25.7% |
| 2008 | $28,140 -6.3% | $1,373,176 -7.5% |
| 2007 | $30,025 +168.5% | $1,485,200 +197.2% |
| 2006 | $11,182 +21.7% | $499,682 +26.3% |
| 2005 | $9,184 | $395,570 +11.1% |
| 2004 | -- | $356,132 +13% |
| 2003 | -- | $315,237 +0.9% |
| 2002 | -- | $312,346 +172.7% |
| 2001 | -- | $114,536 -41.1% |
| 2000 | $2,096 | $194,588 |
Find assessor info on the county website
Monthly payment
Est. payment
Payment breakdown
Explore the cost of this home by adjusting the details. Changes won't be saved.Climate risks
Neighborhood: 33556
Nearby schools
Schools provided by the listing agent
- Elementary: Hammond Elementary School
- Middle: Sergeant Smith Middle-HB
- High: Steinbrenner High School
Source: Stellar MLS. This data may not be complete. We recommend contacting the local school district to confirm school assignments for this home.
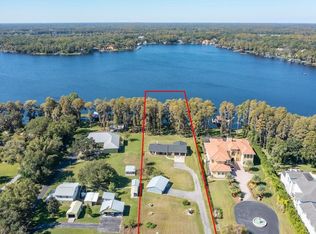
Similar homes
- $3,750,0005 bd7 ba6.8k sqft17301 BALLMONT PARK DRIVE, ODESSA, FL 33556For Sale
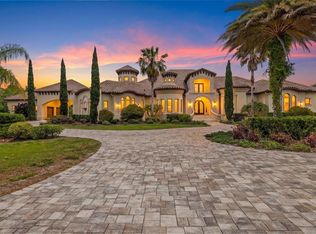
 MLS ID #TB8510849, Austin Marks, COMPASS FLORIDA LLC. Stellar MLS
 - $3,650,0005 bd7 ba6.6k sqft9902 MENANDER WOOD COURT, ODESSA, FL 33556For Sale
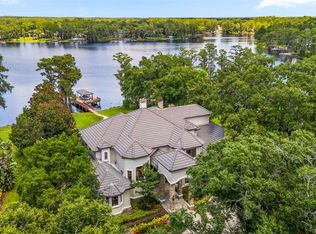 MLS ID #TB8478666, Robbie Henderson, III, BELL HENDERSON REAL ESTATE. Stellar MLS
 - $3,000,0005 bd5 ba4.7k sqft7902 FOXCATCHER COURT, ODESSA, FL 33556For Sale
 MLS ID #TB8513048, Becky Slocum, SMITH & ASSOCIATES REAL ESTATE. Stellar MLS
 - $4,000,0003 bd3 ba3.4k sqft9449 ROBERTS ROAD, ODESSA, FL 33556For Sale
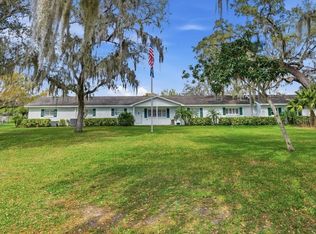 MLS ID #TB8486319, Jack Bentley, Jr, BHHS FLORIDA PROPERTIES GROUP. Stellar MLS
 - $3,300,0004 bd6 ba4.8k sqft11410 TROTTING DOWN DRIVE, ODESSA, FL 33556For SaleMLS ID #TB8498512, Colony Reeves, DALTON WADE INC. Stellar MLS
- $2,100,0006 bd4 ba4.3k sqft16120 SUNCREST SHORES DRIVE, ODESSA, FL 33556For SaleMLS ID #TB8544566, Caroline Blake, REAL ESTATE FIRM OF FLORIDA, LLC. Stellar MLS
- $2,589,5005 bd6 ba6k sqft8602 BONNIE COVE LANE, ODESSA, FL 33556For SaleMLS ID #TB8503349, Lori Crawford, RE/MAX ACTION FIRST OF FLORIDA. Stellar MLS
- $2,550,0004 bd5 ba5k sqft17253 BREEDERS CUP DRIVE, ODESSA, FL 33556For SaleMLS ID #TB8477302, Nina Wells, KELLER WILLIAMS REALTY- PALM HARBOR. Stellar MLS
- $2,400,0003 bd4 ba4.4k sqft17810 CRAWLEY ROAD, ODESSA, FL 33556For SaleMLS ID #TB8520080, Christopher Johnson, NOBLE STAR REALTY. Stellar MLS
- $2,395,0004 bd4 ba5k sqft17933 PATTERSON ROAD, ODESSA, FL 33556For SaleMLS ID #A4683193, Kathleen Wingate, PREMIER SOTHEBY'S INTERNATIONAL REALTY. Stellar MLS
- $4,200,0005 bd6 ba4.7k sqft19165 GERACI ROAD, LUTZ, FL 33558For SaleMLS ID #TB8494839, Alexandria Romo, MIHARA & ASSOCIATES INC.. Stellar MLS
- $1,999,9005 bd4 ba4.7k sqft7906 FOXCATCHER COURT, ODESSA, FL 33556For SaleMLS ID #TB8500738, Kristen Arseneau, SMITH & ASSOCIATES REAL ESTATE. Stellar MLS
- $3,930,0004 bd7 ba6.7k sqft16601 AVILA BOULEVARD, TAMPA, FL 33613For SaleMLS ID #TB8514072, Michelle Fitz- Randolph, COLDWELL BANKER REALTY. Stellar MLS
- $3,349,0005 bd7 ba7k sqft16211 VILLARREAL DE AVILA, TAMPA, FL 33613For SaleMLS ID #TB8360938, Cynthia Kaszirer, SMITH & ASSOCIATES REAL ESTATE. Stellar MLS
- $3,499,0004 bd6 ba6k sqft702 BERROCALES DE AVILA, TAMPA, FL 33613For SaleMLS ID #TB8495311, Brooke Atwell, LEE REALTY GROUP. Stellar MLS
- $3,750,0005 bd6 ba3.4k sqft128 CARLYLE DRIVE, PALM HARBOR, FL 34683For SaleMLS ID #TB8542497, Bill Gramatica, CHARLES RUTENBERG REALTY INC. Stellar MLS
- $2,495,0005 bd6 ba7.3k sqft4123 HIGHLAND PARK CIRCLE, LUTZ, FL 33558For SaleMLS ID #TB8512226, Vincent Arcuri, REAL BROKER, LLC. Stellar MLS
- $3,850,0005 bd6 ba6.8k sqft4555 W SWANN AVENUE, TAMPA, FL 33609For SaleMLS ID #TB8497330, Nikki Franklin, LLC, ENGEL & VOLKERS SOUTH TAMPA. Stellar MLS
- $2,399,0005 bd5 ba6.1k sqft18707 PEPPER PIKE, LUTZ, FL 33558For SaleMLS ID #TB8501748, Sandi McGlathery, PREMIER SOTHEBYS INTL REALTY. Stellar MLS
- $2,649,0006 bd6 ba6.2k sqft3530 OLD KEYSTONE ROAD, TARPON SPRINGS, FL 34688For SaleMLS ID #TB8518033, Colleen Markonios, HOUSE RESIDENTIAL CO. Stellar MLS
