Skip main navigation
Closed
  • Price Unknown

    18259 Leslis Ln, Saucier, MS 39574

    3beds
    2,176sqft
    Residential, Manufactured Home
    Built in 2007
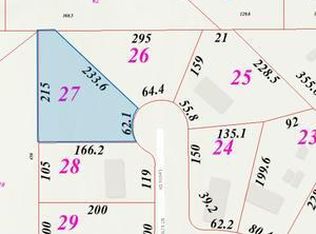
    0.48 Acres Lot
    $140,500 Zestimate®
    $--/sqft
    $1,395 Estimated rent

    Home value

    $140,500

    $122,000 - $159,000

    $1,395/mo

    Zestimate® history
    Loading
    Loading...

    Owner options

    List your home for rent

    $1,395/mo

    Rent Zestimate®

    Find your next renter with Zillow Rental Manager. Plus, with online applications, you can quickly screen prospective tenants – for free.

    Learn more

    $1,395/mo

    Rent Zestimate®

    Refinance and save

    Refinancing to a lower rate could help reduce your monthly payments and save thousands over the life of the loan.

    See today's rates

    Explore your selling options

    Work with a Zillow partner agent

    Leverage their expertise and Zillow's premium Showcase listings to get your home seen by more buyers.

    Get started

    List with your own agent

    Get your home in front of millions of buyers by listing it on Zillow.

    Learn how to do it

    Sell it yourself

    Take full control of how buyers see your home on Zillow by listing For Sale by Owner (FSBO).

    List your home

    What's special

    Back on the Market due to no fault of the Seller or home. This home features 3 large bedrooms, fireplace and large kitchen/dining area. Fenced in yard with shed. Located in just minutes from shopping and dining. This darling home has new flooring and offers split floor plan with circular drive and beautiful shade tree.

    Zillow last checked:

    Listing updated:

    Listed by:

    Joy J Schonewitz 228-697-0101,

    NextHome Simplicity (BOF)

    Bought with:

    Harim Yanes, B24740

    NextHome Simplicity (BOF)

    Source: MLS United,MLS#: 4088933

    Facts & features

    Interior

    Bedrooms & bathrooms
    • Bedrooms: 3
    • Bathrooms: 2
    • Full bathrooms: 2
    Heating
    • Electric
    Cooling
    • Central Air
    Appliances
    • Included: Free-Standing Electric Range
    • Laundry: In Hall, Inside
    Features
    • Soaking Tub, Walk-In Closet(s)
    • Flooring: Vinyl, Laminate
    • Windows: Blinds
    • Has fireplace: Yes
    • Fireplace features: Den, Factory Built
    Interior area
    • Total structure area: 2,176
    • Total interior livable area: 2,176 sqft

    Property

    Parking
    • Parking features: Circular Driveway
    • Has uncovered spaces: Yes
    Features
    • Levels: One
    • Stories: 1
    • Patio & porch: Front Porch, Porch
    • Exterior features: Other
    • Fencing: Back Yard,Chain Link,Fenced
    Lot
    • Size: 0.48 Acres
    • Dimensions: 103 x 207 x 102 x 207
    • Features: Cleared
    Details
    • Additional structures: Shed(s)
    • Parcel number: 060502025.029

    Construction

    Type & style
    • Home type: MobileManufactured
    • Property subtype: Residential, Manufactured Home
    Materials
    • Siding
    • Foundation: Other
    • Roof: Shingle
    Condition
    • New construction: No
    • Year built: 2007

    Utilities & green energy

    • Sewer: Public Sewer
    • Water: Community
    • Utilities for property: Electricity Connected, Sewer Connected, Water Connected

    Community & neighborhood

    Location
    • Region: Saucier
    • Subdivision: West Forest Estates

    Price history

    DateEventPrice
    10/2/2024Sold--
    Source: MLS United #4088933 Report a problem
    9/11/2024Pending sale$119,000$55/sqft
    Source: MLS United #4088933 Report a problem
    9/9/2024Listed for sale$119,000$55/sqft
    Source: MLS United #4088933 Report a problem
    8/25/2024Pending sale$119,000$55/sqft
    Source: NextHome #4088933 Report a problem
    8/19/2024Listed for sale$119,000+70.2%$55/sqft
    Source: MLS United #4088933 Report a problem
    8/15/2014Listing removed$69,900$32/sqft
    Source: Coldwell Banker United, Realtors #273534 Report a problem
    2/27/2014Price change$69,900-12.5%$32/sqft
    Source: Smith Homes, Inc. dba Coldwell Banker United Realtors #273534 Report a problem
    10/1/2013Listed for sale$79,900$37/sqft
    Source: Cameron Bell Properties, Inc. #268981 Report a problem

    Public tax history

    YearProperty taxesTax assessment
    2024$207 +6.2%$3,915 +7.6%
    2023$195 -7.9%$3,637 -5.4%
    2022$211 -9.2%$3,846 -90.8%
    2021$233 -12%$41,779 -7.4%
    2020$265 -9%$45,129 +900%
    2019$291 $4,513 -13.4%
    2018$291 -37.5%$5,209 -9.7%
    2017$465 $5,766 -40.8%
    2015$465 -53.2%$9,739 -21.2%
    2014$995 -2.9%$12,364 +14%
    2013$1,024 $10,849
    2012-- --
    2011-- --
    2010-- $8,316
    2009-- --

    Find assessor info on the county website

    Neighborhood: 39574

    Nearby schools

    GreatSchools rating
    Schools provided by the listing agent
    • Elementary: West Wortham
    • Middle: West Wortham

    Source: MLS United. This data may not be complete. We recommend contacting the local school district to confirm school assignments for this home.

    Sell for more on Zillow
    Get a Zillow Showcase℠ listing at no additional cost and you could sell for .
    $140,500
    2% more
    +$2,810
    With Zillow Showcase(estimated)
    $143,310