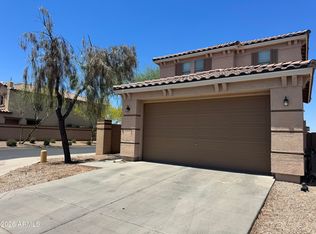
This 2046 square foot single family home has 3 bedrooms and 2.5 bathrooms. This home is located at 18259 N Alicia Ct, Maricopa, AZ 85139.
Pre-foreclosure
Est. $282,000
18259 N Alicia Ct, Maricopa, AZ 85139
3beds
2baths
2,046sqft
SingleFamily
Built in 2007
4,251 Square Feet Lot
$282,000 Zestimate®
$138/sqft
$99/mo HOA
Overview
- 235 days |
- 6 |
- 2 |
Facts & features
Interior
Bedrooms & bathrooms
- Bedrooms: 3
- Bathrooms: 2.5
Heating
- Forced air, Gas
Cooling
- Evaporative
Appliances
- Included: Microwave
Features
- Flooring: Tile, Carpet, Linoleum / Vinyl
Interior area
- Total interior livable area: 2,046 sqft
Property
Parking
- Total spaces: 2
- Parking features: Garage - Attached
Features
- Exterior features: Stucco
Lot
- Size: 4,251 Square Feet
Details
- Parcel number: 51239086
Construction
Type & style
- Home type: SingleFamily
Materials
- steel
- Roof: Other
Condition
- Year built: 2007
Community & HOA
HOA
- Has HOA: Yes
- HOA fee: $99 monthly
Location
- Region: Maricopa
Financial & listing details
- Price per square foot: $138/sqft
- Tax assessed value: $227,998
- Annual tax amount: $1,984
Foreclosure details
Estimated market value
$282,000
$265,000 - $296,000
$1,887/mo
Price history
| Date | Event | Price |
|---|---|---|
| 8/19/2016 | Sold | $146,000-2.6%$71/sqft |
Source:  ARMLS #5441665 Report a problem ARMLS #5441665 Report a problem | ||
| 8/11/2016 | Listed for sale | $149,900$73/sqft |
Source: DPR Realty LLC #5441665 Report a problem | ||
| 6/3/2016 | Listing removed | $149,900$73/sqft |
Source: DPR Realty LLC #5441665 Report a problem | ||
| 5/12/2016 | Listed for sale | $149,900+15.3%$73/sqft |
Source: DPR Realty LLC #5441665 Report a problem | ||
| 7/21/2014 | Sold | $130,000+62.5%$64/sqft |
Source: ARMLS #5113134 Report a problem | ||
| 7/30/2010 | Sold | $80,000-55.4%$39/sqft |
Source: Public Record Report a problem | ||
| 10/19/2007 | Sold | $179,353$88/sqft |
Source: Public Record Report a problem | ||
Public tax history
| Year | Property taxes | Tax assessment |
|---|---|---|
| 2026 | $1,984 +3.6% | $22,799 +3.5% |
| 2025 | $1,916 +2.7% | $22,020 -17.4% |
| 2024 | $1,866 +2.9% | $26,657 +20.6% |
| 2023 | $1,813 +4.8% | $22,107 -12.4% |
| 2022 | $1,730 +4.8% | $25,222 +24.1% |
| 2021 | $1,652 +4% | $20,321 -0.2% |
| 2020 | $1,589 +1.4% | $20,353 +62.4% |
| 2019 | $1,567 +5% | $12,530 +6.9% |
| 2018 | $1,493 +11.1% | $11,717 -1.2% |
| 2017 | $1,344 +4% | $11,858 |
| 2016 | $1,293 +0.7% | -- |
| 2014 | $1,284 | $8,260 |
| 2013 | -- | -- |
| 2012 | -- | -- |
| 2011 | -- | $8,242 -20.5% |
| 2010 | -- | $10,364 |
| 2009 | -- | -- |
| 2008 | -- | -- |
| 2007 | -- | -- |
Find assessor info on the county website
Monthly payment
Climate risks
Neighborhood: Desert Passage
Nearby schools
GreatSchools rating
- 2/10Saddleback Elementary SchoolGrades: PK-6Distance: 0.8 mi
- 4/10Maricopa High SchoolGrades: 6-12Distance: 2.9 mi
- 2/10Desert Wind Middle SchoolGrades: 6-8Distance: 3 mi
Schools provided by the listing agent
- Elementary: Saddleback
- Middle: Desert Canyon Middle
- High: Maricopa High
- District: Maricopa Unified District - Pinal (0020)
Source: The MLS. This data may not be complete. We recommend contacting the local school district to confirm school assignments for this home.
- $281,9003 bd2 ba2k sqft18247 N Alicia Ct, Maricopa, AZ 85138Off Market

- $265,9003 bd2 ba1.8k sqft18269 N Alicia Ct, Maricopa, AZ 85138Off Market

- $1,7953 bd3 ba2k sqft18235 N Alicia Ct, Maricopa, AZ 85138For Rent
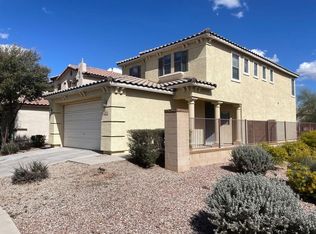
- $299,4004 bd2 ba2.4k sqft18279 N Alicia Ct, Maricopa, AZ 85138Off Market
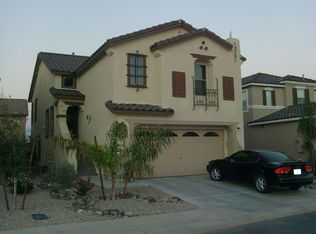
- $289,6003 bd3 ba2k sqft18286 N Betty Ct, Maricopa, AZ 85139Off Market
- $283,9003 bd3 ba2k sqft18288 N Betty Ct, Maricopa, AZ 85138Off Market
- $312,8003 bd3 ba2.4k sqft18289 N Alicia Ct, Maricopa, AZ 85138Off Market
- $266,3003 bd2 ba1.6k sqft18256 N Alicia Ct, Maricopa, AZ 85138Off Market
Similar homes
- $--3 bd3 ba2.1k sqft18139 N Tara Ln, Maricopa, AZ 85138Auction
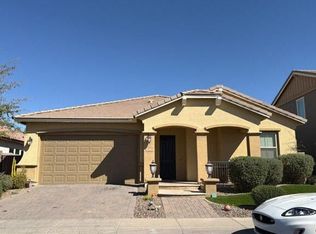 Auction.com 2
 - $--3 bd3 ba1.6k sqft40401 W Peggy Ct, Maricopa, AZ 85138Auction
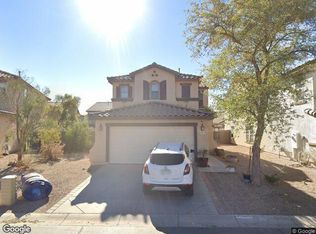 Xome
Xome - $--4 bd3 ba2k sqft17457 N Costa Brava Ave, Maricopa, AZ 85139Auction
 Auction.com 2
 - $289,9003 bd2 ba2k sqft40450 W MOLLY Lane, Maricopa, AZ 85138For Sale
 MLS ID #7029345, John T Angelo, Compass. ARMLS
 - $--4 bd3 ba2.6k sqft18096 N Jameson Dr, Maricopa, AZ 85138AuctionAuction.com 2
- $--3 bd2 ba1.4k sqft44795 W Sandhill Rd, Maricopa, AZ 85139AuctionAuction.com 2
- $--4 bd3 ba2.4k sqft45338 W Norris Rd, Maricopa, AZ 85139AuctionAuction.com 2
- $--3 bd2 ba1.6k sqft46087 W Holly Dr, Maricopa, AZ 85139AuctionAuction.com 2
- $269,9003 bd3 ba1.5k sqft40620 W CHRISTOPHER Drive, Maricopa, AZ 85138For SaleMLS ID #7050951, Darin Wilson, Citiea. ARMLS
- $--3 bd2 ba1k sqft20671 N Herbert Ave, Maricopa, AZ 85138AuctionAuction.com 2
- $--3 bd2 ba1.6k sqft45047 W Bahia Dr, Maricopa, AZ 85139AuctionAuction.com 2
- $--4 bd2 ba2.3k sqft37881 W Santa Monica Ave, Maricopa, AZ 85138AuctionAuction.com 2
- $--4 bd2 ba1.7k sqft38251 W San Alvarez Ave, Maricopa, AZ 85138AuctionAuction.com 2
- $--3 bd2 ba1.3k sqft36992 W Mondragone Ln, Maricopa, AZ 85138AuctionAuction.com 2
- $--4 bd3 ba2.2k sqft39958 W Brandt Dr, Maricopa, AZ 85138AuctionAuction.com 2
- $--3 bd2 ba2.2k sqft37240 W Oliveto Ave, Maricopa, AZ 85138AuctionAuction.com 2
- $275,0003 bd2 ba1.8k sqft45353 W SANDHILL Road, Maricopa, AZ 85139For SaleMLS ID #6924009, Shantel Camacho, Barrett Real Estate. ARMLS
- $--3 bd2 ba1.6k sqft43598 W Elm Dr, Maricopa, AZ 85138AuctionAuction.com 2
- $--4 bd3 ba2.1k sqft41961 W Anne Ln, Maricopa, AZ 85138AuctionAuction.com 2
- $--4 bd3 ba2.1k sqft41838 W Anne Ln, Maricopa, AZ 85138AuctionAuction.com 2
