Discover a rare gem that seamlessly blends business potential with residential comfort. This impressive 3-bed/3-bath residence, currently operating successfully as a short-term rental, boasts commercial zoning, offering boundless opportunities for entrepreneurs, investors, or those pursuing a live-work lifestyle. Situated in a serene neighborhood with low traffic, the property is conveniently located near shopping, schools, parks, a recreation center, and the vibrant downtown area, providing an excellent balance of privacy and accessibility.
Upon entering, you will be greeted by a bright and airy interior characterized by crisp simplicity and large windows that create an inviting atmosphere. The open-concept living and dining areas transition seamlessly into a formal living room, offering ample space suitable for both professional engagements and social gatherings. The family room opens to a low-maintenance, expansive deck—perfect for hosting barbecues or relaxing with colleagues, clients, or family members. A spacious front porch adds charm and additional outdoor space for leisure.
The mostly finished basement, featuring a full bathroom, living area, workshop, and storage, offers exciting potential for additional living or workspace. With plentiful storage throughout, this home is as functional as it is aesthetically pleasing.
Do not miss the chance to acquire this versatile, move-in-ready home with limitless potential.
Sold
Price Unknown
1826 18th St, Cody, WY 82414
3beds
2,879sqft
Single Family Residence, Residential
Built in 1975
5,227 Square Feet Lot
$438,600 Zestimate®
$--/sqft
$2,291 Estimated rent
Home value
$438,600
$390,000 - $487,000
$2,291/mo
Zestimate® history
Owner options
List your home for rent
$2,291/mo
Rent Zestimate®
Find your next renter with Zillow Rental Manager. Plus, with online applications, you can quickly screen prospective tenants – for free.
$2,291/mo
Rent Zestimate®
Refinance and save
Refinancing to a lower rate could help reduce your monthly payments and save thousands over the life of the loan.
Explore your selling options
Work with a Zillow partner agent
Leverage their expertise and Zillow's premium Showcase listings to get your home seen by more buyers.
Get startedList with your own agent
Get your home in front of millions of buyers by listing it on Zillow.
Learn how to do itSell it yourself
Take full control of how buyers see your home on Zillow by listing For Sale by Owner (FSBO).
List your homeWhat's special
Bright and airy interiorExpansive deckSpacious front porchLarge windows
Zillow last checked:
Listing updated:
Listed by:
Jan Brenner,
BHHS Brokerage West, Inc.
Bought with:
Bailey Bromley, RE-14846
307 Real Estate
Source: NWBOR,MLS#: 10031160
Facts & features
Interior
Bedrooms & bathrooms
- Bedrooms: 3
- Bathrooms: 3
- Full bathrooms: 2
- 3/4 bathrooms: 1
Heating
- Natural Gas, Baseboard, Hot Water
Cooling
- Evaporative Cooling
Appliances
- Included: Dishwasher, Disposal, Dryer, Microwave, Oven, Range, Refrigerator, Washer
Features
- Flooring: Carpet, Tile
- Basement: Interior Entry,Partially Finished,Partial,Storage Space
- Has fireplace: Yes
- Fireplace features: Wood Burning
Interior area
- Total structure area: 2,879
- Total interior livable area: 2,879 sqft
- Finished area above ground: 1,583
- Finished area below ground: 1,296
Property
Parking
- Total spaces: 2
- Parking features: Garage Door Opener
- Attached garage spaces: 2
- Details: 2 Stalls, Attached
Features
- Levels: One
- Patio & porch: Deck
- Exterior features: Rain Gutters
- Has view: Yes
Lot
- Size: 5,227 Square Feet
- Features: Level, Landscaped
Details
- Additional structures: RV/Boat Storage, Garage(s)
- Parcel number: 05007800108001
- Zoning description: Cody - General Bus District (D-2)
Construction
Type & style
- Home type: SingleFamily
- Property subtype: Single Family Residence, Residential
Materials
- Frame, Brick, Cedar, Combination
- Roof: Composition
Condition
- Year built: 1975
Utilities & green energy
- Sewer: Public Sewer
- Water: Public,
- Utilities for property: Cable Available, Natural Gas Available
Community & HOA
Community
- Subdivision: Dacken
HOA
- Has HOA: No
Location
- Region: Cody
Financial & listing details
- Tax assessed value: $449,399
- Date on market: 4/24/2025
- Cumulative days on market: 190 days
Price history
| Date | Event | Price |
|---|---|---|
| 12/10/2025 | Sold | -- |
Source: NWBOR #10031160 Report a problem | ||
| 12/1/2025 | Pending sale | $475,000$165/sqft |
Source: BHHS broker feed #10031160 Report a problem | ||
| 12/1/2025 | Contingent | $475,000$165/sqft |
Source: NWBOR #10031160 Report a problem | ||
| 4/24/2025 | Listed for sale | $475,000$165/sqft |
Source: NWBOR #10031160 Report a problem | ||
Public tax history
| Year | Property taxes | Tax assessment |
|---|---|---|
| 2026 | -- | $42,693 +25.2% |
| 2025 | $2,574 -15.5% | $34,098 -22.3% |
| 2024 | $3,046 +3.8% | $43,890 +3.6% |
| 2023 | $2,934 +15.7% | $42,376 +15.3% |
| 2022 | $2,536 +26.2% | $36,763 +23.4% |
| 2021 | $2,009 +9.2% | $29,784 +8.2% |
| 2020 | $1,839 +12.3% | $27,522 +10.8% |
| 2019 | $1,637 +3.6% | $24,829 +3.2% |
| 2018 | $1,580 +10.3% | $24,063 +8.9% |
| 2017 | $1,432 +1.1% | $22,091 +1% |
| 2016 | $1,416 -1.4% | $21,879 -0.1% |
| 2015 | $1,436 +4.3% | $21,895 +1.9% |
| 2014 | $1,376 | $21,492 +0.9% |
| 2013 | -- | $21,298 +0.7% |
| 2012 | -- | $21,157 -90% |
| 2010 | -- | $211,478 |
Find assessor info on the county website
Neighborhood: 82414
Nearby homes
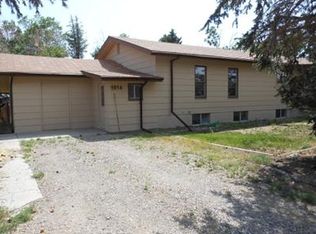
- $374,2003 bd2 ba2.5k sqft1814 18th St, Cody, WY 82414Off Market
- $386,8003 bd2 ba1.7k sqft145 Goodturn Dr, Cody, WY 82414Off Market
- $294,2003 bd1 ba1k sqft135 Goodturn Dr, Cody, WY 82414Off Market

- $395,8002 bd1 ba1.7k sqft155 Goodturn Dr, Cody, WY 82414Off Market
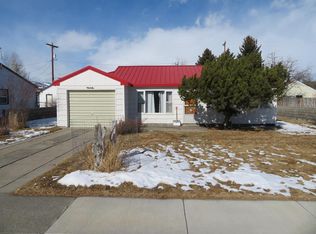
- $348,700-- bd-- ba1.2k sqft125 Goodturn Dr, Cody, WY 82414Off Market
- $286,1002 bd0 ba1.2k sqft115 Goodturn Dr, Cody, WY 82414Off Market
- $289,2002 bd1 ba1k sqft165 Goodturn Dr, Cody, WY 82414Off Market
- $296,3003 bd1 ba1k sqft105 Goodturn Dr, Cody, WY 82414Off Market
Nearby schools
GreatSchools rating
- 9/10Glenn Livingston Elementary SchoolGrades: K-5Distance: 0.6 mi
- 7/10Cody Middle SchoolGrades: 6-8Distance: 1.3 mi
- 5/10Cody High SchoolGrades: 9-12Distance: 0.9 mi
Schools provided by the listing agent
- District: Park County District #6
Source: NWBOR. This data may not be complete. We recommend contacting the local school district to confirm school assignments for this home.
- Wyoming
- Park County
- Cody
- 82414
- 1826 18th St
