Skip main navigation
Accepting backups
  • Price cut: $5K (6/3)
    $275,000

    1826 22nd St, Greeley, CO 80631

    3beds
    1,488sqft
    : 
    Loading
    Get pre-qualified
    Townhouse
    Built in 1976
    5,557 Square Feet Lot
    $273,100 Zestimate®
    $185/sqft
    $325/mo HOA

    What's special

    Generous room sizes throughoutRefreshed kitchenWood burning fireplaceFunctional open layoutUpdated countertopsFreshly painted cabinetry
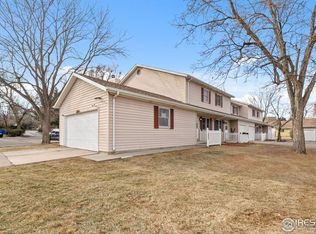
    Welcome home to this maintenance free townhome offering comfort, convenience, and excellent investment potential just minutes from University of Northern Colorado. Featuring 3 spacious bedrooms, 2.5 bathrooms, and a 1 car attached garage with great storage, this property offers a functional open layout with generous room sizes throughout. The refreshed kitchen showcases newer luxury vinyl plank flooring, updated countertops, and freshly painted cabinetry, creating a clean and modern feel. Cozy up by the wood burning fireplace or enjoy relaxing outdoors on the private patio, perfect for entertaining or quiet evenings at home. This low maintenance townhome is ideally located near University of Northern Colorado, shopping, dining, parks, schools, and everyday amenities. Enjoy being within walking distance to the beautiful and iconic Glenmere Park, known for its mature trees, walking paths, open green space, and peaceful setting. This property is an excellent opportunity for homeowners, first time buyers, college students, or investors seeking strong rental potential in Northern Colorado.
    65 days
    |
    429
    |
    31
    |

    Likely to sell faster than

    Zillow last checked:

    Listing updated:

    Listed by:

    Christina Koder 970-330-5000,

    RE/MAX Alliance-Greeley

    Source: IRES as distributed by MLS GRID,MLS#: 1058395MLS Logo

      Facts & features

      Interior

      Bedrooms & bathrooms
      • Bedrooms: 3
      • Bathrooms: 3
      • Full bathrooms: 2
      • 1/2 bathrooms: 1
      • Main level bathrooms: 1
      Primary bedroom
      • Description: Carpet
      • Features: Full Primary Bath
      • Level: Upper
      • Area: 156 Square Feet
      • Dimensions: 12 x 13
      Bedroom 2
      • Description: Carpet
      • Level: Upper
      • Area: 176 Square Feet
      • Dimensions: 11 x 16
      Bedroom 3
      • Description: Carpet
      • Level: Upper
      • Area: 120 Square Feet
      • Dimensions: 10 x 12
      Kitchen
      • Description: Luxury Vinyl
      • Level: Main
      • Area: 90 Square Feet
      • Dimensions: 9 x 10
      Laundry
      • Description: Laminate
      • Level: Upper
      • Area: 15 Square Feet
      • Dimensions: 3 x 5
      Living room
      • Description: Carpet
      • Level: Main
      • Area: 315 Square Feet
      • Dimensions: 15 x 21
      Heating
      • Forced Air
      Cooling
      • Central Air, Ceiling Fan(s)
      Appliances
      • Included: Electric Range, Dishwasher, Refrigerator, Washer, Dryer
      Features
      • Eat-in Kitchen, Open Floorplan
      • Basement: Crawl Space
      • Has fireplace: Yes
      • Fireplace features: Living Room
      Interior area
      • Total structure area: 1,488
      • Total interior livable area: 1,488 sqft
      • Finished area above ground: 1,488

      Property

      Parking
      • Total spaces: 1
      • Parking features: Attached
      • Attached garage spaces: 1
      • Details: Attached
      Features
      • Levels: Two
      • Stories: 2
      • Patio & porch: Patio
      Lot
      • Size: 5,557 Square Feet
      • Features: Paved, Curbs, Gutters, Sidewalks, Street Light
      Details
      • Parcel number: R0090591
      • Zoning: RES
      • Special conditions: Private Owner

      Construction

      Type & style
      • Home type: Townhouse
      • Property subtype: Townhouse
      • Attached to another structure: Yes
      Materials
      • Vinyl Siding
      • Roof: Composition
      Condition
      • New construction: No
      • Year built: 1976

      Utilities & green energy

      • Electric: Xcel
      • Gas: Atmos
      • Sewer: Public Sewer
      • Water: City
      • Utilities for property: Natural Gas Available, Electricity Available, Satellite Avail, High Speed Avail

      Community & HOA

      Community
      • Features: Tennis Court(s), Pool
      • Subdivision: Weaver Heights Sub Rplt
      HOA
      • Has HOA: Yes
      • Services included: Common Amenities, Trash, Snow Removal, Maintenance Grounds, Management, Exterior Maintenance, Water, Sewer
      • HOA fee: $325 monthly
      • HOA name: Weaver Heights HOA
      Location
      • Region: Greeley

      Financial & listing details

      • Price per square foot: $185/sqft
      • Tax assessed value: $288,739
      • Annual tax amount: $1,648
      • Date on market: 5/7/2026
      • Listing terms: Cash,Conventional,FHA,VA Loan
      • Exclusions: Personal property and window treatments
      • Electric utility on property: Yes
      • Road surface type: Asphalt

        Estimated market value

        $273,100

        $259,000 - $287,000

        $2,042/mo

        Price history

        DateEventPrice
        6/26/2026Pending sale$275,000$185/sqft
        Source: REcolorado as distributed by MLS GRID #IR1058395 Report a problem
        6/3/2026Price change$275,000-1.8%$185/sqft
        Source: IRES as distributed by MLS GRID #1058395 Report a problem
        5/7/2026Listed for sale$280,000-5.2%$188/sqft
        Source: IRES as distributed by MLS GRID #1058395 Report a problem
        5/27/2022Sold$295,500-0.2%$199/sqft
        Source: IRES as distributed by MLS GRID #963317 Report a problem
        4/20/2022Listed for sale$296,000+2.1%$199/sqft
        Source: IRES as distributed by MLS GRID #963317 Report a problem
        4/13/2022Listing removed--
        Source: IRES as distributed by MLS GRID #960609 Report a problem
        3/11/2022Listed for sale$290,000+34.3%$195/sqft
        Source: IRES as distributed by MLS GRID #960609 Report a problem
        2/24/2021Listing removed--
        Source: Owner Report a problem
        5/6/2020Sold$216,000$145/sqft
        Source: Public Record Report a problem
        3/9/2020Listing removed$1,745$1/sqft
        Source: Owner Report a problem
        3/4/2020Price change$1,745+2.9%$1/sqft
        Source: Owner Report a problem
        2/27/2020Listed for rent$1,695$1/sqft
        Source: Owner Report a problem
        2/10/2020Sold$216,000+0.5%$145/sqft
        Source: IRES as distributed by MLS GRID #899583 Report a problem
        1/8/2020Pending sale$215,000$144/sqft
        Source: Keller Williams Rlty Partners #899583 Report a problem
        1/3/2020Price change$215,000-2.3%$144/sqft
        Source: Keller Williams Rlty Partners #899583 Report a problem
        11/26/2019Listed for sale$220,000+111.5%$148/sqft
        Source: Keller Williams Rlty Partners #899583 Report a problem
        2/16/1999Sold$104,000$70/sqft
        Source: Public Record Report a problem

        Public tax history

        YearProperty taxesTax assessment
        2025$977 +4.9%$18,040 +18.7%
        2024$932 -27.9%$15,200 -1%
        2023$1,291 -3%$15,360 +3.7%
        2022$1,332 +127%$14,810 -2.8%
        2021$587 $15,230 +13.2%
        2020$587 +22.8%$13,460
        2019$478 -18.8%$13,460 +16.5%
        2018$588 +23.1%$11,550
        2017$478 -0.5%$11,550 +33.2%
        2016$481 +50.6%$8,670
        2015$319 +3.8%$8,670 +113%
        2014$308 $4,070
        2013-- $4,070 -53.8%
        2012-- $8,810
        2011-- $8,810 -9.6%
        2010-- $9,750
        2009-- $9,750 -9%
        2008-- $10,720
        2007-- $10,720 +5.5%
        2006-- $10,160
        2005-- $10,160 +7.2%
        2004-- $9,480 -0.9%
        2003-- $9,570 -10.6%
        2002-- $10,710 +2.4%
        2001-- $10,460
        Find assessor info on the county website

        Monthly payment

        Est. payment

        Payment breakdown

        Explore the cost of this home by adjusting the details. Changes won't be saved.
        All calculations are estimates and provided by Zillow, Inc. for informational purposes only. Actual amounts may vary.
        HOA fees may include property taxes on listings classified as Co-Ops. Contact the listing agent and/or owner for fee details.
        Mortgage interest rates are dependent on a number of factors, including credit score, down payment, and repayment length. Interest rate data provided by Zillow Group Marketplace, Inc. as of 1/1/1970 from various mortgage lenders with which we have lead or other similar arrangements; the Estimated Payment is an average of those rates.
        See how much you could borrow to make a competitive offer.

        Climate risks

        Neighborhood: 80631

        Getting around

        44 / 100
        Car-Dependent
        66 / 100
        Bikeable

        Nearby schools

        GreatSchools rating
        Schools provided by the listing agent
        • Elementary: Jackson
        • Middle: Brentwood
        • High: Greeley Central

        Source: IRES as distributed by MLS GRID. This data may not be complete. We recommend contacting the local school district to confirm school assignments for this home.

        A local agent can set up tours, give advice and negotiate with sellers.

        A local lender can help you make sure your offer is ready when you are.

        Browse local experts

        Similar homes