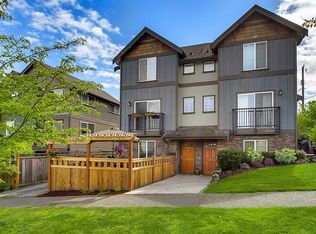
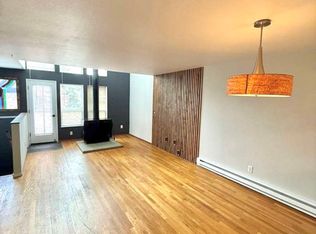
Welcome to this stunning 3-bedroom + den/flex space townhome, built in 2022, offering modern living in one of Seattle's most desirable neighborhoods. Designed with comfort and functionality in mind, each bedroom is spacious enough to accommodate both a bed and a desk, making it ideal for working from home. The open-concept kitchen and living area features beautiful hardwood flooring, quartz countertops, and a premium GE stainless steel appliance package that seamlessly connects to the dining area. Additional highlights include ductless mini-split heating and air conditioning, smart locks, a Ring doorbell, abundant storage with a large crawl space, off-street parking, and a private rooftop deck showcasing breathtaking territorial and mountain viewsperfect for entertaining or enjoying Seattle's beautiful sunsets.
Ideally located with an impressive Walk Score of 86, this home places you just minutes from the vibrant Capitol Hill neighborhood, offering an array of popular restaurants, cafes, boutiques, grocery stores, and nightlife. Enjoy convenient access to Volunteer Park, Cal Anderson Park, Seattle University, and downtown Seattle. Commuters will appreciate the easy access to major bus routes, Interstate 5, and the Capitol Hill Light Rail Station, providing quick connections throughout the city. This home combines modern luxury, convenience, and an unbeatable location for the perfect Seattle lifestyle.
Required Resident Benefit Program for an additional $36.50 per month. Program details and benefits can be found on our website Resident
Heating: Yes, Heat Pump
Cooling: Yes, Mini Split
Appliances: Refrigerator, Microwave, Dishwasher, Oven/Range, Washer, Dryer, Garbage Disposal
Laundry: In Unit
Parking: 1 assigned spot behind unit. Street parking is also readily
available
General Qualifications:
Income 3X of rent
Credit 670+, No bills in collections
Application fee - $59 per applicant; all 18+ must apply and qualify.
All utilities will be paid by the tenants.
Security Deposit: One month's rent subtracting all non-refundable fees.
Carpet Cleaning Fee: $330 (Included in the Security Deposit, Non-Refundable)
Last Month's Rent may be required depending on credit score, income criteria, etc.
Lease minimum of 12 Months.
Pets: Small dogs & Cats allowed.
You must see the property in person before applying
Renter Insurance is required.
Next Brick exclusively leases and manages the property.
Townhouse for rent
Townhouse
Available now
Cats, dogs OK
Air conditioner, wall unit
In unit laundry
Heat pump
What's special
Off-street parkingSmart locksRing doorbellBeautiful hardwood flooringQuartz countertops
- 66 days |
- -- |
- -- |
Zillow last checked:
Listing updated:
Travel times

Let’s turn your rent into credit progress
Build credit history with every on-time payment and get credit for the payment you’re already making.
Facts & features
Interior
Bedrooms & bathrooms
- Bedrooms: 3
- Bathrooms: 2
- Full bathrooms: 2
Heating
- Heat Pump
Cooling
- Air Conditioner, Wall Unit
Appliances
- Included: Dishwasher, Dryer, Microwave Oven, Refrigerator, Washer
- Laundry: In Unit
Interior area
- Total interior livable area: 1,460 sqft
Video & virtual tour
Property
Parking
- Details: Contact manager
Construction
Type & style
- Home type: Townhouse
- Property subtype: Townhouse
Building
Management
- Pets allowed: Yes
Community & HOA
Location
- Region: Seattle
Financial & listing details
- Lease term: Contact For Details
Nearby apartments for rent


Price history
| Date | Event | Price |
|---|---|---|
| 9/4/2026 | Price change | $4,200-4.5%$3/sqft |
Source: Zillow Rentals Report a problem | ||
| 8/20/2026 | Price change | $4,400-2.2%$3/sqft |
Source: Zillow Rentals Report a problem | ||
| 8/7/2026 | Listed for rent | $4,500$3/sqft |
Source: Zillow Rentals Report a problem | ||
| 7/27/2022 | Listing removed | -- |
Source: Zillow Rental Manager Report a problem | ||
| 7/8/2022 | Listed for rent | $4,500$3/sqft |
Source: Zillow Rental Manager Report a problem | ||