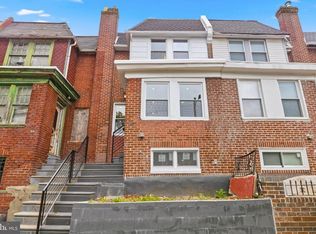
Welcome to a home that instantly feels like comfort, calm, and possibility. Nestled on a quiet, tree‑lined block in West Oak Lane, this beautifully renovated property invites you to step into a space where everyday moments become something special. From the moment you walk in, natural light fills the open living and dining areas, creating a warm, uplifting atmosphere. Whether you’re hosting friends, enjoying a quiet morning coffee, or unwinding after a long day, this main level is designed to make life feel effortless. The brand‑new kitchen brings a touch of luxury to your daily routine with its quartz countertops, modern cabinetry, and stainless‑steel appliances—perfect for cooking, gathering, and creating memories. Upstairs, your private primary suite becomes a peaceful retreat. With its own full bathroom, this space offers the comfort and serenity you deserve—a place to recharge, relax, and start and end each day with ease. Two additional bedrooms provide flexibility for family, guests, or a dedicated workspace that supports your lifestyle. The finished lower level expands the way you live. Imagine movie nights, a cozy reading nook, a home gym, or a playroom—this space adapts to whatever brings joy and convenience to your life. With an additional full bathroom, it’s perfect for hosting or creating a private guest area. Outside, the spacious front yard invites slow mornings, evening conversations, and weekend gatherings. And with an attached garage, you gain the everyday convenience and storage that makes life just a little easier. Every detail of this home has been thoughtfully updated—new roof, modern lighting, refreshed systems, and quality finishes throughout—giving you the feeling of new construction without sacrificing the charm of an established neighborhood. Located close to parks, schools, shopping, and transit, this home offers not just comfort, but connection—to community, to convenience, and to a lifestyle that feels grounded and fulfilling. This is more than a renovated home. It’s a place to grow, to rest, to celebrate, and to truly live.
Pending
$319,000
1826 67th Ave, Philadelphia, PA 19126
4beds
2,074sqft
Townhouse
Built in 1928
1,742 Square Feet Lot
$321,100 Zestimate®
$154/sqft
$-- HOA
What's special
Quality finishes throughoutQuartz countertopsAttached garageFinished lower levelNew roofSpacious front yardWarm uplifting atmosphere
- 48 days
- 40
- 0
Likely to sell faster than
Zillow last checked:
Listing updated:
Listed by:
Iuliia Luzianina 610-731-1891,
ROI National Realty Corp 2153958011
Source: Bright MLS,MLS#: PAPH2656210
Facts & features
Interior
Bedrooms & bathrooms
- Bedrooms: 4
- Bathrooms: 4
- Full bathrooms: 3
- 1/2 bathrooms: 1
- Main level bathrooms: 1
Basement
- Area: 0
Heating
- Central, Natural Gas
Cooling
- Central Air, Electric
Appliances
- Included: Microwave, Oven/Range - Gas, Refrigerator, Water Heater, Dishwasher, Gas Water Heater
- Laundry: In Basement
Features
- Bathroom - Tub Shower, Bathroom - Walk-In Shower, Breakfast Area, Ceiling Fan(s), Combination Kitchen/Dining, Dining Area, Open Floorplan, Kitchen Island
- Flooring: Luxury Vinyl
- Basement: Finished,Garage Access,Heated,Improved,Rear Entrance,Windows
- Has fireplace: No
Interior area
- Total structure area: 2,074
- Total interior livable area: 2,074 sqft
- Finished area above ground: 2,074
- Finished area below ground: 0
Property
Parking
- Total spaces: 1
- Parking features: Garage Faces Rear, Attached, On Street
- Attached garage spaces: 1
- Has uncovered spaces: Yes
Accessibility
- Accessibility features: None
Features
- Levels: Three
- Stories: 3
- Exterior features: Other
- Pool features: None
Lot
- Size: 1,742 Square Feet
- Dimensions: 20.00 x 84.00
Details
- Additional structures: Above Grade, Below Grade
- Parcel number: 101237500
- Zoning: RSA5
- Special conditions: Standard
Construction
Type & style
- Home type: Townhouse
- Architectural style: Traditional
- Property subtype: Townhouse
Materials
- Masonry
- Foundation: Concrete Perimeter
- Roof: Flat
Condition
- Excellent
- New construction: No
- Year built: 1928
- Major remodel year: 2026
Utilities & green energy
- Electric: 100 Amp Service
- Sewer: Public Sewer
- Water: Public
- Utilities for property: Electricity Available, Natural Gas Available, Sewer Available, Water Available
Community & HOA
Community
- Subdivision: West Oak Lane
HOA
- Has HOA: No
Location
- Region: Philadelphia
- Municipality: PHILADELPHIA
Financial & listing details
- Price per square foot: $154/sqft
- Tax assessed value: $203,400
- Annual tax amount: $2,847
- Date on market: 8/7/2026
- Listing agreement: Exclusive Agency
- Listing terms: Cash,Conventional,FHA,VA Loan
- Inclusions: Refrigerator, Dishwasher, Range, Microwave.
- Exclusions: Furniture And Furnishings
- Ownership: Fee Simple
Estimated market value
$321,100
$305,000 - $337,000
$2,150/mo
Price history
| Date | Event | Price |
|---|---|---|
| 8/11/2026 | Pending sale | $319,000$154/sqft |
Source:  Bright MLS #PAPH2656210 Report a problem Bright MLS #PAPH2656210 Report a problem | ||
| 8/7/2026 | Listed for sale | $319,000+155.2%$154/sqft |
Source: Bright MLS #PAPH2656210 Report a problem | ||
| 5/11/2026 | Sold | $125,000+108.3%$60/sqft |
Source: Public Record Report a problem | ||
| 3/24/2021 | Listing removed | -- |
Source: Owner Report a problem | ||
| 11/28/2016 | Listing removed | $1,225+2.1%$1/sqft |
Source: Owner Report a problem | ||
| 4/23/2015 | Listing removed | $1,200$1/sqft |
Source: Owner Report a problem | ||
| 3/24/2015 | Listed for rent | $1,200$1/sqft |
Source: Owner Report a problem | ||
| 1/24/2014 | Sold | $60,000-7.6%$29/sqft |
Source: Public Record Report a problem | ||
| 10/12/2013 | Price change | $64,900-7.2%$31/sqft |
Source: Everest Realty LLC #6292832 Report a problem | ||
| 4/13/2013 | Listed for sale | $69,900-6.7%$34/sqft |
Source: The People's Choice Real Estate #6200660 Report a problem | ||
| 12/1/2012 | Listing removed | $74,900$36/sqft |
Source: The People's Choice Real Estate #5980132 Report a problem | ||
| 7/10/2012 | Price change | $74,900-6.3%$36/sqft |
Source: The People's Choice Real Estate #5980132 Report a problem | ||
| 6/7/2012 | Price change | $79,900-5.9%$39/sqft |
Source: The People's Choice Real Estate #5980132 Report a problem | ||
| 5/16/2012 | Listed for sale | $84,900$41/sqft |
Source: The People's Choice Real Estate #5980132 Report a problem | ||
| 4/11/2012 | Listing removed | $84,900$41/sqft |
Source: The People's Choice Real Estate #5980132 Report a problem | ||
| 3/16/2012 | Price change | $84,900-5.6%$41/sqft |
Source: The People's Choice Real Estate #5980132 Report a problem | ||
| 12/7/2011 | Listed for sale | $89,900-5.3%$43/sqft |
Source: The People's Choice Real Estate #5980132 Report a problem | ||
| 7/2/2011 | Listing removed | $94,900$46/sqft |
Source: The People's Choice Real Estate #5725717 Report a problem | ||
| 2/19/2011 | Price change | $94,900-5%$46/sqft |
Source: The People's Choice Real Estate #5725717 Report a problem | ||
| 9/9/2010 | Listed for sale | $99,900+56.1%$48/sqft |
Source: Philadelphia Regional Realty, LLC #5725717 Report a problem | ||
| 9/8/2004 | Sold | $64,000+814.3%$31/sqft |
Source: Public Record Report a problem | ||
| 3/15/2004 | Sold | $7,000-90%$3/sqft |
Source: Public Record Report a problem | ||
| 1/24/2002 | Sold | $70,000+233.3%$34/sqft |
Source: Public Record Report a problem | ||
| 10/27/1999 | Sold | $21,000$10/sqft |
Source: Public Record Report a problem | ||
Public tax history
| Year | Property taxes | Tax assessment |
|---|---|---|
| 2025 | $2,844 +21% | $203,200 +21% |
| 2024 | $2,352 | $168,000 |
| 2023 | $2,352 +33.1% | $168,000 |
| 2022 | $1,767 | -- |
| 2021 | $1,767 -4.2% | -- |
| 2018 | $1,845 | -- |
| 2017 | $1,845 +14% | -- |
| 2016 | $1,618 | -- |
| 2015 | $1,618 | -- |
| 2014 | $1,618 +4.5% | $115,600 +673.6% |
| 2012 | $1,549 | $14,944 |
| 2011 | -- | $14,944 |
| 2010 | -- | $14,944 |
| 2009 | -- | $14,944 |
| 2008 | -- | $14,944 |
| 2007 | -- | $14,944 |
| 2006 | -- | $14,944 |
| 2005 | -- | $14,944 |
| 2004 | -- | $14,944 +6.4% |
| 2003 | -- | $14,048 +17.7% |
| 2002 | -- | $11,936 +9.7% |
| 2000 | -- | $10,880 |
| 1999 | -- | $10,880 |
Find assessor info on the county website
Monthly payment
Est. payment
Payment breakdown
Explore the cost of this home by adjusting the details. Changes won't be saved.Climate risks
Neighborhood: West Oak Lane
Nearby schools
Schools provided by the listing agent
- District: Philadelphia City
Source: Bright MLS. This data may not be complete. We recommend contacting the local school district to confirm school assignments for this home.


Similar homes
- $295,0004 bd2 ba1k sqft1509 Kinsdale St, Philadelphia, PA 19126For Sale
 MLS ID #PAPH2668024, Kwesi Akal, HomeSmart Realty Advisors. Bright MLS
 - $374,9994 bd3 ba2.2k sqft6416 N 15th St, Philadelphia, PA 19126For Sale
 MLS ID #PAPH2646146, Leon Dales III, BHHS Fox & Roach-Center City Walnut. Bright MLS
 - $323,9003 bd3 ba1.6k sqft7929 Rugby St, Philadelphia, PA 19150For Sale
 MLS ID #PAPH2669630, Edward Hughes, Tesla Realty Group, LLC. Bright MLS
 - $289,9003 bd2 ba1.1k sqft7270 Cornelius St, Philadelphia, PA 19138For Sale
 MLS ID #PAPH2662728, Santos Rivera, Iron Valley Real Estate of Berks. Bright MLS
 - $335,0003 bd3 ba1.8k sqft1331 N Newkirk St, Philadelphia, PA 19121For SaleMLS ID #PAPH2669100, Susie Lauterborn, Compass RE. Bright MLS
- $314,9993 bd3 ba1.4k sqft1807 N 27th St, Philadelphia, PA 19121For SaleMLS ID #PAPH2663320, Bruce Randolph, Century 21 Advantage Gold-Elkins Park. Bright MLS
- $319,9003 bd3 ba1.3k sqft1416 N Dover St, Philadelphia, PA 19121For SaleMLS ID #PAPH2645418, Scott Frith, Compass RE. Bright MLS
- $350,0004 bd3 ba1.1k sqft8523 Thouron Ave, Philadelphia, PA 19150For SaleMLS ID #PAPH2634786, Connery Koski, Century 21 Advantage Gold-Southampton. Bright MLS
- $320,0003 bd2 ba1.3k sqft3014 Salmon St, Philadelphia, PA 19134For SaleMLS ID #PAPH2665510, Ryan Lockstein, Rosedale Real Estate LLC. Bright MLS
- $324,9002 bd2 ba1.2k sqft362 Fairway Ter, Philadelphia, PA 19128For SaleMLS ID #PAPH2669360, Ashley Castillo, Realty ONE Group Focus. Bright MLS
- $293,0003 bd2 ba1.6k sqft1847 N Newkirk St, Philadelphia, PA 19121For SaleMLS ID #PAPH2642962, Bella Silva Gomez Alves, Real of Pennsylvania. Bright MLS
- $349,9004 bd3 ba2.4k sqft523 S 55th St, Philadelphia, PA 19143For SaleMLS ID #PAPH2653868, Ahmad Ibrahim, KW Empower. Bright MLS
- $285,0004 bd2 ba2k sqft5633 Florence Ave, Philadelphia, PA 19143For SaleMLS ID #PAPH2663448, Jon Sanborn, DRG Philly. Bright MLS
- $299,9003 bd2 ba1.1k sqft3050 Agate St, Philadelphia, PA 19134For SaleMLS ID #PAPH2654110, Michael McCann, KW Empower. Bright MLS
- $264,5003 bd2 ba1.3k sqft4740 N Camac St, Philadelphia, PA 19141For SaleMLS ID #PAPH2652824, Jerry Wells, KW Empower. Bright MLS
- $295,0004 bd3 ba1.4k sqft5831 Washington Ave, Philadelphia, PA 19143For SaleMLS ID #PAPH2658474, Glo Williams, AM Realty Advisors. Bright MLS
- $329,9993 bd1 ba1.2k sqft2325 E Sergeant St, Philadelphia, PA 19125For SaleMLS ID #PAPH2631726, Jamie Quinn, Keller Williams Main Line. Bright MLS
- $299,9993 bd1 ba1.7k sqft2535 Tilton St, Philadelphia, PA 19125For SaleMLS ID #PAPH2618046, Matthew DeSantis, Keller Williams Real Estate-Horsham. Bright MLS
- $295,0004 bd2 ba1k sqft552 S 59th St, Philadelphia, PA 19143For SaleMLS ID #PAPH2665764, Starr Smith, Keller Williams Main Line. Bright MLS
- $235,0003 bd2 ba1.2k sqft222 E Dorset St, Philadelphia, PA 19119For SaleMLS ID #PAPH2666048, Ryan Lockstein, Rosedale Real Estate LLC. Bright MLS
