Skip main navigation
Off market
  • $284,700

    1826-7 Parkland Dr #507, Arkdale, WI 54613

    3beds
    2,132sqft
    Condominium
    Built in 2006
    -- sqft lot
    $284,700 Zestimate®
    $134/sqft
    $2,353 Estimated rent

    Home value

    $284,700

    $262,000 - $307,000

    $2,353/mo

    Zestimate® history
    Loading
    Loading...

    Owner options

    List your home for rent

    $2,353/mo

    Rent Zestimate®

    Find your next renter with Zillow Rental Manager. Plus, with online applications, you can quickly screen prospective tenants – for free.

    Learn more

    $2,353/mo

    Rent Zestimate®

    Refinance and save

    $2,225/mo

    Est. payment

    Refinancing to a lower rate could help reduce your monthly payments and save thousands over the life of the loan.

    See today's rates

    $2,225/mo

    Est. payment

    Explore your selling options

    Work with a Zillow partner agent

    Leverage their expertise and Zillow's premium Showcase listings to get your home seen by more buyers.

    Get started

    List with your own agent

    Get your home in front of millions of buyers by listing it on Zillow.

    Learn how to do it

    Sell it yourself

    Take full control of how buyers see your home on Zillow by listing For Sale by Owner (FSBO).

    List your home

    What's special

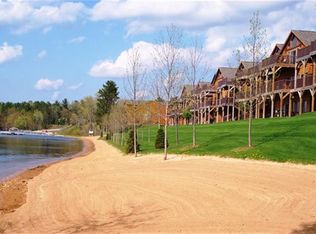
    Penthouse Condo overlooking Castle Rock Lake on one side & the Augusta Nation par 3 replica hole on the other side. This spacious unit offers cathedral ceilings, granite counter tops, stainless steel appliances, 2 fireplaces, attached 1-car garage & spectacular views only a Penthouse Unit can offer. Northern Bay amenities include; Pool, Playground, Tennis Courts, Marina, Beach, Restaurant & Tiki Bar & Golf Course. You are right on the ATV & Snowmobile Trails. Boat, Fish, Ski on Wisconsins 4th largest lake.

    This property is not currently displayed as for sale or rent on Zillow. This may be different from what's on other websites or public sources.
    Zillow last checked:

    Listing updated:

    Listed by:

    Kim K Connors-Johnson,

    Castle Rock Realty

    Bought with:

    Kim K Connors-Johnson, 55968-90

    Castle Rock Realty

    Source: SCWMLS,MLS#: 1726180

    Facts & features

    Interior

    Bedrooms & bathrooms
    • Bedrooms: 3
    • Bathrooms: 2
    • Full bathrooms: 2
    • Main level bathrooms: 2
    Primary bedroom
    • Level: Main
    • Area: 304
    • Dimensions: 19 x 16
    Bedroom 2
    • Level: Main
    • Area: 130
    • Dimensions: 10 x 13
    Bedroom 3
    • Level: Main
    • Area: 130
    • Dimensions: 10 x 13
    Dining room
    • Level: Main
    • Area: 120
    • Dimensions: 12 x 10
    Kitchen
    • Features: Breakfast Bar, Dishwasher, Microwave, Range/Oven, Refrigerator
    • Level: Main
    • Area: 108
    • Dimensions: 12 x 9
    Living room
    • Level: Main
    • Area: 380
    • Dimensions: 20 x 19
    Heating
    • Forced Air
    Cooling
    • Central Air
    Appliances
    • Included: Washer, Dryer
    • Laundry: Main Level
    Features
    • Walk-In Closet(s), Great room, Vaulted Ceiling(s), Jetted bathtub, At Least 1 tub
    • Basement: None
    • Number of fireplaces: 2
    • Fireplace features: 2 fireplaces, Gas
    Interior area
    • Total structure area: 2,132
    • Total interior livable area: 2,132 sqft
    • Finished area above ground: 2,132

    Property

    Parking
    • Total spaces: 1
    • Parking features: 1 car Garage, Attached, Garage Door Opener
    • Attached garage spaces: 1
    Features
    • Patio & porch: Deck/Balcony
    • Waterfront features: Deeded access-No frontage
    • Body of water: Castle Rock Lake
    Details
    • Parcel number: 034028190588
    • Zoning: resi
    • Other equipment: Intercom

    Construction

    Type & style
    • Home type: Condo
    • Property subtype: Condominium
    Materials
    • Wood Siding
    Condition
    • Year built: 2006

    Utilities & green energy

    • Sewer: Public Sewer
    • Water: Public
    • Utilities for property: Cable/Satellite Available

    Community & HOA

    Community
    • Features: Boatslip/Pier, Clubhouse, Common Green Space, Elevator, Golf, Playground, Tennis Court(s)
    HOA
    • Has HOA: Yes
    • Amenities included: Parking
    • Services included: Cable/Satellite, Common area insurance, Common area maintenance, Snow Removal, Trash
    • HOA fee: $365 monthly
    Location
    • Region: Arkdale

    Financial & listing details

    • Price per square foot: $134/sqft
    • Tax assessed value: $141,800
    • Annual tax amount: $2,482
    • Date on market: 6/8/2026
    • Listing terms: Rental Allowed,Arms Length
    • Inclusions: All window coverings, Play Structure

    Price history

    DateEventPrice
    7/31/2015Sold$162,800+67.8%$76/sqft
    Source: SCWMLS #1726180 Report a problem
    12/5/2009Sold$97,000$45/sqft
    Source: RANW as distributed by MLS GRID #10909888 Report a problem

    Public tax history

    Tax history is unavailable.

    Neighborhood: 54613

    Nearby schools

    GreatSchools rating
    Schools provided by the listing agent
    • Elementary: Adams-Friendship
    • Middle: Adams-Friendship
    • High: Adams-Friendship
    • District: Adams-Friendship

    Source: SCWMLS. This data may not be complete. We recommend contacting the local school district to confirm school assignments for this home.

    Get pre-qualified for a loan
    At Zillow Home Loans, we can pre-qualify you in as little as 5 minutes with no impact to your credit score.

    An equal housing lender. NMLS #10287.

    Sell for more on Zillow
    Get a Zillow Showcase℠ listing at no additional cost and you could sell for .
    $284,700
    2% more
    +$5,694
    With Zillow Showcase(estimated)
    $290,394
