Experience the best of community living with 2 pools & direct access to Los Gatos Creek Trail in the heart of Silicon Valley! You'll love the living room's vaulted ceilings & large private balcony great for entertaining. The updated kitchen is a chef's delight, featuring fresh white cabinets, quartz counters, stainless steel appliances, & recessed lighting. For your convenience, downstairs features 2 bedrooms and 1.5 bathrooms. The primary bedroom boasts vaulted ceilings & a large bathroom with walk-in shower, double closets, & double vanity. Additional highlights include two-car garage, in-unit laundry area with storage, LVP flooring, new light fixtures, fresh interior paint with stylish accent walls, updated baths, & ample storage. Fantastic complex offers 2 pools, hot tub, 2 tennis courts, clubhouse, & beautifully-landscaped paths. Community is perfectly situated next to scenic 9.7-mile Los Gatos Creek Trail with direct access to the beautiful 152-acre Vasona County Park & downtown Campbell with a year-round farmer's market. Plus, close proximity to The Pruneyard's scrumptious restaurants & charming stores, downtown Willow Glen, major tech employers, & convenient commuting routes. Nearby schools include Blackford Elementary, Monroe Middle, & Del Mar High (buyer to verify).
Sold for $985,000
Tax assessed value
$985,000
1826 Ashmeade Ct, San Jose, CA 95125
3beds
1,529sqft
Condominium, Residential
Built in 1981
-- sqft lot
$1,016,300 Zestimate®
$644/sqft
$4,570 Estimated rent
Home value
$1,016,300
$955,000 - $1.09M
$4,570/mo
Zestimate® history
Owner options
List your home for rent
$4,570/mo
Rent Zestimate®
Find your next renter with Zillow Rental Manager. Plus, with online applications, you can quickly screen prospective tenants – for free.
$4,570/mo
Rent Zestimate®
Refinance and save
$6,949/mo
Est. payment
Refinancing to a lower rate could help reduce your monthly payments and save thousands over the life of the loan.
$6,949/mo
Est. payment
Explore your selling options
Work with a Zillow partner agent
Leverage their expertise and Zillow's premium Showcase listings to get your home seen by more buyers.
Get startedList with your own agent
Get your home in front of millions of buyers by listing it on Zillow.
Learn how to do itSell it yourself
Take full control of how buyers see your home on Zillow by listing For Sale by Owner (FSBO).
List your homeWhat's special
Zillow last checked:
Listing updated:
Listed by:
Dave Clark Team 70010219 408-636-3934,
Keller Williams Realty-Silicon Valley 408-626-9800
Bought with:
Theresa Wellman, 01478084
Homeowner Experience
Source: MLSListings Inc,MLS#: ML81979042
Facts & features
Interior
Bedrooms & bathrooms
- Bedrooms: 3
- Bathrooms: 3
- Full bathrooms: 2
- 1/2 bathrooms: 1
Bedroom
- Features: PrimaryBedroomonGroundFloor, BedroomonGroundFloor2plus
Bathroom
- Features: DoubleSinks, PrimaryStallShowers, ShowerandTub, Skylight, StallShower, UpdatedBaths, FullonGroundFloor, HalfonGroundFloor
Dining room
- Features: DiningAreainLivingRoom
Family room
- Features: NoFamilyRoom
Heating
- Central Forced Air
Cooling
- Ceiling Fan(s), Central Air
Appliances
- Included: Electric Cooktop, Dishwasher, Disposal, Microwave, Electric Oven, Washer/Dryer
- Laundry: Inside
Features
- Vaulted Ceiling(s)
- Flooring: Other
- Number of fireplaces: 1
- Fireplace features: Gas Starter, Living Room
Interior area
- Total structure area: 1,529
- Total interior livable area: 1,529 sqft
Property
Parking
- Total spaces: 2
- Parking features: Detached
- Garage spaces: 2
Features
- Stories: 2
- Patio & porch: Balcony/Patio
- Pool features: Community, Heated
- Spa features: Other, Spa/HotTub
Lot
- Features: Level
Details
- Additional structures: Garage
- Parcel number: 28443030
- Zoning: RI
- Special conditions: Standard
Construction
Type & style
- Home type: Condo
- Architectural style: Contemporary
- Property subtype: Condominium, Residential
Materials
- Foundation: Slab
- Roof: Composition
Condition
- New construction: No
- Year built: 1981
Utilities & green energy
- Gas: PublicUtilities
- Sewer: Public Sewer
- Water: Public
- Utilities for property: Public Utilities, Water Public
Community & HOA
HOA
- Has HOA: Yes
- Amenities included: Club House, Other
- HOA fee: $611 monthly
Location
- Region: San Jose
Financial & listing details
- Price per square foot: $644/sqft
- Tax assessed value: $985,000
- Annual tax amount: $18,076
- Date on market: 9/4/2024
- Listing agreement: ExclusiveRightToSell
Price history
| Date | Event | Price |
|---|---|---|
| 10/11/2024 | Sold | $985,000+9.7%$644/sqft |
Source:  MLSListings Inc #ML81979042 Report a problem MLSListings Inc #ML81979042 Report a problem | ||
| 9/4/2024 | Listed for sale | $898,000$587/sqft |
Source: MLSListings Inc #ML81979042 Report a problem | ||
Public tax history
| Year | Property taxes | Tax assessment |
|---|---|---|
| 2025 | $18,076 +321.9% | $985,000 +226.9% |
| 2024 | $4,285 +2.1% | $301,288 +2% |
| 2023 | $4,199 -0.6% | $295,382 +2% |
| 2022 | $4,222 +1.9% | $289,591 +2% |
| 2021 | $4,143 +1.9% | $283,913 +1% |
| 2020 | $4,064 | $281,003 +2% |
| 2019 | $4,064 +3.6% | $275,494 +2% |
| 2018 | $3,921 | $270,093 +2% |
| 2017 | $3,921 +1.2% | $264,798 +2% |
| 2016 | $3,873 +7.6% | $259,607 +1.5% |
| 2015 | $3,601 +5.3% | $255,709 +2% |
| 2014 | $3,420 | $250,701 +0.5% |
| 2013 | -- | $249,569 +2% |
| 2012 | -- | $244,676 +2% |
| 2011 | -- | $239,880 +0.8% |
| 2010 | -- | $238,088 -0.2% |
| 2009 | -- | $238,655 +2% |
| 2008 | -- | $233,977 +2% |
| 2007 | -- | $229,390 +2% |
| 2006 | -- | $224,893 +2% |
| 2005 | -- | $220,485 +2% |
| 2004 | -- | $216,162 +1.9% |
| 2003 | -- | $212,201 +2% |
| 2002 | -- | $208,041 +2% |
| 2001 | -- | $203,963 |
Find assessor info on the county website
Neighborhood: Willow Glen
Nearby homes
- $709,7001 bd2 ba1k sqft1825 Ashmeade Ct, San Jose, CA 95125Off Market
- $976,8002 bd2 ba1k sqft1821 Ashmeade Ct, San Jose, CA 95125Off Market
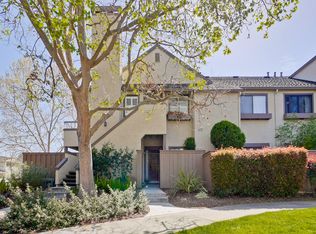
- $764,8002 bd2 ba1k sqft1822 Ashmeade Ct, San Jose, CA 95125Off Market

- $776,6002 bd2 ba1k sqft1823 Ashmeade Ct, San Jose, CA 95125Off Market

- $1,072,8002 bd2 ba1k sqft1824 Ashmeade Ct, San Jose, CA 95125Off Market
- $852,7002 bd2 ba1k sqft1819 Ashmeade Ct, San Jose, CA 95125Off Market
- $974,0003 bd3 ba1.5k sqft1820 Ashmeade Ct, San Jose, CA 95125Sold
- $889,3002 bd3 ba1.4k sqft1827 Ashmeade Ct, San Jose, CA 95125Off Market
Nearby schools
GreatSchools rating
- 3/10Blackford Elementary SchoolGrades: K-5Distance: 0.1 mi
- 2/10Monroe Middle SchoolGrades: 6-8Distance: 1.4 mi
- 5/10Del Mar High SchoolGrades: 9-12Distance: 0.6 mi
Schools provided by the listing agent
- Elementary: BlackfordElementary
- Middle: MonroeMiddle
- High: DelMarHigh
- District: CampbellUnionElementary
Source: MLSListings Inc. This data may not be complete. We recommend contacting the local school district to confirm school assignments for this home.
Get a cash offer in 3 minutes
Find out how much your home could sell for in as little as 3 minutes with a no-obligation cash offer.
Estimated market value
$1,016,300
Get a cash offer in 3 minutes
Find out how much your home could sell for in as little as 3 minutes with a no-obligation cash offer.
Estimated market value
$1,016,300
- California
- Santa Clara County
- San Jose
- 95125
- Willow Glen
- 1826 Ashmeade Ct
Nearby cities
Nearby neighborhoods
Nearby zip codes
Other San Jose Topics
