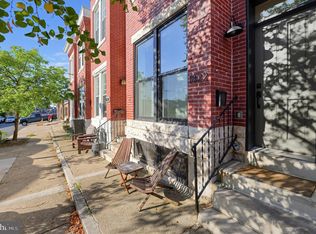
Welcome to your dream home, where thoughtful upgrades, modern conveniences, nearby parks, stunning views, & easy parking combine to offer unparalleled comfort & enjoyment. This 13-ft wide gem has 2 Bedrooms upstairs with 2 Full Baths and a Lower Level Room the sellers used as a 3rd Bedroom. This home is designed with something for everyone, providing an array of features that elevate everyday living. Step inside to discover a meticulously upgraded home with fresh paint throughout, giving every room a bright and inviting atmosphere. The kitchen has been tastefully updated with modern appliances & sleek finishes, making meal prep a delight. On the main level, the updated half bath ensures convenience for you & your guests, while custom-made metal railings add a touch of contemporary elegance. These thoughtful enhancements truly set this home apart. The location is unbeatable, offering a vibrant neighborhood where everything you need is just around the corner. Enjoy the convenience of nearby grocery stores, banks, restaurants, and neighborhood pubs. For a day of fun & relaxation, the Inner Harbor is within easy reach, providing endless entertainment options. Best of all, Riverside Park is just one block away, featuring public workout equipment, trails, a pool, & a serene space to connect with nature & neighbors. The open floor plan on the main level is ideal for hosting gatherings, allowing you to seamlessly transition from the living area to the kitchen. Extend your entertainment space outdoors to the covered parking pad out back, perfect for setting up a BBQ & outdoor seating. Imagine summer cookouts with friends & family in this expansive area designed for socializing. When not BBQing, the huge, covered parking pad ensures your vehicle is protected from the elements & always close by. Upstairs, the extra-large primary bedroom (12’ x 27’) offers a peaceful retreat with a walk-in closet and a beautifully appointed en-suite bathroom. Bedroom #2 features a lighted tray ceiling, creating a private ambiance that’s perfect for relaxation. The upper level also includes a convenient laundry area & access to an amazing roof deck. Picture yourself lounging in the sun, hosting rooftop gatherings, or enjoying spectacular views of July 4th & New Year’s fireworks on this impressive 12’ x 38’ deck. Need a private escape or extra space for your hobbies? The finished lower level is your answer. This versatile area can be transformed into a media room, workout space, or even a third bedroom. With its beautifully finished design & ample, shelved storage in the back utily room, the possibilities are endless, offering you the flexibility to create a space that suits your lifestyle. This 13-foot wide home truly has it all. From thoughtful upgrades & modern conveniences to the ideal location & versatile living spaces, it’s designed to cater to your every need. Don’t miss the opportunity to make this your new home—where luxury meets practicality, and every day feels like a special occasion. Schedule a visit today & experience the lifestyle you’ve always dreamed of.
Sold for $460,000
Zillow last checked:
Listing updated:
Bought with:
Alison Hudler, 650667
Compass
Source: Bright MLS,MLS#: MDBA2129762
Price history
| Date | Event | Price |
|---|---|---|
| 8/8/2024 | Sold | $460,000-1.9%$243/sqft |
Source:  Bright MLS #MDBA2129762 Report a problem Bright MLS #MDBA2129762 Report a problem | ||
| 7/19/2024 | Pending sale | $469,000$248/sqft |
Source:  Long & Foster Broker Feed #MDBA2129762 Report a problem Long & Foster Broker Feed #MDBA2129762 Report a problem | ||
| 6/21/2024 | Listed for sale | $469,000+13%$248/sqft |
Source: Long & Foster Broker Feed #MDBA2129762 Report a problem | ||
| 6/5/2024 | Listing removed | -- |
Source: Zillow Rentals Report a problem | ||
| 5/13/2024 | Price change | $3,375-3.3%$2/sqft |
Source: Zillow Rentals Report a problem | ||
| 5/5/2024 | Price change | $3,490-0.1%$2/sqft |
Source: Zillow Rentals Report a problem | ||
| 4/28/2024 | Listed for rent | $3,495$2/sqft |
Source: Zillow Rentals Report a problem | ||
| 12/16/2021 | Sold | $415,000$219/sqft |
Source: Public Record Report a problem | ||
| 9/21/2021 | Sold | $415,000-4.6%$219/sqft |
Source: Bright MLS #MDBA553396 Report a problem | ||
| 8/18/2021 | Pending sale | $434,900$230/sqft |
Source: Bright MLS #MDBA553396 Report a problem | ||
| 7/2/2021 | Price change | $434,900-2%$230/sqft |
Source: Bright MLS #MDBA553396 Report a problem | ||
| 6/1/2021 | Listed for sale | $443,900+58%$234/sqft |
Source: Bright MLS #MDBA553396 Report a problem | ||
| 6/17/2011 | Sold | $281,000-3.1%$148/sqft |
Source: Public Record Report a problem | ||
| 4/2/2011 | Listed for sale | $289,900+189.9%$153/sqft |
Source: Prudential Carruthers REALTORS #BA7566247 Report a problem | ||
| 12/29/2010 | Sold | $100,000$53/sqft |
Source: Public Record Report a problem | ||


Get a cash offer in 3 minutes
Find out how much your home could sell for in as little as 3 minutes with a no-obligation cash offer.
Estimated market value
$464,800
