MULTI-GENERATIONAL GEM! This semi-custom home has been lovingly maintained by its original owner and offers a flexible floor plan perfect for large or multigenerational households. Ideally located near award-winning schools, major freeways, and shopping.
The main level features a remodeled kitchen with quartz island, tile flooring, and a built-in wine fridge—open to a spacious family room with fireplace and custom built-in entertainment center. Hardwood floors and plantation shutters enhance the elegance throughout the main floor. Two downstairs bedrooms, including one with an en-suite bath, provide ideal space for guests or a second primary suite. A convenient powder room is also located downstairs. Laundry room has ample storage and sink.
Upstairs features four additional bedrooms, ALL with private en-suite bathrooms. The expansive primary suite includes a retreat (perfect for an office or gym), a remodeled bath with granite dual vanities, a large walk-in shower, soaking tub, and a walk-in closet with custom built-ins.
Step outside to a private backyard oasis featuring an in-ground pool, spa, built-in BBQ island (plumbed for a sink), and a remote-controlled patio awning. Side yard includes a 4x16 storage shed. Exterior painted 6 months ago. Interior entirely painted within the last 2 years. There is NO HOA at this location.
Additional Features Include:
Dual-zone A/C (1 unit per floor),
Whole house fan,
Fire sprinkler system,
HVAC system replaced in 2020,
Entire home repiped with PEXS,
All awnings front and back, replaced in 2022,
Remote exterior shades on primary bedroom windows.
Don’t miss this exceptional opportunity to own a highly upgraded, move-in ready home designed for modern living. Zillow floor plan attached.
Sold for $1,850,000
Listed by: Keller Williams Realty • Debbie Hall • Contact: 714-584-2700
Bought with: T.N.G. Real Estate Consultants
$1,850,000
1826 Browerwoods Pl, Placentia, CA 92870
6beds
3,820sqft
Single Family Residence
Built in 2001
7,296 Square Feet Lot
$2,129,800 Zestimate®
$484/sqft
$7,211 Estimated rent
Home value
$2,129,800
$2.00M - $2.28M
$7,211/mo
Zestimate® history
Owner options
List your home for rent
$7,211/mo
Rent Zestimate®
Find your next renter with Zillow Rental Manager. Plus, with online applications, you can quickly screen prospective tenants – for free.
$7,211/mo
Rent Zestimate®
Refinance and save
$11,704/mo
Est. payment
Refinancing to a lower rate could help reduce your monthly payments and save thousands over the life of the loan.
$11,704/mo
Est. payment
Explore your selling options
Work with a Zillow partner agent
Leverage their expertise and Zillow's premium Showcase listings to get your home seen by more buyers.
Get startedList with your own agent
Get your home in front of millions of buyers by listing it on Zillow.
Learn how to do itSell it yourself
Take full control of how buyers see your home on Zillow by listing For Sale by Owner (FSBO).
List your homeWhat's special
Private backyard oasisBuilt-in wine fridgeEn-suite bathCustom built-in entertainment centerIn-ground poolExpansive primary suiteTile flooring
Zillow last checked:
Listing updated:
Listed by:
Debbie Hall DRE #01902273 714-357-3984,
Keller Williams Realty
Bought with:
Albert Gomez, DRE #01919800
T.N.G. Real Estate Consultants
Source: CRMLS,MLS#: PW25167599 Originating MLS: California Regional MLS
Originating MLS: California Regional MLSFacts & features
Interior
Bedrooms & bathrooms
- Bedrooms: 6
- Bathrooms: 6
- Full bathrooms: 4
- 3/4 bathrooms: 1
- 1/2 bathrooms: 1
- Main level bathrooms: 2
- Main level bedrooms: 2
Rooms
- Room types: Bedroom, Entry/Foyer, Family Room, Kitchen, Laundry, Living Room, Primary Bathroom, Primary Bedroom, Other, Retreat, Dining Room
Primary bedroom
- Features: Main Level Primary
Bedroom
- Features: Bedroom on Main Level
Bathroom
- Features: Bathroom Exhaust Fan, Bathtub, Closet, Dual Sinks, Enclosed Toilet, Full Bath on Main Level, Granite Counters, Laminate Counters, Low Flow Plumbing Fixtures, Linen Closet
Kitchen
- Features: Kitchen Island, Kitchen/Family Room Combo, Quartz Counters, Remodeled, Self-closing Cabinet Doors, Updated Kitchen
Heating
- Forced Air
Cooling
- Central Air
Appliances
- Included: Double Oven, Dishwasher, Electric Cooktop, Disposal, Gas Oven, Gas Water Heater, Microwave, Range Hood, Water To Refrigerator
- Laundry: Laundry Room
Features
- Breakfast Bar, Built-in Features, Brick Walls, Breakfast Area, Chair Rail, Ceiling Fan(s), Crown Molding, Separate/Formal Dining Room, Eat-in Kitchen, High Ceilings, In-Law Floorplan, Open Floorplan, Paneling/Wainscoting, Quartz Counters, Recessed Lighting, Two Story Ceilings, Bedroom on Main Level, Main Level Primary, Primary Suite, Walk-In Closet(s)
- Flooring: Tile, Wood
- Has fireplace: Yes
- Fireplace features: Family Room
- Common walls with other units/homes: No Common Walls
Interior area
- Total interior livable area: 3,820 sqft
Property
Parking
- Total spaces: 3
- Parking features: Direct Access, Driveway, Garage Faces Front, Garage, Garage Door Opener, Public
- Attached garage spaces: 3
Features
- Levels: Two
- Stories: 2
- Entry location: Ground Level
- Patio & porch: Concrete, Front Porch
- Exterior features: Awning(s), Barbecue, Lighting, Rain Gutters, Fire Pit
- Has private pool: Yes
- Pool features: In Ground, Private
- Has spa: Yes
- Spa features: In Ground, Private
- Has view: Yes
- View description: None
Lot
- Size: 7,296 Square Feet
- Features: Cul-De-Sac, Front Yard, Sprinklers In Rear, Sprinklers In Front, Lawn, Near Public Transit, Sprinklers Timer, Sprinkler System, Yard
Details
- Additional structures: Shed(s)
- Parcel number: 33655243
- Special conditions: Standard
Construction
Type & style
- Home type: SingleFamily
- Architectural style: Mediterranean
- Property subtype: Single Family Residence
Materials
- Foundation: Slab
Condition
- Turnkey
- New construction: No
- Year built: 2001
Details
- Builder name: HQT
Utilities & green energy
- Sewer: Public Sewer
- Water: Public
- Utilities for property: Cable Available, Electricity Available, Electricity Connected, Natural Gas Available, Natural Gas Connected, Phone Available, Phone Connected, Sewer Available, Sewer Connected, Underground Utilities, Water Connected
Community & HOA
Community
- Features: Curbs, Gutter(s), Storm Drain(s), Street Lights, Sidewalks
- Security: Prewired, Security System, Carbon Monoxide Detector(s), Fire Detection System, Fire Sprinkler System, Smoke Detector(s)
- Subdivision: Hqt (Hqt)
Location
- Region: Placentia
Financial & listing details
- Price per square foot: $484/sqft
- Tax assessed value: $869,548
- Annual tax amount: $10,240
- Date on market: 7/29/2025
- Cumulative days on market: 32 days
- Listing terms: Cash,Cash to New Loan,Conventional
- Road surface type: Paved
Price history
| Date | Event | Price |
|---|---|---|
| 10/6/2025 | Sold | $1,850,000-4.1%$484/sqft |
Source:  CRMLS #PW25167599 Report a problem CRMLS #PW25167599 Report a problem | ||
| 9/2/2025 | Pending sale | $1,930,000$505/sqft |
Source: CRMLS #PW25167599 Report a problem | ||
| 8/19/2025 | Price change | $1,930,000-1%$505/sqft |
Source: CRMLS #PW25167599 Report a problem | ||
| 7/29/2025 | Listed for sale | $1,950,000+267.9%$510/sqft |
Source: CRMLS #PW25167599 Report a problem | ||
| 4/16/2001 | Sold | $530,000$139/sqft |
Source: Public Record Report a problem | ||
Public tax history
| Year | Property taxes | Tax assessment |
|---|---|---|
| 2025 | $10,240 +2.5% | $869,548 +2% |
| 2024 | $9,988 +1.9% | $852,499 +2% |
| 2023 | $9,798 +1.2% | $835,784 +2% |
| 2022 | $9,679 +2.2% | $819,397 +2% |
| 2021 | $9,470 -0.3% | $803,331 +1% |
| 2020 | $9,499 | $795,094 +2% |
| 2019 | $9,499 +4% | $779,504 +2% |
| 2018 | $9,133 +2.7% | $764,220 +2% |
| 2017 | $8,896 | $749,236 +2% |
| 2016 | $8,896 +2% | $734,546 +1.5% |
| 2015 | $8,719 +4.2% | $723,513 +2% |
| 2014 | $8,366 | $709,341 +0.5% |
| 2013 | -- | $706,136 +2% |
| 2012 | -- | $692,291 +2% |
| 2011 | -- | $678,717 +0.8% |
| 2010 | -- | $673,645 -0.2% |
| 2009 | -- | $675,246 +11.1% |
| 2008 | -- | $608,006 +2% |
| 2007 | -- | $596,085 +2% |
| 2006 | -- | $584,398 +2% |
| 2005 | -- | $572,940 +2% |
| 2004 | -- | $561,706 +1.9% |
| 2003 | -- | $551,412 +2% |
| 2002 | -- | $540,600 +100.4% |
| 2001 | $3,175 | $269,764 |
Find assessor info on the county website
Neighborhood: 92870
Nearby homes
- $1,780,0004 bd5 ba3.6k sqft1832 Browerwoods Pl, Placentia, CA 92870Sold

- $1,872,7005 bd5 ba4k sqft1820 Browerwoods Pl, Placentia, CA 92870Off Market
- $1,780,7004 bd5 ba3.4k sqft1814 Browerwoods Pl, Placentia, CA 92870Off Market
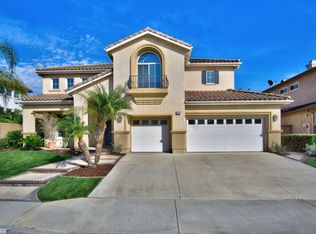
- $1,868,9004 bd3 ba4k sqft1825 Browerwoods Pl, Placentia, CA 92870Off Market
- $1,764,9004 bd5 ba3.5k sqft1838 Browerwoods Pl, Placentia, CA 92870Off Market
- $1,747,6004 bd4 ba3.4k sqft1819 Browerwoods Pl, Placentia, CA 92870Off Market
- $1,758,3004 bd5 ba3.6k sqft1831 Browerwoods Pl, Placentia, CA 92870Off Market
- $2,015,9005 bd6 ba4k sqft1808 Browerwoods Pl, Placentia, CA 92870Off Market
Nearby schools
GreatSchools rating
- 9/10Brookhaven Elementary SchoolGrades: K-6Distance: 0.3 mi
- 9/10Col. J. K. Tuffree Middle SchoolGrades: 7-8Distance: 0.6 mi
- 9/10El Dorado High SchoolGrades: 9-12Distance: 0.2 mi
Schools provided by the listing agent
- Elementary: Brookhaven
- Middle: Tuffree
- High: El Dorado
Source: CRMLS. This data may not be complete. We recommend contacting the local school district to confirm school assignments for this home.
Get a cash offer in 3 minutes
Find out how much your home could sell for in as little as 3 minutes with a no-obligation cash offer.
Estimated market value
$2,129,800
Get a cash offer in 3 minutes
Find out how much your home could sell for in as little as 3 minutes with a no-obligation cash offer.
Estimated market value
$2,129,800
- California
- Orange County
- Placentia
- 92870
- 1826 Browerwoods Pl
Nearby cities
Nearby zip codes
Other Placentia Topics
