Skip main navigation
Off market
  • $720,300

    1826 Carnoustie Ct, Oxford, MI 48371

    5beds
    4,086sqft
    SingleFamily
    Built in 2002
    0.34 Acres Lot
    $720,300 Zestimate®
    $176/sqft
    $4,334 Estimated rent

    Home value

    $720,300

    $684,000 - $756,000

    $4,334/mo

    Zestimate® history
    Loading
    Loading...

    Owner options

    List your home for rent

    $4,334/mo

    Rent Zestimate®

    Find your next renter with Zillow Rental Manager. Plus, with online applications, you can quickly screen prospective tenants – for free.

    Learn more

    $4,334/mo

    Rent Zestimate®

    Refinance and save

    $4,755/mo

    Est. payment

    Refinancing to a lower rate could help reduce your monthly payments and save thousands over the life of the loan.

    See today's rates

    $4,755/mo

    Est. payment

    Explore your selling options

    Work with a Zillow partner agent

    Leverage their expertise and Zillow's premium Showcase listings to get your home seen by more buyers.

    Get started

    List with your own agent

    Get your home in front of millions of buyers by listing it on Zillow.

    Learn how to do it

    Sell it yourself

    Take full control of how buyers see your home on Zillow by listing For Sale by Owner (FSBO).

    List your home

    What's special

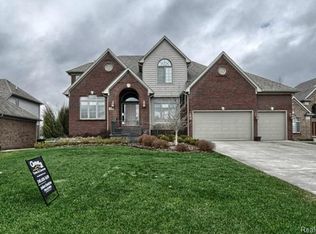
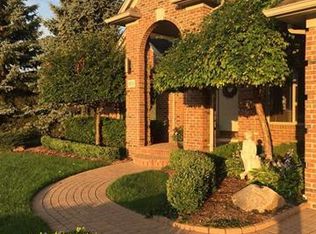
    Stunning family sized home sitting on the 12th fairway of Paint Creek CC! Home features FF Master, 3 bedrms up plus a bonus room & 5th bedroom in the finished walk out. This home has 4086 sq ft of living space up & an additional 2257 sq ft in the finished basemt. Pictures do not lie, this home is stunning! Open concept, two way fp to the chefs kitchen with granite & walls of windows, master with spa bath, dual vanities & oversized walk in, spacious back hall with bench seating for the kids, ALMOST 4 CAR GARAGE MEASURING 39' x 22' (room for the kids stuff, golf cart and 3 cars), princess suite and jack & jill suites up plus 27' X' 12' bonus room, basement is an entertainers delight featuring: Custom Bar, Wine Cellar, 5th Bedrm, Full Bath, FR and Rec Room for the Kids! Furnace/Windows/2nd Floor AC 2003, Roof 2015, HWH 2014, AC Main 2017, Add Windows 2015. Oxford with Lake Orion Schools. Paint Creek Country Club in your backyard with reasonable social & golf memberships!

    This property is off market, which means it's not currently listed for sale or rent on Zillow. This may be different from what's available on other websites or public sources.

    Facts & features

    Interior

    Bedrooms & bathrooms
    • Bedrooms: 5
    • Bathrooms: 5
    • Full bathrooms: 4
    • 1/2 bathrooms: 1
    Heating
    • Forced air, Gas
    Cooling
    • Central
    Appliances
    • Included: Dishwasher, Dryer, Freezer, Garbage disposal, Microwave, Range / Oven, Refrigerator, Washer
    Features
    • Pets Allowed, Humidifier, Security Alarm (owned), Sump Pump, Water Softener (owned)
    • Flooring: Tile, Other, Carpet, Hardwood
    • Basement: Finished
    • Has fireplace: Yes
    Interior area
    • Total interior livable area: 4,086 sqft

    Property

    Parking
    • Total spaces: 4
    • Parking features: Garage - Attached
    Features
    • Exterior features: Other, Brick
    • Has view: Yes
    • View description: Territorial
    Lot
    • Size: 0.34 Acres
    • Features: Golf Community
    Details
    • Parcel number: 0433352003

    Construction

    Type & style
    • Home type: SingleFamily
    • Architectural style: Colonial
    Materials
    • Wood
    • Roof: Asphalt
    Condition
    • Year built: 2002

    Utilities & green energy

    • Sewer: Sewer-Sanitary
    • Water: Community

    Community & HOA

    HOA
    • Has HOA: Yes
    • HOA fee: $50 monthly
    Location
    • Region: Oxford

    Financial & listing details

    • Price per square foot: $176/sqft
    • Tax assessed value: $673,080
    • Annual tax amount: $12,407

    Price history

    DateEventPrice
    2/27/2023Sold$625,000-3.8%$153/sqft
    Source: Realcomp II #20221058481 Report a problem
    2/6/2023Pending sale$649,900$159/sqft
    Source: Realcomp II #20221058481 Report a problem
    1/16/2023Price change$649,900-1.5%$159/sqft
    Source: Realcomp II #20221058481 Report a problem
    1/11/2023Pending sale$659,900$162/sqft
    Source: Realcomp II #20221058481 Report a problem
    12/6/2022Price change$659,900-2.5%$162/sqft
    Source: Realcomp II #20221058481 Report a problem
    11/4/2022Listed for sale$676,900+36.5%$166/sqft
    Source: Realcomp II #20221058481 Report a problem
    5/17/2018Sold$496,000-14.3%$121/sqft
    Source: Public Record Report a problem
    10/10/2002Sold$579,000$142/sqft
    Source: MiRealSource #841003 Report a problem

    Public tax history

    YearProperty taxesTax assessment
    2025$12,407 +21.8%$336,540 +4.2%
    2024$10,186 +5%$323,050 +11.8%
    2023$9,705 +4.5%$289,030 +3.3%
    2022$9,283 +0.8%$279,800 +0.9%
    2021$9,207 $277,420 +6.2%
    2020-- $261,280 +7.3%
    2019$8,702 +40.1%$243,400 +1.5%
    2018$6,210 +0.2%$239,870 -2.6%
    2017$6,197 $246,300 +6%
    2016$6,197 $232,390 +4%
    2015-- $223,480 +0.2%
    2014-- $223,040 +26.6%
    2011-- $176,110 -5.9%
    2010$6,233 +46.7%$187,250 -16.8%
    2009$4,250 +0.8%$225,000 -58.8%
    2005$4,215 $545,980 +102.6%
    2003-- $269,440 +342.4%
    2002-- $60,900
    Find assessor info on the county website

    Neighborhood: 48371

    Nearby schools

    GreatSchools rating
    Schools provided by the listing agent
    • District: Lake Orion

    Source: The MLS. This data may not be complete. We recommend contacting the local school district to confirm school assignments for this home.

    Get a cash offer in 3 minutes
    Find out how much your home could sell for in as little as 3 minutes with a no-obligation cash offer.
    Estimated market value
    $720,300
    Get a cash offer in 3 minutes
    Find out how much your home could sell for in as little as 3 minutes with a no-obligation cash offer.
    Estimated market value
    $720,300