Skip main navigation
Sold for $495,000
  • $495,000

    1826 Castle Gate Ct, High Point, NC 27265

    5beds
    3,353sqft
    Stick/Site Built, Residential, Single Family Residence
    Built in 2015
    0.28 Acres Lot
    $495,700 Zestimate®
    $--/sqft
    $3,004 Estimated rent

    Home value

    $495,700

    $451,000 - $545,000

    $3,004/mo

    Zestimate® history
    Loading
    Loading...

    Owner options

    List your home for rent

    $3,004/mo

    Rent Zestimate®

    Find your next renter with Zillow Rental Manager. Plus, with online applications, you can quickly screen prospective tenants – for free.

    Learn more

    $3,004/mo

    Rent Zestimate®

    Refinance and save

    $3,098/mo

    Est. payment

    Refinancing to a lower rate could help reduce your monthly payments and save thousands over the life of the loan.

    See today's rates

    $3,098/mo

    Est. payment

    Explore your selling options

    Work with a Zillow partner agent

    Leverage their expertise and Zillow's premium Showcase listings to get your home seen by more buyers.

    Get started

    List with your own agent

    Get your home in front of millions of buyers by listing it on Zillow.

    Learn how to do it

    Sell it yourself

    Take full control of how buyers see your home on Zillow by listing For Sale by Owner (FSBO).

    List your home

    What's special

    Gas-log fireplaceLarge walk-in tile showerKitchen features granite countersGas cooktopSoaking tubRefinished wood stairsNew upstairs berber carpet
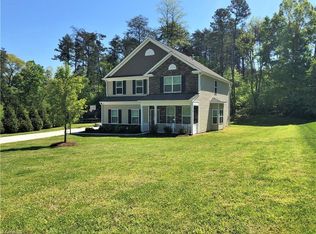
    Beautiful move-in ready home in a quiet High Point neighborhood convenient to major highways, Oak Hollow Lake, greenway trails, shopping, dining, and more! This spacious home offers engineered hardwood floors throughout the main level, 2-car garage, and thoughtfully designed layout perfect for everyday living and entertaining. The kitchen features granite counters, gas cooktop, abundant workspace, and seamless flow into the great room with a gas-log fireplace. The main-level primary is a true retreat with soaking tub, large walk-in tile shower, and generous space to unwind. Upstairs, you’ll find four additional bedrooms, each with direct bathroom access for added convenience. Updates include refinished wood stairs, new upstairs Berber carpet (2026), gas furnace (2026) with transferable warranty, and dishwasher installed April 2025. Generator-ready electrical system with dedicated outlet, and generator conveys with acceptable offer. A rare combination of space, updates, and location!

    Zillow last checked:

    Listing updated:

    Listed by:

    Rachel Walker 336-420-5910,

    Barbour & Company

    Bought with:

    Danielle Osborne, 280594

    Keller Williams Realty Elite

    Source: Triad MLS,MLS#: 1219048MLS Logo

    Facts & features

    Interior

    Bedrooms & bathrooms
    • Bedrooms: 5
    • Bathrooms: 4
    • Full bathrooms: 3
    • 1/2 bathrooms: 1
    • Main level bathrooms: 2
    Primary bedroom
    • Level: Main
    • Dimensions: 14 x 16.42
    Bedroom 2
    • Level: Second
    • Dimensions: 11.92 x 16.67
    Bedroom 3
    • Level: Second
    • Dimensions: 14 x 20.33
    Bedroom 4
    • Level: Second
    • Dimensions: 11.92 x 14.25
    Bedroom 5
    • Level: Second
    • Dimensions: 21.25 x 14
    Breakfast
    • Level: Main
    • Dimensions: 11.67 x 11.58
    Dining room
    • Level: Main
    • Dimensions: 11.92 x 14.17
    Entry
    • Level: Main
    • Dimensions: 7.33 x 11.08
    Kitchen
    • Level: Main
    • Dimensions: 11.67 x 14.33
    Laundry
    • Level: Main
    • Dimensions: 10.92 x 6.42
    Living room
    • Level: Main
    • Dimensions: 15.17 x 20
    Heating
    • Heat Pump, Natural Gas
    Cooling
    • Central Air
    Appliances
    • Included: Microwave, Oven, Dishwasher, Double Oven, Gas Cooktop, Gas Water Heater
    • Laundry: Dryer Connection, Main Level, Washer Hookup
    Features
    • Great Room, Ceiling Fan(s), Dead Bolt(s), Soaking Tub, Pantry, Separate Shower, Solid Surface Counter
    • Flooring: Carpet, Engineered Hardwood, Tile
    • Has basement: No
    • Attic: Access Only
    • Number of fireplaces: 1
    • Fireplace features: Gas Log, Living Room
    Interior area
    • Total structure area: 3,353
    • Total interior livable area: 3,353 sqft
    • Finished area above ground: 3,353

    Property

    Parking
    • Total spaces: 2
    • Parking features: Driveway, Garage, Garage Door Opener, Attached, Garage Faces Front
    • Attached garage spaces: 2
    • Has uncovered spaces: Yes
    Features
    • Levels: Two
    • Stories: 2
    • Pool features: Community
    • Fencing: None
    Lot
    • Size: 0.28 Acres
    • Dimensions: 75 x 162 x 75 x 161
    • Features: Cul-De-Sac, Level, Subdivided, Subdivision
    Details
    • Additional structures: Storage
    • Parcel number: 0220215
    • Zoning: RS-12
    • Special conditions: Owner Sale

    Construction

    Type & style
    • Home type: SingleFamily
    • Architectural style: Transitional
    • Property subtype: Stick/Site Built, Residential, Single Family Residence
    Materials
    • Stone, Vinyl Siding
    • Foundation: Slab
    Condition
    • Year built: 2015

    Utilities & green energy

    • Sewer: Public Sewer
    • Water: Public

    Community & HOA

    Community
    • Security: Security System, Carbon Monoxide Detector(s), Smoke Detector(s)
    • Subdivision: Castlegate
    HOA
    • Has HOA: Yes
    • HOA fee: $63 monthly
    Location
    • Region: High Point

    Financial & listing details

    • Tax assessed value: $336,800
    • Annual tax amount: $4,606
    • Date on market: 5/11/2026
    • Cumulative days on market: 7 days
    • Listing agreement: Exclusive Right To Sell
    • Listing terms: Cash,Conventional,FHA

    Price history

    DateEventPrice
    7/8/2026Sold$495,000-0.8%
    Source: Triad MLS #1219048 Report a problem
    5/19/2026Pending sale$499,000
    Source: Triad MLS #1219048 Report a problem
    5/11/2026Listed for sale$499,000+42.6%
    Source: Triad MLS #1219048 Report a problem
    11/24/2020Sold$350,000
    Source: Triad MLS #996408 Report a problem
    9/28/2020Pending sale$350,000$104/sqft
    Source: Allen Tate Kernersville #996408 Report a problem
    9/25/2020Listed for sale$350,000+29.3%$104/sqft
    Source: Allen Tate Kernersville #996408 Report a problem
    3/23/2016Sold$270,790
    Source: Triad MLS #767101 Report a problem
    1/9/2016Price change$270,790+0.7%$81/sqft
    Source: Eastwood Homes Report a problem
    9/3/2015Price change$268,790+0.4%$80/sqft
    Source: Eastwood Homes Report a problem
    8/15/2015Price change$267,790+1.4%$80/sqft
    Source: Eastwood Homes Report a problem
    8/5/2015Listed for sale$263,990+493.2%$79/sqft
    Source: Eastwood Homes Report a problem
    5/22/2014Sold$44,500$13/sqft
    Source: Public Record Report a problem

    Public tax history

    YearProperty taxesTax assessment
    2025$4,641 $336,800
    2024$4,641 +2.2%$336,800
    2023$4,540 $336,800
    2022$4,540 +18.3%$336,800 +20.9%
    2021$3,839 $278,600
    2018$3,839 +1.6%$278,600
    2017$3,780 $278,600 +2.8%
    2016$3,780 $270,900 +577.3%
    2015$3,780 +559.1%$40,000
    2014$574 $40,000
    2013-- --
    Find assessor info on the county website

    Neighborhood: 27265

    Nearby schools

    GreatSchools rating
    Schools provided by the listing agent
    • Elementary: Montlieu Acedemy
    • Middle: Welborn
    • High: Andrews

    Source: Triad MLS. This data may not be complete. We recommend contacting the local school district to confirm school assignments for this home.

    Get a cash offer in 3 minutes
    Find out how much your home could sell for in as little as 3 minutes with a no-obligation cash offer.
    Estimated market value
    $495,700
    Get a cash offer in 3 minutes
    Find out how much your home could sell for in as little as 3 minutes with a no-obligation cash offer.
    Estimated market value
    $495,700