Skip main navigation
Sold for $1,780,000
  • $1,780,000

    1826 Club Dr, Gilroy, CA 95020

    4beds
    3,745sqft
    Single Family Residence, Residential
    Built in 2000
    10,800 Square Feet Lot
    $1,767,600 Zestimate®
    $475/sqft
    $5,359 Estimated rent

    Home value

    $1,767,600

    $1.63M - $1.93M

    $5,359/mo

    Zestimate® history
    Loading
    Loading...

    Owner options

    List your home for rent

    $5,359/mo

    Rent Zestimate®

    Find your next renter with Zillow Rental Manager. Plus, with online applications, you can quickly screen prospective tenants – for free.

    Learn more

    $5,359/mo

    Rent Zestimate®

    Refinance and save

    $11,425/mo

    Est. payment

    Refinancing to a lower rate could help reduce your monthly payments and save thousands over the life of the loan.

    See today's rates

    $11,425/mo

    Est. payment

    Explore your selling options

    Work with a Zillow partner agent

    Leverage their expertise and Zillow's premium Showcase listings to get your home seen by more buyers.

    Get started

    List with your own agent

    Get your home in front of millions of buyers by listing it on Zillow.

    Learn how to do it

    Sell it yourself

    Take full control of how buyers see your home on Zillow by listing For Sale by Owner (FSBO).

    List your home

    What's special

    Timeless golf-course eleganceNew carpetingSpa-inspired bathroomThoughtfully designed floor planPrivate corner lot
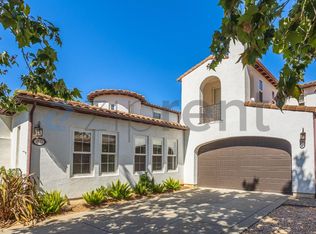
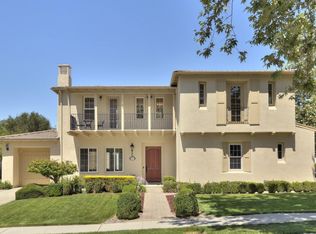
    Elevated living meets timeless golf-course elegance in the coveted Eagle Ridge community. Ideally situated on a private corner lot, this expansive 4 BD/ 4 BA residence offers approximately 3,745 SF of refined living space designed for comfort, privacy, and versatility. Freshly updated w/ new interior paint throughout & new carpeting, the home is bright, polished, and move-in ready. Grand living spaces w/ abundant natural light create a welcoming atmosphere ideal for both everyday living & entertaining. The thoughtfully designed floor plan includes a highly desirable downstairs bedroom w/ a full bathroom, perfect for guests, multigenerational living, or a private home office. Upstairs living areas & generously sized bedrooms provide flexibility & comfort, while the spacious primary suite offers a serene retreat w/ a spa-inspired bathroom. Enhancing comfort & efficiency are owned solar, a reverse osmosis water filtration system, and a whole-home water softener. A tandem garage providing true 3-car parking offers excellent storage. The corner lot setting delivers exceptional privacy and separation, complemented by the tranquil Eagle Ridge golf-course environment with manicured surroundings and peaceful open space. Ideally located near parks, trails, wineries, and commuter routes.

    Zillow last checked:

    Listing updated:

    Listed by:

    Beatrice Beauchamp 02009805 408-427-7854,

    Compass 408-721-6775

    Bought with:

    Colin Clancy, 01948546

    KW Bay Area Estates

    Source: MLSListings Inc,MLS#: ML82033720MLS Logo

    Facts & features

    Interior

    Bedrooms & bathrooms
    • Bedrooms: 4
    • Bathrooms: 4
    • Full bathrooms: 4
    Bedroom
    • Features: GroundFloorBedroom, PrimarySuiteRetreat, WalkinCloset
    Bathroom
    • Features: DoubleSinks, TubinPrimaryBedroom, FullonGroundFloor, PrimaryOversizedTub
    Dining room
    • Features: DiningArea, DiningBar, FormalDiningRoom
    Family room
    • Features: SeparateFamilyRoom
    Kitchen
    • Features: Countertop_Granite, Island, IslandwithSink
    Heating
    • Central Forced Air, Solar
    Cooling
    • Central Air
    Appliances
    • Included: Gas Cooktop, Dishwasher, Microwave, Trash Compactor
    • Laundry: Inside, In Utility Room
    Features
    • High Ceilings, Vaulted Ceiling(s), Walk-In Closet(s)
    • Flooring: Carpet, Hardwood, Tile
    • Number of fireplaces: 1
    • Fireplace features: Gas
    Interior area
    • Total structure area: 3,745
    • Total interior livable area: 3,745 sqft

    Property

    Parking
    • Total spaces: 3
    • Parking features: Attached, Tandem
    • Attached garage spaces: 3
    Features
    • Stories: 2
    • Has view: Yes
    • View description: Golf Course, Mountain(s)
    Lot
    • Size: 10,800 sqft
    Details
    • Parcel number: 81046023
    • Zoning: A-20S
    • Special conditions: Standard

    Construction

    Type & style
    • Home type: SingleFamily
    • Property subtype: Single Family Residence, Residential
    Materials
    • Foundation: Slab
    • Roof: Tile
    Condition
    • New construction: No
    • Year built: 2000

    Utilities & green energy

    • Gas: PublicUtilities
    • Sewer: Public Sewer
    • Water: Public
    • Utilities for property: Public Utilities, Water Public

    Community & neighborhood

    Location
    • Region: Gilroy

    HOA & financial

    HOA
    • Has HOA: Yes
    • HOA fee: $205 monthly
    • Amenities included: Club House

    Other

    Other facts
    • Listing agreement: ExclusiveRightToSell
    • Listing terms: CashorConventionalLoan

    Price history

    DateEventPrice
    4/6/2026Sold$1,780,000-1%$475/sqft
    Source: MLSListings Inc #ML82033720 Report a problem
    3/28/2026Pending sale$1,798,000$480/sqft
    Source: MLSListings Inc #ML82033720 Report a problem
    3/11/2026Contingent$1,798,000$480/sqft
    Source: MLSListings Inc #ML82033720 Report a problem
    2/26/2026Listed for sale$1,798,000+105.5%$480/sqft
    Source: MLSListings Inc #ML82033720 Report a problem
    3/29/2013Sold$875,000+5.5%$234/sqft
    Source: Public Record Report a problem
    3/7/2013Listed for sale$829,000+22.1%$221/sqft
    Source: Coldwell Banker Residential Brokerage - Morgan Hill #81306854 Report a problem
    11/30/2012Listing removed$679,000+2.9%$181/sqft
    Source: Intero Real Estate Services #81221395 Report a problem
    7/31/2012Sold$660,000-2.8%$176/sqft
    Source: Public Record Report a problem
    7/2/2012Pending sale$679,000$181/sqft
    Source: Intero Real Estate Services #81221395 Report a problem
    6/8/2012Listed for sale$679,000-27%$181/sqft
    Source: Intero Real Estate Services #81221395 Report a problem
    10/1/2004Sold$930,000+48.3%$248/sqft
    Source: Public Record Report a problem
    9/8/2000Sold$627,000$167/sqft
    Source: Public Record Report a problem

    Public tax history

    YearProperty taxesTax assessment
    2025$13,271 +1.6%$1,077,486 +2%
    2024$13,063 +0.6%$1,056,360 +2%
    2023$12,988 +1.7%$1,035,648 +2%
    2022$12,776 +0.4%$1,015,342 +2%
    2021$12,722 +1.1%$995,435 +1%
    2020$12,583 $985,229 +2%
    2019$12,583 +8.1%$965,912 +2%
    2018$11,637 $946,974 +2%
    2017$11,637 -2.1%$928,407 +2%
    2016$11,886 +8.1%$910,204 +1.5%
    2015$10,994 +0.6%$896,533 +2%
    2014$10,927 $878,972 +33.2%
    2013-- $660,000 -6.1%
    2012-- $703,000 -7.6%
    2011-- $761,000 -5.9%
    2010-- $809,000 +27.6%
    2009-- $634,100 -35.7%
    2008-- $986,923 +2%
    2007-- $967,572 +2%
    2006-- $948,600 +2%
    2005-- $930,000 +38.1%
    2004-- $673,442 +1.9%
    2003-- $661,100 +2%
    2002-- $648,138 +3.4%
    2001-- $626,900

    Find assessor info on the county website

    Neighborhood: 95020

    Nearby schools

    GreatSchools rating
    Schools provided by the listing agent
    • District: GilroyUnified

    Source: MLSListings Inc. This data may not be complete. We recommend contacting the local school district to confirm school assignments for this home.

    Get a cash offer in 3 minutes
    Find out how much your home could sell for in as little as 3 minutes with a no-obligation cash offer.
    Estimated market value
    $1,767,600
    Get a cash offer in 3 minutes
    Find out how much your home could sell for in as little as 3 minutes with a no-obligation cash offer.
    Estimated market value
    $1,767,600