Skip main navigation
Under contract-show
  • $345,000

    1826 Conifer Cres, Charlotte, NC 28213

    4beds
    2,108sqft
    : 
    Loading
    Get pre-qualified
    Single Family Residence
    Built in 2000
    0.19 Acres Lot
    $338,400 Zestimate®
    $164/sqft
    $19/mo HOA

    What's special

    Four spacious bedroomsSpacious floor plan
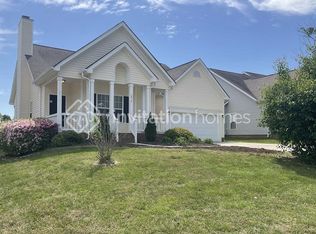
    Welcome to this beautifully maintained 4-bedroom, 2.5-bath, two-story home in the desirable Faires Farm community! Offering over 2,000 square feet of comfortable living space, this home combines functionality, charm, and one of its most impressive features—a peaceful water view right from your own backyard. The spacious floor plan is perfect for both everyday living and entertaining, featuring generous living areas, a well-appointed kitchen with ample cabinet and counter space, and a seamless flow into the dining and living rooms. Upstairs, you'll find four spacious bedrooms, including a private primary suite with an en-suite bath and walk-in closet. Step outside to enjoy your morning coffee or unwind after a long day while overlooking the tranquil pond—a rare backyard setting that provides privacy and beautiful year-round views. The level backyard offers plenty of space for outdoor gatherings, gardening, or simply relaxing in nature. Conveniently located just minutes from UNC Charlotte, I-485, I-85, shopping, dining, parks, and the light rail, this home offers an ideal balance of peaceful living and easy access to everything Charlotte has to offer.
    7 days
    |
    780
    |
    40
    |

    Likely to sell faster than

    Zillow last checked:

    Listing updated:

    Listed by:

    Michael Sposato Mike@CarolinaRealtyAdvisors.com,

    Carolina Realty Advisors,

    Amanda Tatum,

    Carolina Realty Advisors

    Source: Canopy MLS as distributed by MLS GRID,MLS#: 4401338MLS Logo

      Facts & features

      Interior

      Bedrooms & bathrooms
      • Bedrooms: 4
      • Bathrooms: 3
      • Full bathrooms: 2
      • 1/2 bathrooms: 1
      Primary bedroom
      • Features: Walk-In Closet(s)
      • Level: Upper
      Bedroom s
      • Level: Upper
      Bedroom s
      • Level: Upper
      Bedroom s
      • Features: Walk-In Closet(s)
      • Level: Upper
      Bathroom half
      • Level: Main
      Bathroom full
      • Level: Upper
      Bathroom full
      • Level: Upper
      Breakfast
      • Level: Main
      Dining room
      • Level: Main
      Kitchen
      • Level: Main
      Living room
      • Level: Main
      Office
      • Level: Main
      Heating
      • Central, Forced Air, Natural Gas
      Cooling
      • Central Air
      Appliances
      • Included: Dishwasher, Disposal, Electric Cooktop, Electric Oven, Electric Water Heater, Microwave, Refrigerator with Ice Maker, Washer/Dryer
      • Laundry: Laundry Closet
      Features
      • Pantry, Walk-In Closet(s)
      • Flooring: Bamboo, Carpet, Tile
      • Doors: Insulated Door(s), Screen Door(s), Storm Door(s)
      • Windows: Insulated Windows
      • Has basement: No
      • Attic: Pull Down Stairs
      • Fireplace features: Gas, Living Room
      Interior area
      • Total structure area: 2,108
      • Total interior livable area: 2,108 sqft
      • Finished area above ground: 2,108
      • Finished area below ground: 0

      Property

      Parking
      • Total spaces: 2
      • Parking features: Driveway, Attached Garage, Garage on Main Level
      • Attached garage spaces: 2
      • Has uncovered spaces: Yes
      Features
      • Levels: Two
      • Stories: 2
      • Patio & porch: Patio
      • Has view: Yes
      • View description: Water
      • Has water view: Yes
      • Water view: Water
      Lot
      • Size: 0.19 Acres
      • Features: Views
      Details
      • Parcel number: 05143247
      • Zoning: N1-A
      • Special conditions: Standard

      Construction

      Type & style
      • Home type: SingleFamily
      • Property subtype: Single Family Residence
      Materials
      • Aluminum, Vinyl
      • Foundation: Slab
      Condition
      • New construction: No
      • Year built: 2000

      Utilities & green energy

      • Sewer: Public Sewer
      • Water: City
      • Utilities for property: Cable Available, Electricity Connected, Wired Internet Available

      Community & HOA

      Community
      • Features: Sidewalks, Street Lights, Walking Trails, Other
      • Security: Carbon Monoxide Detector(s), Smoke Detector(s)
      • Subdivision: Faires Farm
      HOA
      • Has HOA: Yes
      • HOA fee: $232 annually
      • HOA name: HAWTHORNE PROPERTY MGMNT
      Location
      • Region: Charlotte

      Financial & listing details

      • Price per square foot: $164/sqft
      • Tax assessed value: $344,400
      • Annual tax amount: $2,816
      • Date on market: 7/11/2026
      • Cumulative days on market: 7 days
      • Listing terms: Cash,Conventional
      • Electric utility on property: Yes
      • Road surface type: Concrete, Paved

        Estimated market value

        $338,400

        $321,000 - $355,000

        $2,104/mo

        Price history

        DateEventPrice
        7/11/2026Listed for sale$345,000+131.5%$164/sqft
        Source: Canopy MLS as distributed by MLS GRID #4401338 Report a problem
        3/31/2000Sold$149,000$71/sqft
        Source: Public Record Report a problem

        Public tax history

        YearProperty taxesTax assessment
        2025$2,816 +2%$344,400
        2024$2,761 +3.6%$344,400
        2023$2,665 +26.5%$344,400 +67.8%
        2022$2,107 +0.5%$205,300
        2021$2,096 +0.4%$205,300
        2020$2,088 +0.8%$205,300
        2019$2,073 +18.8%$205,300 +61.1%
        2018$1,745 +2.5%$127,400
        2017$1,703 $127,400
        2016$1,703 $127,400
        2015$1,703 +0.2%$127,400
        2014$1,698 $127,400
        2013-- $127,400
        2012-- $127,400
        2011-- $127,400 -13.6%
        2010-- $147,400
        2009-- $147,400
        2008-- $147,400
        2007-- $147,400
        2006-- $147,400
        2005-- $147,400
        2004-- $147,400
        2003-- $147,400 +8.6%
        2002-- $135,750
        2001-- $135,750
        Find assessor info on the county website

        Monthly payment

        Est. payment

        Payment breakdown

        Explore the cost of this home by adjusting the details. Changes won't be saved.
        All calculations are estimates and provided by Zillow, Inc. for informational purposes only. Actual amounts may vary.
        HOA fees may include property taxes on listings classified as Co-Ops. Contact the listing agent and/or owner for fee details.
        Mortgage interest rates are dependent on a number of factors, including credit score, down payment, and repayment length. Interest rate data provided by Zillow Group Marketplace, Inc. as of 1/1/1970 from various mortgage lenders with which we have lead or other similar arrangements; the Estimated Payment is an average of those rates.
        See how much you could borrow to make a competitive offer.

        Climate risks

        Neighborhood: Newell

        Getting around

        38 / 100
        Car-Dependent
        27 / 100
        Some Transit
        23 / 100
        Somewhat Bikeable

        Nearby schools

        GreatSchools rating
        Schools provided by the listing agent
        • Elementary: University Meadows
        • Middle: James Martin
        • High: Julius L. Chambers

        Source: Canopy MLS as distributed by MLS GRID. This data may not be complete. We recommend contacting the local school district to confirm school assignments for this home.

        A local agent can set up tours, give advice and negotiate with sellers.

        Browse local experts

        Similar homes