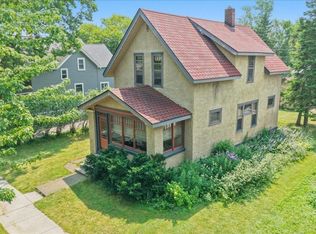
Welcome to 1826 E. 7th Street, an adorable 3-bedroom, 1-bath bungalow in Superior’s East End. This inviting home features updated flooring, kitchen, and bath, along with a convenient main-floor bedroom with a large closet. The spacious kitchen includes a stackable laundry area and access to the back, and side yard. From the combined living and dining areas, Upstairs you’ll find two additional bedrooms. Outside, enjoy the back patio, yard, storage shed, and a heated, insulated 2-car garage. Mature trees and a charming front sidewalk complete the home’s welcoming curb appeal.
Pending
$200,000
1826 E 7th St, Superior, WI 54880
3beds
1,124sqft
Single Family Residence
Built in 1894
5,662 Square Feet Lot
$-- Zestimate®
$178/sqft
$-- HOA
What's special
Storage shedSpacious kitchenCharming front sidewalkBack patioStackable laundry areaUpdated flooringMature trees
- 53 days
- 53
- 4
Zillow last checked:
Listing updated:
Listed by:
Doug Kman 715-292-8997,
Coldwell Banker Realty - Duluth
Source: Lake Superior Area Realtors as distributed by MLS GRID,MLS#: 6126998
Facts & features
Interior
Bedrooms & bathrooms
- Bedrooms: 3
- Bathrooms: 1
- Full bathrooms: 1
Rooms
- Room types: Utility Room, Foyer
Primary bedroom
- Description: With Walk in closet
- Level: Upper
- Area: 182 Square Feet
- Dimensions: 13 x 14
Bedroom
- Level: Main
- Area: 110 Square Feet
- Dimensions: 11 x 10
Bedroom
- Level: Upper
- Area: 91 Square Feet
- Dimensions: 13 x 7
Bathroom
- Description: Main floor full bath with shelving
- Level: Main
- Area: 80 Square Feet
- Dimensions: 8 x 10
Dining room
- Level: Main
- Area: 90 Square Feet
- Dimensions: 9 x 10
Kitchen
- Description: Bright and spacious kitchen with back entry, and stackable laundry nook
- Level: Main
- Area: 165 Square Feet
- Dimensions: 11 x 15
Living room
- Level: Main
- Area: 266 Square Feet
- Dimensions: 19 x 14
Heating
- Forced Air, Natural Gas
Cooling
- Window Unit(s)
Appliances
- Included: Dishwasher, Dryer, Microwave, Range, Refrigerator, Washer
- Laundry: Main Level, Dryer Hook-Ups, Washer Hookup
Features
- Eat In Kitchen, Walk-In Closet(s), Foyer-Entrance
- Doors: Patio Door
- Windows: Vinyl Windows, Wood Frames
- Has basement: Yes
- Has fireplace: No
Interior area
- Total interior livable area: 1,124 sqft
- Finished area above ground: 1,124
- Finished area below ground: 0
Property
Parking
- Total spaces: 2
- Parking features: Off Street, On Street, Gravel, Detached, Heat, Insulation
- Garage spaces: 2
- Has uncovered spaces: Yes
Features
- Patio & porch: Patio
- Has view: Yes
- View description: Typical
Lot
- Size: 5,662 Square Feet
- Dimensions: 50 x 120
- Features: Level
Details
- Additional structures: Storage Shed
- Foundation area: 520
- Parcel number: 028020169100
Construction
Type & style
- Home type: SingleFamily
- Architectural style: Bungalow
- Property subtype: Single Family Residence
Materials
- Vinyl, Frame/Wood
- Roof: Asphalt Shingle
Condition
- Previously Owned
- Year built: 1894
Utilities & green energy
- Electric: SWL&P
- Sewer: Public Sewer
- Water: Public
Community & HOA
HOA
- Has HOA: No
Location
- Region: Superior
Financial & listing details
- Price per square foot: $178/sqft
- Tax assessed value: $132,900
- Annual tax amount: $1,618
- Date on market: 7/28/2026
- Cumulative days on market: 32 days
- Listing terms: Cash,Conventional,FHA,MHFA/WHEDA,VA Loan
- Road surface type: Paved
Estimated market value
Not available
Estimated sales range
Not available
Not available
Price history
| Date | Event | Price |
|---|---|---|
| 7/31/2026 | Pending sale | $200,000$178/sqft |
Source:  WIREX MLS #6126998 Report a problem WIREX MLS #6126998 Report a problem | ||
| 7/28/2026 | Listed for sale | $200,000+122.2%$178/sqft |
Source: WIREX MLS #6126998 Report a problem | ||
| 11/11/2016 | Sold | $90,000$80/sqft |
Source:  Lake Superior Area Realtors as distributed by MLS GRID #6058010 Report a problem Lake Superior Area Realtors as distributed by MLS GRID #6058010 Report a problem | ||
| 9/22/2016 | Listed for sale | $90,000+2.6%$80/sqft |
Source: RE/MAX 1 #52371 Report a problem | ||
| 5/1/2006 | Sold | $87,700$78/sqft |
Source: Public Record Report a problem | ||
Public tax history
| Year | Property taxes | Tax assessment |
|---|---|---|
| 2025 | $1,618 +2.1% | $124,500 |
| 2024 | $1,585 +6.6% | $124,500 +50.5% |
| 2023 | $1,486 -2.5% | $82,700 |
| 2022 | $1,524 -3% | $82,700 |
| 2021 | $1,570 -21.7% | $82,700 |
| 2020 | $2,005 +32.8% | $82,700 |
| 2019 | $1,510 -1.4% | $82,700 |
| 2018 | $1,531 -6.1% | $82,700 |
| 2017 | $1,631 +4860.2% | $82,700 |
| 2016 | $33 | $82,700 +20.9% |
| 2015 | -- | $68,400 -17.3% |
| 2014 | $2,322 +5.2% | $82,700 |
| 2013 | $2,208 +26.2% | $82,700 |
| 2012 | $1,750 -5.5% | $82,700 |
| 2011 | $1,852 +4.3% | $82,700 |
| 2010 | $1,776 +5.8% | $82,700 |
| 2009 | $1,678 | $82,700 |
| 2008 | -- | $82,700 |
| 2007 | $1,745 +2.3% | $82,700 |
| 2006 | $1,705 +0.3% | $82,700 |
| 2005 | $1,701 +38.3% | $82,700 +86.7% |
| 2004 | $1,230 +6.8% | $44,300 |
| 2003 | $1,152 +12.7% | $44,300 +10.5% |
| 2002 | $1,022 -1.8% | $40,100 |
| 2001 | $1,040 +9.4% | $40,100 |
| 2000 | $951 | $40,100 |
Find assessor info on the county website
Monthly payment
Est. payment
Payment breakdown
Explore the cost of this home by adjusting the details. Changes won't be saved.Climate risks
Neighborhood: 54880
Similar homes
- $189,9002 bd1 ba1k sqft2818 E 3rd St, Superior, WI 54880For Sale
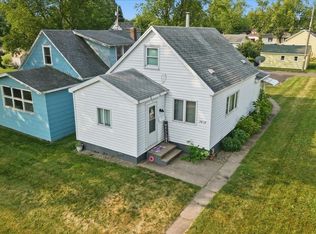 MLS ID #6127027, Joe Hermanson, RE/MAX Results. Lake Superior Area Realtors as distributed by MLS GRID
 - $220,0003 bd1 ba1.3k sqft2334 Banks Ave, Superior, WI 54880For Sale
 MLS ID #6127234, Tom Acton, RE/MAX Results. Lake Superior Area Realtors as distributed by MLS GRID
 - $242,5002 bd2 ba1.1k sqft1731 E 8th St, Superior, WI 54880For Sale
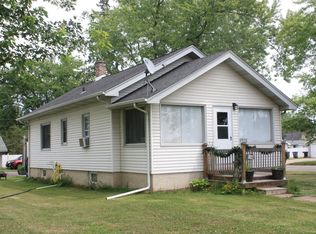 MLS ID #6127194, Erik Olson, Realty III. Lake Superior Area Realtors as distributed by MLS GRID
 - $195,0004 bd1 ba1.1k sqft1114 N 18th St, Superior, WI 54880For Sale
 MLS ID #6127144, Tom Acton, RE/MAX Results. Lake Superior Area Realtors as distributed by MLS GRID
 - $169,9002 bd1 ba1.2k sqft4106 E 1st St, Superior, WI 54880For Sale
 MLS ID #7106152, Dawn Bell, Realty ONE Group Choice. NorthstarMLS as distributed by MLS GRID
 - $265,0005 bd2 ba1.4k sqft5319 E 3rd St, Superior, WI 54880For SaleMLS ID #7085933, Steven Braman, RE/MAX Results Duluth. NorthstarMLS as distributed by MLS GRID
