Welcome to resort-style living in one of Morgan County's most sought-after gated communities. Nestled on a premium corner lot with breathtaking lake views, this magnificent custom-built two-story home in Foxcliff North Estates delivers the perfect blend of upscale craftsmanship, serene waterfront ambiance, and an unmatched lifestyle amenity package. Step into the show-stopping great room a soaring, light-drenched space that will leave you speechless from the moment you walk through the door. Thoughtfully designed for both everyday living and entertaining, this 4-bedroom, 2.5-bath masterpiece features an open-concept layout, designer finishes throughout, and a walk-out basement that expands your living space while offering seamless access to the tranquil lake setting just beyond your back door. The chef-inspired kitchen flows effortlessly into the grand living areas, while generously sized bedrooms provide the perfect private retreats. The primary suite is a true sanctuary, offering comfort and style befitting a luxury home of this caliber. Life inside Foxcliff North Estates is nothing short of extraordinary. Enjoy exclusive access to a full suite of resort-caliber amenities right outside your door. Whether you're teeing off at sunrise, paddling across one of the community's multiple sparkling lakes, or hosting friends at the clubhouse, every day feels like a vacation. This is more than a home it's a lifestyle.
Sold
$575,000
1826 E Durham Dr, Martinsville, IN 46151
4beds
3,894sqft
Residential, Single Family Residence
Built in 1987
0.62 Acres Lot
$575,100 Zestimate®
$148/sqft
$3,557 Estimated rent
Home value
$575,100
$529,000 - $627,000
$3,557/mo
Zestimate® history
Owner options
List your home for rent
$3,557/mo
Rent Zestimate®
Find your next renter with Zillow Rental Manager. Plus, with online applications, you can quickly screen prospective tenants – for free.
$3,557/mo
Rent Zestimate®
Refinance and save
$4,499/mo
Est. payment
Refinancing to a lower rate could help reduce your monthly payments and save thousands over the life of the loan.
$4,499/mo
Est. payment
Explore your selling options
Work with a Zillow partner agent
Leverage their expertise and Zillow's premium Showcase listings to get your home seen by more buyers.
Get startedList with your own agent
Get your home in front of millions of buyers by listing it on Zillow.
Learn how to do itSell it yourself
Take full control of how buyers see your home on Zillow by listing For Sale by Owner (FSBO).
List your homeWhat's special
Zillow last checked:
Listing updated:
Listed by:
Michelle Chandler 317-413-8352,
Keller Williams Indy Metro Partners,
Bryan Williams,
Keller Williams Indy Metro Partners
Bought with:
Michelle Chandler
Keller Williams Indy Metro Partners
Source: MIBOR as distributed by MLS GRID,MLS#: 22105377
Facts & features
Interior
Bedrooms & bathrooms
- Bedrooms: 4
- Bathrooms: 3
- Full bathrooms: 2
- 1/2 bathrooms: 1
- Main level bathrooms: 1
- Main level bedrooms: 1
Primary bedroom
- Level: Upper
- Area: 450 Square Feet
- Dimensions: 25x18
Bedroom 2
- Level: Upper
- Area: 288 Square Feet
- Dimensions: 16x18
Bedroom 3
- Level: Upper
- Area: 132 Square Feet
- Dimensions: 11x12
Bedroom 4
- Level: Main
- Area: 182 Square Feet
- Dimensions: 13x14
Breakfast room
- Features: Tile-Ceramic
- Level: Main
- Area: 144 Square Feet
- Dimensions: 8x18
Dining room
- Level: Main
- Area: 156 Square Feet
- Dimensions: 12x13
Foyer
- Level: Main
- Area: 182 Square Feet
- Dimensions: 13x14
Great room
- Level: Main
- Area: 500 Square Feet
- Dimensions: 25x20
Kitchen
- Features: Tile-Ceramic
- Level: Main
- Area: 182 Square Feet
- Dimensions: 13x14
Laundry
- Features: Tile-Ceramic
- Level: Main
- Area: 30 Square Feet
- Dimensions: 6x5
Play room
- Level: Basement
- Area: 504 Square Feet
- Dimensions: 24x21
Sun room
- Level: Main
- Area: 144 Square Feet
- Dimensions: 8x18
Heating
- Natural Gas, Heat Pump
Cooling
- Central Air
Appliances
- Included: Dishwasher, Down Draft, Disposal, Microwave, Double Oven, Convection Oven, Gas Oven, Refrigerator, Bar Fridge, Water Softener Owned
- Laundry: Laundry Room, Main Level
Features
- Attic Access, Breakfast Bar, Built-in Features, Cathedral Ceiling(s), High Ceilings, Entrance Foyer, Ceiling Fan(s), High Speed Internet, Eat-in Kitchen, Wired for Data, Pantry, Walk-In Closet(s), Wet Bar
- Windows: WoodWorkStain/Painted
- Basement: Finished,Finished Ceiling,Finished Walls,Full,Storage Space,Walk-Out Access
- Attic: Access Only
- Number of fireplaces: 1
- Fireplace features: Gas Log, Great Room, Masonry
Interior area
- Total structure area: 3,894
- Total interior livable area: 3,894 sqft
- Finished area below ground: 594
Property
Parking
- Total spaces: 2
- Parking features: Attached, Concrete, Storage
- Attached garage spaces: 2
Features
- Levels: Two
- Stories: 2
- Patio & porch: Covered, Deck, Patio, Porch
- Exterior features: Balcony
- Has view: Yes
- View description: Golf Course, Lake, Water
- Has water view: Yes
- Water view: Lake,Water
- Waterfront features: Lake Front, Water View
Lot
- Size: 0.62 Acres
- Features: Corner Lot, Rural - Subdivision, Mature Trees, Trees-Small (Under 20 Ft)
Details
- Parcel number: 550914120005000020
- Horse amenities: None
Construction
Type & style
- Home type: SingleFamily
- Architectural style: Traditional
- Property subtype: Residential, Single Family Residence
Materials
- Brick, Cement Siding
- Foundation: Block
Condition
- Updated/Remodeled
- New construction: No
- Year built: 1987
Utilities & green energy
- Electric: 200+ Amp Service
- Water: Public
- Utilities for property: Electricity Connected, Sewer Connected, Water Connected
Community & HOA
Community
- Security: Smoke Detector(s)
- Subdivision: Foxcliff Estates North
HOA
- Has HOA: Yes
- Amenities included: Clubhouse, Park, Playground, Management, Security, Snow Removal, Tennis Court(s), Trash
- Services included: Clubhouse, ParkPlayground, Management, Security, Snow Removal, Tennis Court(s), Trash
- HOA fee: $1,824 annually
- HOA phone: 317-272-5688
Location
- Region: Martinsville
Financial & listing details
- Price per square foot: $148/sqft
- Tax assessed value: $482,100
- Annual tax amount: $2,370
- Date on market: 6/4/2026
- Cumulative days on market: 19 days
- Electric utility on property: Yes
Price history
| Date | Event | Price |
|---|---|---|
| 7/21/2026 | Sold | $575,000$148/sqft |
Source:  MIBOR as distributed by MLS GRID #22105377 Report a problem MIBOR as distributed by MLS GRID #22105377 Report a problem | ||
| 6/22/2026 | Pending sale | $575,000$148/sqft |
Source: MIBOR as distributed by MLS GRID #22105377 Report a problem | ||
| 6/4/2026 | Listed for sale | $575,000+76.9%$148/sqft |
Source: MIBOR as distributed by MLS GRID #22105377 Report a problem | ||
| 10/7/2019 | Sold | $325,000-3%$83/sqft |
Source: MIBOR as distributed by MLS GRID #21659682 Report a problem | ||
| 9/24/2019 | Pending sale | $334,900$86/sqft |
Source: Keller Williams Indy Metro S #21659682 Report a problem | ||
| 9/5/2019 | Price change | $334,900-1.5%$86/sqft |
Source: Keller Williams Indy Metro S #21659682 Report a problem | ||
| 8/14/2019 | Price change | $339,900-2%$87/sqft |
Source: Keller Williams Realty Indy Metro South #21659682 Report a problem | ||
| 8/11/2019 | Price change | $347,000-0.1%$89/sqft |
Source: Keller Williams Realty Indy Metro South #21659682 Report a problem | ||
| 6/17/2019 | Price change | $347,500-2.1%$89/sqft |
Source: Keller Williams Realty Indy Metro South #21617014 Report a problem | ||
| 5/14/2019 | Price change | $354,900-4.1%$91/sqft |
Source: Keller Williams Realty Indy Metro South #21617014 Report a problem | ||
| 3/18/2019 | Price change | $369,900-2.5%$95/sqft |
Source: Keller Williams Realty Indy Metro South #21617014 Report a problem | ||
| 2/9/2019 | Price change | $379,500-0.1%$97/sqft |
Source: Keller Williams Realty Indy Metro South #21617014 Report a problem | ||
| 8/22/2018 | Price change | $379,900-3.8%$98/sqft |
Source: Wilson Pinnacle Real Estate #21586378 Report a problem | ||
| 8/9/2018 | Listed for sale | $395,000$101/sqft |
Source: Wilson Pinnacle Real Estate #21586378 Report a problem | ||
Public tax history
| Year | Property taxes | Tax assessment |
|---|---|---|
| 2025 | $2,550 +6.8% | $482,100 +5.1% |
| 2024 | $2,388 +11.4% | $458,600 |
| 2023 | $2,144 +40.4% | $458,600 +8% |
| 2022 | $1,527 +8.8% | $424,700 +29.4% |
| 2021 | $1,404 +0.8% | $328,300 +3.6% |
| 2020 | $1,393 +11.3% | $317,000 +7.6% |
| 2019 | $1,251 +8.4% | $294,500 +6.5% |
| 2018 | $1,154 -4% | $276,500 +6.6% |
| 2017 | $1,201 +22.4% | $259,500 |
| 2016 | $982 -8.6% | $259,500 -7% |
| 2014 | $1,075 +6.7% | $278,900 |
| 2013 | $1,007 +4.3% | $278,900 -0.7% |
| 2012 | $966 +25.5% | $280,900 +26.8% |
| 2011 | $769 -11.1% | $221,600 -2.6% |
| 2010 | $866 +18.6% | $227,500 +5.2% |
| 2009 | $730 -55.9% | $216,200 -1.5% |
| 2006 | $1,654 | $219,600 -6.9% |
| 2005 | -- | $235,800 |
Find assessor info on the county website
Neighborhood: Foxcliff Estates
Nearby homes
- $724,9005 bd4 ba4.5k sqft3838 N Berkshire Ln, Martinsville, IN 46151Sold

- $435,6004 bd4 ba3.1k sqft1817 E Durham Dr, Martinsville, IN 46151Off Market
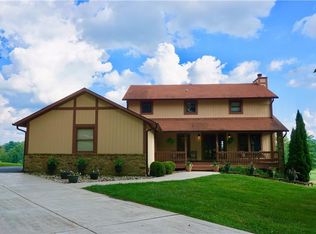
- $443,1004 bd4 ba4.1k sqft3807 N Berkshire Ln, Martinsville, IN 46151Off Market
- $406,2004 bd3 ba2.4k sqft1809 E Durham Dr, Martinsville, IN 46151Off Market
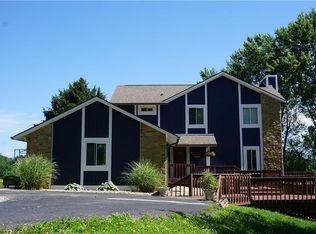
- $3,500-- bd-- ba-- sqftN Berkshire Ln, Martinsville, IN 46151Off Market
- $25,400-- bd-- ba-- sqftN Berkshire Ln, Martinsville, IN 46151Off Market
- $19,500-- bd-- ba-- sqftN Berkshire Ln, Martinsville, IN 46151Off Market
- $66,700-- bd-- ba-- sqftN Berkshire Ln, Martinsville, IN 46151Off Market
Nearby schools
GreatSchools rating
- 8/10Centerton Elementary SchoolGrades: PK-4Distance: 2.3 mi
- 7/10John R. Wooden Middle SchoolGrades: 6-8Distance: 4.6 mi
- 4/10Martinsville High SchoolGrades: 9-12Distance: 4.4 mi
Schools provided by the listing agent
- Elementary: Centerton Elementary School
- Middle: John R. Wooden Middle School
- High: Martinsville High School
Source: MIBOR as distributed by MLS GRID. This data may not be complete. We recommend contacting the local school district to confirm school assignments for this home.
Get a cash offer in 3 minutes
Find out how much your home could sell for in as little as 3 minutes with a no-obligation cash offer.
Estimated market value
$575,100
Get a cash offer in 3 minutes
Find out how much your home could sell for in as little as 3 minutes with a no-obligation cash offer.
Estimated market value
$575,100
- Indiana
- Morgan County
- Martinsville
- 46151
- Foxcliff Estates
- 1826 E Durham Dr
Nearby cities
Nearby neighborhoods
Nearby zip codes
Other Martinsville Topics
