Take Advantage of the Multi-Million-Dollar Renovation at The Pointe! Now is the perfect time to invest in this charming 2-bedroom, 1.5-bath townhome. Located in the highly desirable Pointe Resort, this home will only grow in value as the resort undergoes its impressive multi-million-dollar renovation—adding even more appeal and lifestyle benefits to the community. This freshly painted townhome offers the perfect blend of comfort, character, and convenience. Inside, you'll find designer wood-style laminate flooring throughout, creating a warm and cohesive feel. The cozy living room features a classic beehive fireplace and wood shutters, adding a touch of Southwestern charm. French doors open to a quaint red brick patio shaded by a beautiful mature tree—an ideal spot to enjoy your morning coffee or unwind in the evening. Upstairs, the primary bedroom has its own private balcony for enjoying fresh air and natural light. The thoughtful floor plan ensures both bedrooms feel private and functional, making it a perfect fit for full-time residents, seasonal visitors, or as a long term rental opportunity. Living at The Pointe Resort comes with a host of exclusive benefits: complimentary access to resort-style amenities, including a relaxing lazy river, plus a 20% discount on dining and on-site shops. These perks, combined with the home's unique features and prime location, make it a standout value in today's market. This secluded enclave offers a great sense of community like no other. Major updates include a new Trane HVAC system installed in 2020 and a brand-new roof in 2023 that is fully covered by the HOA for added peace of mind.
Sold for $316,000
$316,000
1826 E FRIER Drive #2, Phoenix, AZ 85020
2beds
2baths
1,015sqft
Townhouse
Built in 1979
754 Square Feet Lot
$312,300 Zestimate®
$311/sqft
$1,910 Estimated rent
Home value
$312,300
$284,000 - $344,000
$1,910/mo
Zestimate® history
Owner options
List your home for rent
$1,910/mo
Rent Zestimate®
Find your next renter with Zillow Rental Manager. Plus, with online applications, you can quickly screen prospective tenants – for free.
$1,910/mo
Rent Zestimate®
Refinance and save
$1,963/mo
Est. payment
Refinancing to a lower rate could help reduce your monthly payments and save thousands over the life of the loan.
$1,963/mo
Est. payment
Explore your selling options
Work with a Zillow partner agent
Leverage their expertise and Zillow's premium Showcase listings to get your home seen by more buyers.
Get startedList with your own agent
Get your home in front of millions of buyers by listing it on Zillow.
Learn how to do itSell it yourself
Take full control of how buyers see your home on Zillow by listing For Sale by Owner (FSBO).
List your homeWhat's special
Classic beehive fireplacePrivate balconyMature treeQuaint red brick patioWood shuttersFreshly painted townhomeDesigner wood-style laminate flooring
Zillow last checked:
Listing updated:
Listed by:
Kimera Hardy 480-236-0180,
Emmerson Enterprises, Inc.
Bought with:
Zoee Tsighis, SA566208000
Compass
Source: ARMLS,MLS#: 6849709
Facts & features
Interior
Bedrooms & bathrooms
- Bedrooms: 2
- Bathrooms: 2
Heating
- ENERGY STAR Qualified Equipment, Electric
Cooling
- Central Air, Ceiling Fan(s), Programmable Thmstat
Appliances
- Included: Electric Cooktop
Features
- High Speed Internet, Upstairs, Eat-in Kitchen, Breakfast Bar, Pantry
- Flooring: Laminate, Tile
- Has basement: No
- Common walls with other units/homes: Two Common Walls
Interior area
- Total structure area: 1,015
- Total interior livable area: 1,015 sqft
Property
Parking
- Total spaces: 1
- Parking features: Assigned, Shared Driveway
- Carport spaces: 1
Features
- Stories: 1
- Patio & porch: Patio
- Exterior features: Balcony, Private Street(s), Private Yard, Storage
- Pool features: None
- Spa features: None
- Fencing: Block
Lot
- Size: 754 Square Feet
- Features: Gravel/Stone Front, Auto Timer H2O Front
Details
- Parcel number: 16420061
Construction
Type & style
- Home type: Townhouse
- Architectural style: Spanish
- Property subtype: Townhouse
- Attached to another structure: Yes
Materials
- Stucco, Painted, Block
- Roof: Tile,Built-Up,Foam
Condition
- Year built: 1979
Details
- Builder name: Gosnell
Utilities & green energy
- Sewer: Public Sewer
- Water: City Water
Community & HOA
Community
- Features: Community Spa, Community Spa Htd, Community Pool, Near Bus Stop, Biking/Walking Path
- Subdivision: POINTE
HOA
- Has HOA: Yes
- Services included: Roof Repair, Insurance, Sewer, Cable TV, Maintenance Grounds, Other (See Remarks), Street Maint, Front Yard Maint, Trash, Water, Roof Replacement, Maintenance Exterior
- HOA fee: $129 monthly
- HOA name: Pointe Community
- HOA phone: 480-759-4945
- Second HOA fee: $360 monthly
- Second HOA name: Court Homes
- Second HOA phone: 480-759-4945
Location
- Region: Phoenix
Financial & listing details
- Price per square foot: $311/sqft
- Tax assessed value: $273,500
- Annual tax amount: $1,684
- Date on market: 4/23/2025
- Cumulative days on market: 75 days
- Listing terms: Cash,Conventional,FHA,VA Loan
- Ownership: Fee Simple
Price history
| Date | Event | Price |
|---|---|---|
| 7/15/2025 | Sold | $316,000-5.4%$311/sqft |
Source:  ARMLS #6849709 Report a problem ARMLS #6849709 Report a problem | ||
| 7/7/2025 | Pending sale | $334,000$329/sqft |
Source: ARMLS #6849709 Report a problem | ||
| 6/19/2025 | Price change | $334,000-2.9%$329/sqft |
Source: ARMLS #6849709 Report a problem | ||
| 5/29/2025 | Price change | $344,000-1.4%$339/sqft |
Source: ARMLS #6849709 Report a problem | ||
| 4/23/2025 | Listed for sale | $349,000+51.7%$344/sqft |
Source: ARMLS #6849709 Report a problem | ||
| 8/13/2020 | Sold | $230,000-3.6%$227/sqft |
Source: ARMLS #6088706 Report a problem | ||
| 6/9/2020 | Listed for sale | $238,500+19775%$235/sqft |
Source: Sharp Homes Realty Inc #6088706 Report a problem | ||
| 5/26/2016 | Listing removed | $1,200+20%$1/sqft |
Source: Sharp Homes Realty Inc Report a problem | ||
| 5/18/2016 | Sold | $1,200-98.7%$1/sqft |
Source: ARMLS #5439786 Report a problem | ||
| 1/5/2013 | Listing removed | $1,000$1/sqft |
Source: Sharp Homes Realty Inc #4860156 Report a problem | ||
| 12/8/2012 | Listed for rent | $1,000$1/sqft |
Source: Sharp Homes Realty Inc #4860156 Report a problem | ||
| 8/23/2011 | Listing removed | $1,000$1/sqft |
Source: Sharp Homes Realty Inc #4611497 Report a problem | ||
| 7/7/2011 | Listed for rent | $1,000$1/sqft |
Source: Sharp Homes Realty Inc #4611497 Report a problem | ||
| 5/17/1999 | Sold | $91,675+16.2%$90/sqft |
Source: Public Record Report a problem | ||
| 6/20/1997 | Sold | $78,900$78/sqft |
Source: Public Record Report a problem | ||
Public tax history
| Year | Property taxes | Tax assessment |
|---|---|---|
| 2025 | $2,094 +24.4% | $27,350 -10% |
| 2024 | $1,684 +2.7% | $30,400 +147.3% |
| 2023 | $1,639 -7.7% | $12,295 -40.7% |
| 2022 | $1,776 +12.5% | $20,720 +1.8% |
| 2021 | $1,578 +2.3% | $20,360 +15.7% |
| 2020 | $1,544 +2.5% | $17,600 +17.9% |
| 2019 | $1,506 | $14,930 +12.3% |
| 2018 | $1,506 +4.9% | $13,300 +7.6% |
| 2017 | $1,435 +11.5% | $12,360 +6.3% |
| 2016 | $1,287 +5.8% | $11,630 +14.2% |
| 2015 | $1,216 | $10,180 +18% |
| 2014 | -- | $8,630 +9.2% |
| 2013 | -- | $7,900 -8.1% |
| 2011 | -- | $8,600 -27.7% |
| 2010 | -- | $11,900 -22.5% |
| 2009 | -- | $15,350 -10.2% |
| 2008 | -- | $17,100 +30.5% |
| 2007 | -- | $13,100 +38.6% |
| 2006 | -- | $9,450 |
| 2005 | -- | $9,450 +16.7% |
| 2004 | -- | $8,100 |
| 2003 | -- | $8,100 -0.6% |
| 2002 | -- | $8,150 |
Find assessor info on the county website
Neighborhood: Camelback East
Nearby homes
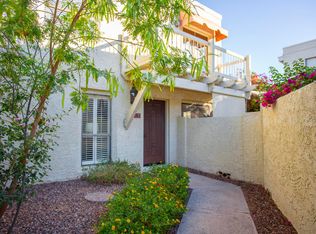
- $301,9002 bd1 ba976 sqft1826 E Frier Dr UNIT 1, Phoenix, AZ 85020Off Market
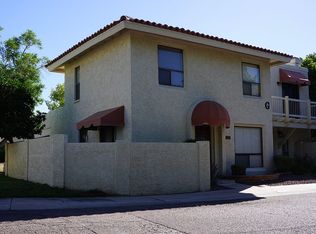
- $309,7002 bd2 ba1k sqft1826 E Frier Dr UNIT 3, Phoenix, AZ 85020Off Market
- $294,1002 bd1 ba976 sqft1832 E Frier Dr UNIT 1, Phoenix, AZ 85020Off Market

- $289,100-- bd1 ba1k sqft1832 E Frier Dr UNIT 2, Phoenix, AZ 85020Off Market
- $305,5002 bd1 ba976 sqft1832 E Frier Dr UNIT 3, Phoenix, AZ 85020Off Market
- $302,9002 bd1 ba976 sqft1832 E Frier Dr, Phoenix, AZ 85020Off Market
- $301,400-- bd1 ba976 sqft1823 E Hayward Ave, Phoenix, AZ 85020Off Market
- $284,300-- bd1 ba1k sqft1823 E Hayward Ave, Phoenix, AZ 85020Off Market
Nearby schools
GreatSchools rating
- 9/10Madison Heights Elementary SchoolGrades: PK-4Distance: 0.7 mi
- 5/10Madison #1 Elementary SchoolGrades: 5-8Distance: 2.2 mi
- 3/10Camelback High SchoolGrades: 9-12Distance: 3.3 mi
Schools provided by the listing agent
- Elementary: Madison #1 Elementary School
- Middle: Madison Meadows School
- High: Camelback High School
- District: Madison Elementary District
Source: ARMLS. This data may not be complete. We recommend contacting the local school district to confirm school assignments for this home.
Get a cash offer in 3 minutes
Find out how much your home could sell for in as little as 3 minutes with a no-obligation cash offer.
Estimated market value
$312,300
Get a cash offer in 3 minutes
Find out how much your home could sell for in as little as 3 minutes with a no-obligation cash offer.
Estimated market value
$312,300
- Arizona
- Maricopa County
- Phoenix
- 85020
- Camelback East
- 1826 E FRIER Drive Unit 2
Nearby cities
Nearby neighborhoods
Nearby zip codes
Other Phoenix Topics
