Imagine living in one of the original homes in the Village of West Clay. A pond across the street keeps you connected to nature and the view from the back of the house is softened by an expansive view of grassy space. And that's just the exterior. This designer-built home with five bedrooms offers much to potential residents. The sidewalk connects the various neighborhoods of the Village and leads you to pathways that snake through the development. When first approaching the home, the tall entrance matches the split staircase and the living room. The front office offers, as does every room in the house with two double-hung windows, great space and lighting. The dining room is large enough to host family and friends. The ensuite bedroom is tucked in the back and offers traditional amenities-water closet, double sink vanity, shower, and tub-but the dual walk-in closets are a strong selling point. Upstairs are three bedrooms. One has its own bathroom. The other two Jack-and-Jill rooms share a bath. All have large windows that allow the natural light to enter the room. The fifth bedroom is in the basement. With access to the full bathroom, the room is a large space which is tucked at the end of the full-sized basement which has lots of living spaces and storage areas. At the foot of the stairs is a room with French doors that could serve as a playroom or a second office. With new paint throughout the home, each space feels fresh. It's the kitchen and living room that stop the show. With over 20' ceilings in the living room and french doors going outside to the patio with its hot tub, the size allows for a variety of configurations. The double-sided gas fireplace connects the living room and the kitchen. With well made cabinets with intentional detailing and stove's range hood that anchors the room, this extra large kitchen offers many opportunities for gatherings. This Carmel gem is just waiting for your search to end with a home.
Pending
$1,400,000
1826 Fairmount St, Carmel, IN 46032
5beds
6,432sqft
Residential, Single Family Residence
Built in 2005
0.47 Acres Lot
$-- Zestimate®
$218/sqft
$184/mo HOA
What's special
Pond across the streetRoom with french doorsDual walk-in closetsExtra large kitchenTall entranceSplit staircase
- 18 days
- 1,620
- 67
Likely to sell faster than
Zillow last checked:
Listing updated:
Listed by:
Cynthia Yosha-Snyder 317-590-4074,
F.C. Tucker Company,
Louie Snyder,
F.C. Tucker Company
Source: MIBOR as distributed by MLS GRID,MLS#: 22119873
Facts & features
Interior
Bedrooms & bathrooms
- Bedrooms: 5
- Bathrooms: 5
- Full bathrooms: 4
- 1/2 bathrooms: 1
- Main level bathrooms: 2
- Main level bedrooms: 1
Bedroom 2
- Level: Upper
- Area: 288 Square Feet
- Dimensions: 18x16
Bedroom 3
- Level: Upper
- Area: 210 Square Feet
- Dimensions: 15x14
Bedroom 4
- Level: Upper
- Area: 180 Square Feet
- Dimensions: 15x12
Bedroom 5
- Level: Basement
- Area: 275 Square Feet
- Dimensions: 25x11
Other
- Level: Main
- Area: 247 Square Feet
- Dimensions: 19x13
Bonus room
- Level: Basement
- Area: 143 Square Feet
- Dimensions: 13x11
Breakfast room
- Level: Main
- Area: 210 Square Feet
- Dimensions: 21x10
Dining room
- Level: Main
- Area: 192 Square Feet
- Dimensions: 16x12
Great room
- Level: Main
- Area: 504 Square Feet
- Dimensions: 24x21
Kitchen
- Level: Main
- Area: 357 Square Feet
- Dimensions: 21x17
Laundry
- Features: Tile-Ceramic
- Level: Main
- Area: 42 Square Feet
- Dimensions: 7x6
Office
- Level: Main
- Area: 176 Square Feet
- Dimensions: 16x11
Play room
- Level: Basement
- Area: 1488 Square Feet
- Dimensions: 48x31
Heating
- Forced Air, Natural Gas
Cooling
- Central Air
Appliances
- Included: Gas Cooktop, Dishwasher, Dryer, Exhaust Fan, Double Oven, Refrigerator, Washer, Water Heater, Water Softener Owned, Wine Cooler
- Laundry: Connections All
Features
- Double Vanity, Breakfast Bar, Vaulted Ceiling(s), Kitchen Island, Eat-in Kitchen, Walk-In Closet(s)
- Basement: Ceiling - 9+ feet,Egress Window(s),Finished
- Number of fireplaces: 1
- Fireplace features: Double Sided, Gas Starter, Great Room, Kitchen
Interior area
- Total structure area: 6,432
- Total interior livable area: 6,432 sqft
- Finished area below ground: 2,693
Property
Parking
- Total spaces: 3
- Parking features: Attached
- Attached garage spaces: 3
Features
- Levels: Two
- Stories: 2
- Patio & porch: Patio
- Has spa: Yes
- Spa features: Above Ground
- Has view: Yes
- View description: Pond, Trees/Woods
- Water view: Pond
Lot
- Size: 0.47 Acres
- Features: Sidewalks
Details
- Parcel number: 290928045015000018
- Horse amenities: None
Construction
Type & style
- Home type: SingleFamily
- Architectural style: Italianate
- Property subtype: Residential, Single Family Residence
Materials
- Brick
- Foundation: Concrete Perimeter
Condition
- New construction: No
- Year built: 2005
Utilities & green energy
- Water: Public
Community & HOA
Community
- Subdivision: The Village Of West Clay
HOA
- Has HOA: Yes
- Amenities included: Clubhouse, Maintenance, Park, Playground, Snow Removal, Trail(s)
- Services included: Clubhouse, Maintenance, ParkPlayground, Snow Removal, Walking Trails
- HOA fee: $552 quarterly
- HOA phone: 317-574-1164
Location
- Region: Carmel
Financial & listing details
- Price per square foot: $218/sqft
- Tax assessed value: $975,200
- Annual tax amount: $10,822
- Date on market: 8/21/2026
- Cumulative days on market: 19 days
Estimated market value
Not available
Estimated sales range
Not available
Not available
Price history
| Date | Event | Price |
|---|---|---|
| 8/25/2026 | Pending sale | $1,400,000$218/sqft |
Source:  MIBOR as distributed by MLS GRID #22119873 Report a problem MIBOR as distributed by MLS GRID #22119873 Report a problem | ||
| 8/21/2026 | Listed for sale | $1,400,000+127.3%$218/sqft |
Source: MIBOR as distributed by MLS GRID #22119873 Report a problem | ||
| 12/14/2007 | Sold | $616,000$96/sqft |
Source: MIBOR as distributed by MLS GRID #2751651 Report a problem | ||
Public tax history
| Year | Property taxes | Tax assessment |
|---|---|---|
| 2025 | $10,014 +10% | $975,200 +11.8% |
| 2024 | $9,107 +3.2% | $872,400 +9.1% |
| 2023 | $8,827 +14.9% | $799,700 +4.2% |
| 2022 | $7,680 +12.1% | $767,100 +13.6% |
| 2021 | $6,851 +1% | $675,200 +11.9% |
| 2020 | $6,781 -1.7% | $603,400 +1% |
| 2019 | $6,898 +8.9% | $597,300 -3% |
| 2018 | $6,333 -0.1% | $615,800 +8.9% |
| 2017 | $6,341 +0.6% | $565,500 -1.7% |
| 2016 | $6,306 -0.6% | $575,400 -0.6% |
| 2014 | $6,346 +0.7% | $579,100 +0.7% |
| 2013 | $6,301 -2.1% | $575,000 -2.1% |
| 2012 | $6,437 -1.6% | $587,300 +0.1% |
| 2011 | $6,540 -2.5% | $586,900 -2.5% |
| 2010 | $6,708 +11.9% | $602,000 |
| 2009 | $5,996 -3.3% | $602,000 +3.6% |
| 2007 | $6,201 -28.1% | $581,200 |
| 2006 | $8,631 | $581,200 +678% |
| 2005 | -- | $74,700 |
Find assessor info on the county website
Monthly payment
Est. payment
Payment breakdown
Explore the cost of this home by adjusting the details. Changes won't be saved.Climate risks
Neighborhood: 46032
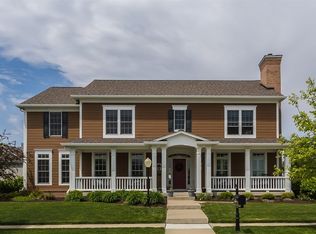

Similar homes
- $1,350,0005 bd6 ba6.9k sqft9710 Towne Rd, Carmel, IN 46032Active
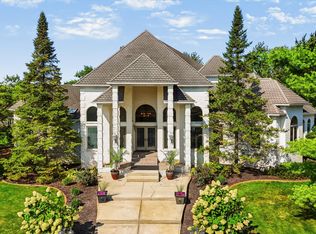 MLS ID #22121547, Lisa Antonacci, Compass Indiana, LLC. MIBOR as distributed by MLS GRID
 - $1,195,0006 bd6 ba6.4k sqft2430 Crossfields Ct, Carmel, IN 46032Active
 MLS ID #22108138, Nole Schaefer, Reality Realty, LLC. MIBOR as distributed by MLS GRID
 - $999,0005 bd6 ba6.2k sqft14020 Brookstone Dr, Carmel, IN 46032Active
 MLS ID #22094320, Chas Schaffernoth, F.C. Tucker Company. MIBOR as distributed by MLS GRID
 - $1,499,0005 bd7 ba5.3k sqft15015 Ascot Hills Dr S, Carmel, IN 46032Active
 MLS ID #22074414, Marianne Piazzi, Encore Sotheby's International. MIBOR as distributed by MLS GRID
